Skip main navigation
Sold for $520,000
  • $520,000

    107 Flowing Heather Crossing, Statham, GA 30666

    4beds
    --sqft
    Single Family Residence
    Built in 2001
    3.5 Acres Lot
    $535,500 Zestimate®
    $--/sqft
    $3,172 Estimated rent

    Home value

    $535,500

    $509,000 - $562,000

    $3,172/mo

    Zestimate® history
    Loading
    Loading...

    Owner options

    List your home for rent

    $3,172/mo

    Rent Zestimate®

    Find your next renter with Zillow Rental Manager. Plus, with online applications, you can quickly screen prospective tenants – for free.

    Learn more

    $3,172/mo

    Rent Zestimate®

    Refinance and save

    $3,127/mo

    Est. payment

    Refinancing to a lower rate could help reduce your monthly payments and save thousands over the life of the loan.

    See today's rates

    $3,127/mo

    Est. payment

    Explore your selling options

    Work with a Zillow partner agent

    Leverage their expertise and Zillow's premium Showcase listings to get your home seen by more buyers.

    Get started

    List with your own agent

    Get your home in front of millions of buyers by listing it on Zillow.

    Learn how to do it

    Sell it yourself

    Take full control of how buyers see your home on Zillow by listing For Sale by Owner (FSBO).

    List your home

    What's special

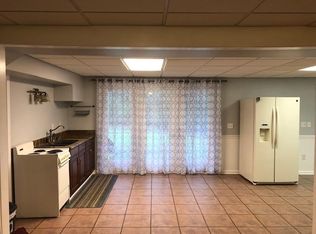
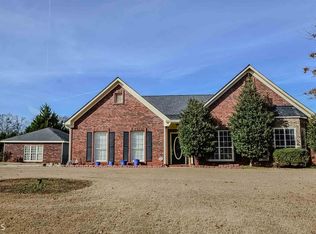
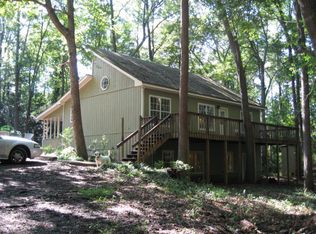
    Situated on over 3.5 private acres, this mostly brick ranch offers a full finished basement and upgrades throughout! A splash of charm greets you as soon as you open the door with a floor plan that has been reworked to feature an open concept. Earthy tones blend nicely with modern finishes throughout the entertaining area which features fresh paint, luxury vinyl flooring, and a living room with a tongue & groove vaulted ceiling. The floor plan lends itself nicely to the sunroom along the rear which also provides an abundance of natural light to the entertaining space and kitchen with new appliances. A split bedroom floor plan offers privacy to the owner's suite, situated just behind the kitchen, and features a tray ceiling in the bedroom while the en suite offers tile flooring, an updated tile shower, dual cultured marble sinks, a large soaking tub, and walk-in closet with an upgraded closet system. Two additional bedrooms are located on the opposite side of the home and are served by a hall bathroom nestled between. Basement access is located in the foyer area which has been stylishly upgraded with built-in storage and shiplap accents. The basement offers another full living quarters with a kitchen, dining area, living room, bedroom, bathroom, laundry room, nursery/office, and two additional media/recreational rooms. One of the media rooms is currently set up as a playroom while the second media room is set up as a theater. The basement is ideal for someone who is interested in getting into the rental market or needing additional space for an independent, but aging family member. Double french doors exit from the basement to the side yard which is also fully fenced. Two additional rooms flank the patio along the basement. One of the rooms is an ideal storage closet while the 2nd room is set up as a heated dog house. All of this house wouldn't be complete without ample storage space which can be found with the detached storage shed, fully floored attic space, and workshop/storage room in the basement!

    Zillow last checked:

    Listing updated:

    Listed by:

    Ashley Noggle 706-250-7725,

    EXP Realty LLC

    Bought with:

    Non Member

    ATHENS AREA ASSOCIATION OF REALTORS

    Source: Hive MLS,MLS#: CM1010903MLS LogoOriginating MLS: Athens Area Association of REALTORS

    Facts & features

    Interior

    Bedrooms & bathrooms
    • Bedrooms: 4
    • Bathrooms: 3
    • Full bathrooms: 3
    • Main level bathrooms: 2
    • Main level bedrooms: 3
    Bedroom 1
    • Level: Main
    • Dimensions: 0 x 0
    Bedroom 1
    • Level: Lower
    • Dimensions: 0 x 0
    Bedroom 2
    • Level: Main
    • Dimensions: 0 x 0
    Bedroom 3
    • Level: Main
    • Dimensions: 0 x 0
    Bathroom 1
    • Level: Lower
    • Dimensions: 0 x 0
    Bathroom 1
    • Level: Main
    • Dimensions: 0 x 0
    Bathroom 2
    • Level: Main
    • Dimensions: 0 x 0
    Heating
    • Electric
    Cooling
    • Central Air, Electric
    Appliances
    • Included: Dryer, Dishwasher, Microwave, Oven, Refrigerator, Washer
    Features
    • Tray Ceiling(s), Ceiling Fan(s), Cathedral Ceiling(s), Other, Vaulted Ceiling(s)
    • Flooring: Carpet, Tile, Vinyl
    • Basement: Full,Partially Finished,Unfinished
    • Number of fireplaces: 1
    Interior area
    • Finished area above ground: 2,260
    • Finished area below ground: 2,000

    Property

    Parking
    • Total spaces: 4
    • Parking features: Attached, Garage Door Opener
    • Garage spaces: 2
    Features
    • Patio & porch: Porch, Deck, Screened
    • Exterior features: Deck, Other
    • Fencing: Yard Fenced
    Lot
    • Size: 3.50 Acres
    • Features: Sloped
    • Topography: Sloping
    Details
    • Additional structures: Storage
    • Parcel number: XX119 045

    Construction

    Type & style
    • Home type: SingleFamily
    • Architectural style: Traditional
    • Property subtype: Single Family Residence
    Materials
    • Brick, Wood Siding
    Condition
    • Year built: 2001

    Utilities & green energy

    • Sewer: Septic Tank
    • Water: Public

    Community & neighborhood

    Community
    • Community features: None
    Location
    • Region: Statham
    • Subdivision: Lions Gate Estates

    HOA & financial

    HOA
    • Has HOA: No

    Other

    Other facts
    • Listing agreement: Exclusive Right To Sell

    Price history

    DateEventPrice
    2/14/2024Sold$520,000-1.9%
    Source: Hive MLS #CM1010903 Report a problem
    1/22/2024Pending sale$529,900
    Source: GAMLS #10220770 Report a problem
    12/5/2023Price change$529,900-1.7%
    Source: Hive MLS #1010903 Report a problem
    11/2/2023Listed for sale$539,000
    Source: Hive MLS #1010903 Report a problem

    Public tax history

    Tax history is unavailable.

    Neighborhood: 30666

    Nearby schools

    GreatSchools rating
    Schools provided by the listing agent
    • Elementary: Austin Road Elementary
    • Middle: Bear Creek Middle School
    • High: Winder-Barrow

    Source: Hive MLS. This data may not be complete. We recommend contacting the local school district to confirm school assignments for this home.

    Get a cash offer in 3 minutes
    Find out how much your home could sell for in as little as 3 minutes with a no-obligation cash offer.
    Estimated market value
    $535,500
    Get a cash offer in 3 minutes
    Find out how much your home could sell for in as little as 3 minutes with a no-obligation cash offer.
    Estimated market value
    $535,500