NEW PRICE – One of Chestertown's Best Values! Over 2,500 square feet of 2023 construction priced comparably to many older Chestertown homes with just 1,200–1,800 square feet. If you're looking for maximum living space, modern design, and exceptional value, this home deserves a closer look. This move-in ready, three-story home offers 5 bedrooms, 3.5 baths, and 2,535 square feet of thoughtfully designed living space. The inviting front porch welcomes you into an open-concept main level featuring a spacious family room, dining area, and a bright kitchen designed for everyday living and entertaining. Highlights include stainless steel appliances, a generous peninsula, large corner pantry, first-floor laundry, and convenient powder room. The private owner's suite features a spacious walk-in closet and en-suite bath with double vanity and walk-in shower. Three additional bedrooms share a full bath with double vanity, while the finished third level provides a fifth bedroom, full bath, and flexible bonus space perfect for a home office, media room, playroom, fitness area, or guest suite. Ample closet space throughout provides exceptional storage. Unlike many homes in the community, this property backs to mature trees rather than neighboring homes, offering a more private backyard setting. Additional features include a modern Smart Home Package for convenience, efficiency, and peace of mind. Seller is offering a buyer credit toward allowable closing costs, helping conserve cash after settlement for future backyard enhancements such as a patio, fencing, or shed. Enjoy the beautifully landscaped community pond with fountain and the convenience of being just minutes from historic downtown Chestertown, Washington College, waterfront parks, restaurants, shopping, and year-round community events. The Village of Chestertown is now a completed community with no future construction—offering the opportunity to enjoy an established neighborhood from day one. Compare the square footage, age, and features, then come see why this home represents one of the best values currently available in the Chestertown market.
Under contract
Price cut: $10K (7/6)
$375,000
107 Flying Cloud Dr, Chestertown, MD 21620
5beds
2,534sqft
:
Get pre-qualified$2,579/mo
Single Family Residence
Built in 2023
4,969 Square Feet Lot
$-- Zestimate®
$148/sqft
$70/mo HOA
What's special
Curb appealSpacious walk-in closetConvenient first-floor laundry roomPowder roomWell-designed architectural elevationsDining areaSpacious family room
- 69 days |
- 551 |
- 22 |
Zillow last checked:
Listing updated:
Listed by:
Cindy Gardner 410-703-9202,
CENTURY 21 New Millennium 4102669005
Source: Bright MLS,MLS#: MDKE2006510
Facts & features
Interior
Bedrooms & bathrooms
- Bedrooms: 5
- Bathrooms: 4
- Full bathrooms: 3
- 1/2 bathrooms: 1
- Main level bathrooms: 4
- Main level bedrooms: 5
Heating
- Forced Air, Programmable Thermostat, Electric
Cooling
- Central Air, Programmable Thermostat, Electric
Appliances
- Included: Dishwasher, Disposal, Dryer, Energy Efficient Appliances, Microwave, Oven/Range - Electric, Refrigerator, Stainless Steel Appliance(s), Washer, Water Heater, Electric Water Heater
- Laundry: Dryer In Unit, Main Level, Washer In Unit
Features
- Bathroom - Stall Shower, Bathroom - Tub Shower, Combination Dining/Living, Open Floorplan, Eat-in Kitchen, Pantry, Primary Bath(s), Recessed Lighting, Walk-In Closet(s), Dry Wall
- Flooring: Carpet, Luxury Vinyl
- Windows: Window Treatments
- Has basement: No
- Has fireplace: No
Interior area
- Total structure area: 2,534
- Total interior livable area: 2,534 sqft
- Finished area above ground: 2,534
Property
Parking
- Total spaces: 2
- Parking features: Concrete, Driveway, On Street
- Uncovered spaces: 2
Accessibility
- Accessibility features: 2+ Access Exits
Features
- Levels: Three
- Stories: 3
- Patio & porch: Porch
- Exterior features: Sidewalks
- Pool features: None
Lot
- Size: 4,969 Square Feet
- Features: Backs to Trees, Interior Lot, Front Yard, Landscaped, Wooded
Details
- Additional structures: Above Grade
- Parcel number: 1504338278
- Zoning: R3/R4
- Special conditions: Standard
Construction
Type & style
- Home type: SingleFamily
- Architectural style: Contemporary
- Property subtype: Single Family Residence
Materials
- Batts Insulation, Blown-In Insulation, Concrete, Stick Built, Vinyl Siding
- Foundation: Slab
- Roof: Architectural Shingle
Condition
- Excellent
- New construction: No
- Year built: 2023
Details
- Builder model: Verona
- Builder name: D.R. Horton
Utilities & green energy
- Electric: 200+ Amp Service
- Sewer: Public Sewer
- Water: Public
- Utilities for property: Cable Available, Phone Available
Community & HOA
Community
- Security: Fire Alarm, Smoke Detector(s), Fire Sprinkler System, Security System
- Subdivision: The Village At Chestertown
HOA
- Has HOA: Yes
- Amenities included: Common Grounds
- Services included: Common Area Maintenance, Maintenance Grounds, Road Maintenance
- HOA fee: $210 quarterly
- HOA name: VILLAGE AT CHESTERTOWN
Location
- Region: Chestertown
- Municipality: Chestertown
Financial & listing details
- Price per square foot: $148/sqft
- Tax assessed value: $329,800
- Annual tax amount: $5,390
- Date on market: 5/16/2026
- Listing agreement: Exclusive Right To Sell
- Listing terms: Cash,Conventional,FHA,VA Loan
- Ownership: Fee Simple
- Road surface type: Black Top
Estimated market value
Not available
Estimated sales range
Not available
Not available
Price history
| Date | Event | Price |
|---|---|---|
| 7/20/2026 | Contingent | $375,000$148/sqft |
Source:  Bright MLS #MDKE2006510 Report a problem Bright MLS #MDKE2006510 Report a problem | ||
| 7/6/2026 | Price change | $375,000-2.6%$148/sqft |
Source: Bright MLS #MDKE2006510 Report a problem | ||
| 6/9/2026 | Price change | $385,000-2.5%$152/sqft |
Source: Bright MLS #MDKE2006510 Report a problem | ||
| 5/16/2026 | Listed for sale | $395,000+14.5%$156/sqft |
Source: Bright MLS #MDKE2006510 Report a problem | ||
| 8/29/2023 | Sold | $344,990$136/sqft |
Source: Bright MLS #MDKE2002770 Report a problem | ||
| 7/17/2023 | Pending sale | $344,990$136/sqft |
Source: Bright MLS #MDKE2002770 Report a problem | ||
| 7/7/2023 | Price change | $344,990-1.4%$136/sqft |
Source: Bright MLS #MDKE2002770 Report a problem | ||
| 7/5/2023 | Price change | $349,990-9.3%$138/sqft |
Source: Bright MLS #MDKE2002770 Report a problem | ||
| 6/1/2023 | Listed for sale | $385,945$152/sqft |
Source: Bright MLS #MDKE2002770 Report a problem | ||
Public tax history
| Year | Property taxes | Tax assessment |
|---|---|---|
| 2025 | $10,779 +100% | $343,900 |
| 2024 | $5,390 | $343,900 |
| 2023 | $5,390 +939.4% | $343,900 +932.7% |
| 2022 | $519 -0.6% | $33,300 |
| 2021 | $522 | $33,300 |
| 2020 | $522 +0.2% | $33,300 |
| 2019 | $521 +0.6% | $33,300 |
| 2018 | $517 +3.3% | $33,300 |
| 2017 | $501 -55.9% | $33,300 |
| 2016 | $1,136 | $33,300 |
| 2015 | $1,136 | $33,300 -26.5% |
| 2014 | $1,136 | $45,300 |
| 2013 | -- | $45,300 |
| 2012 | -- | $45,300 -40% |
| 2011 | -- | $75,500 -13.2% |
| 2010 | -- | $87,000 +16.3% |
| 2009 | -- | $74,832 +19.4% |
| 2008 | -- | $62,666 |
Find assessor info on the county website
Monthly payment
Est. payment
Payment breakdown
Explore the cost of this home by adjusting the details. Changes won't be saved.Climate risks
Neighborhood: 21620
Nearby schools
GreatSchools rating
- 7/10H. H. Garnett Elementary SchoolGrades: PK-5Distance: 1.1 mi
- 2/10Kent County Middle SchoolGrades: 6-8Distance: 0.7 mi
- 5/10Kent County High SchoolGrades: 9-12Distance: 4.2 mi
Schools provided by the listing agent
- Elementary: H. H. Garnett
- Middle: Kent County
- High: Kent County
- District: Kent County Public Schools
Source: Bright MLS. This data may not be complete. We recommend contacting the local school district to confirm school assignments for this home.
- $335,0004 bd3 ba1.8k sqft105 Flying Cloud Dr, Chestertown, MD 21620Sold
- $330,000-- bd2 ba2k sqft109 Flying Cloud Dr, Chestertown, MD 21620Sold
- $344,9905 bd4 ba2.3k sqft111 Flying Cloud Dr, Chestertown, MD 21620Sold

- $339,9003 bd3 ba1.7k sqft103 Flying Cloud Dr, Chestertown, MD 21620Sold
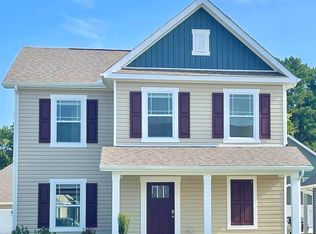
- $413,700-- bd1 ba1.6k sqft110 Jimstown Cir, Chestertown, MD 21620Off Market
- $309,9904 bd3 ba1.8k sqft106 Flying Cloud Dr, Chestertown, MD 21620Sold
- $364,9004 bd3 ba1.9k sqft108 Flying Cloud Dr, Chestertown, MD 21620Sold
- $391,9005 bd4 ba2.3k sqft104 Flying Cloud Dr, Chestertown, MD 21620Off Market
A local agent can set up tours, give advice and negotiate with sellers.
Similar homes
- $380,0004 bd2 ba1.2k sqft213 Byford Dr, Chestertown, MD 21620For Sale

 MLS ID #MDKE2006026, Grace Crockett, Doug Ashley Realtors, LLC. Bright MLS
 - $--4 bd3 ba1.9k sqft110 Trafford Dr, Chestertown, MD 21620Auction
 Auction.com 1
 - $385,0004 bd3 ba2.6k sqft23043 Bay Shore Spur, Chestertown, MD 21620For Sale
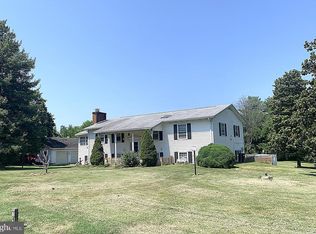 MLS ID #MDKE2005584, Robin Fithian, Rock Hall Properties Real Estate. Bright MLS
 - $419,9994 bd2 ba1.6k sqft222 Mount Vernon Ave, Chestertown, MD 21620For Sale
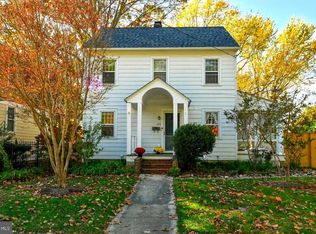 MLS ID #MDKE2005876, Kellie Gough McLendon, Long & Foster Real Estate, Inc.. Bright MLS
 - $335,0003 bd2 ba1.4k sqft10720 Foreston Rd, Chestertown, MD 21620For SaleMLS ID #MDKE2006800, Kathleen Eder, Compass. Bright MLS
- $259,9003 bd2 ba1.2k sqft115 Metcalf Rd, Chestertown, MD 21620New ConstructionMLS ID #MDKE2006826, Mr. David J Moore, Real Broker, LLC. Bright MLS
- $429,9004 bd3 ba2.1k sqft10781 Fermoy Rd, Chestertown, MD 21620For SaleMLS ID #MDKE2006640, Mr. David J Moore, Real Broker, LLC. Bright MLS
- $275,0003 bd3 ba1.9k sqft104 Acorn Dr, Chestertown, MD 21620For SaleMLS ID #MDKE2006668, Sarah King, Cross Street Realtors LLC. Bright MLS
- $519,9003 bd3 ba2.2k sqft101 Coleman Dr, Chestertown, MD 21620For SaleMLS ID #MDQA2016624, Terri Kulp, Coldwell Banker Chesapeake Real Estate Company. Bright MLS
- $468,0003 bd2 ba3.2k sqft25750 Collins Ave, Chestertown, MD 21620For SaleMLS ID #MDKE2006546, Grace Crockett, Doug Ashley Realtors, LLC. Bright MLS
- $239,9003 bd2 ba1.2k sqft104 Conley Dr, Chestertown, MD 21620For SaleMLS ID #MDKE2006686, Heather Kooser, Cummings & Co. Realtors. Bright MLS
- $382,5004 bd3 ba2.4k sqft11901 Dairy St, Kennedyville, MD 21645For SaleMLS ID #MDKE2006348, Peter Heller, Coldwell Banker Chesapeake Real Estate Company. Bright MLS
- $515,0002 bd3 ba1.4k sqft101 S Mill St, Chestertown, MD 21620For SaleMLS ID #MDKE2006674, Murphy ONeill, Coldwell Banker Chesapeake Real Estate Company. Bright MLS
- $379,9004 bd3 ba1.9k sqft31657 Olivet Cir, Galena, MD 21635For SaleMLS ID #MDKE2006548, neveela gondal, Keller Williams Realty Central-Delaware. Bright MLS
- $385,0003 bd2 ba2k sqft26670-26680 Maple Ave, Still Pond, MD 21667For SaleMLS ID #MDKE2004226, Debbie Meikle, Doug Ashley Realtors, LLC. Bright MLS
- $335,0004 bd2 ba2k sqft104 Walnut St, Church Hill, MD 21623For SaleMLS ID #MDQA2017602, Crystal Smith, RE/MAX Executive. Bright MLS
- $399,8004 bd3 ba1.6k sqft122 N Main St, Galena, MD 21635For SaleMLS ID #MDKE2006524, John Carroll, Village Real Estate Company LLC. Bright MLS
- $369,0003 bd2 ba1.4k sqft20725 Wilkins Ave, Rock Hall, MD 21661For SaleMLS ID #MDKE2006836, Robin Fithian, Rock Hall Properties Real Estate. Bright MLS
- $379,9004 bd2 ba1.9k sqft104 Main St, Betterton, MD 21610For SaleMLS ID #MDKE2006356, Peter Heller, Coldwell Banker Chesapeake Real Estate Company. Bright MLS
- $399,9994 bd3 ba2.5k sqft303 Irish Ln, Aberdeen, MD 21001For SaleMLS ID #MDHR2056172, Sean Ussery, CENTURY 21 New Millennium. Bright MLS
