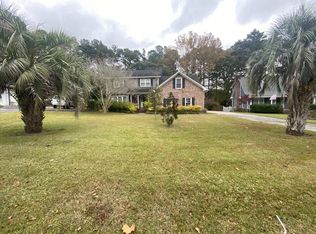
4 bedrooms, 2 1/2 baths, huge 0.44 acre lot on a cul-de-sac, enormous front & backyards with porches. A fabulous home that offers it all including gleaming real hardwood & ceramic floors throughout, plantation shutters, LED lighting, crown molding, extensive trim work, raised fireplace with a solid marble mantle, beamed - wooded - shiplap & vaulted ceilings, upgraded iron railings, cat walk & more!! The spacious eat-in kitchen is fully equipped with a large island, designer cabinets, gorgeous quartz countertops, stainless drop range, tile backsplash, built-in pantry with engineered pull outs for maximum storage & even a pot filler above the stove! Separate dining, living, AND great rooms. All bathrooms are fully remodeled and there's also a spacious fully climate controlled sunroom!!The master suite is outfitted with a walk in closet, saloon style doors leading to the walk in closet and bathroom with custom fixtures, built in cabinets, and walk-in tile shower. with glass surround. The spare bedroom even has dual closets. The the 4th bedroom is a giant room over the garage and dual fans. Upstairs foyer the owners added a custom built-in with pull outs for even more storage. Before heading outside, you'll love the climate controlled sunroom with all vinyl windows, ceramic tile flooring & a custom vaulted ceiling. There is a raised all composite large deck that overlooks the fully fenced-in backyard with double drive in gate and large storage shed. It's the perfect serene area for relaxing or entertaining guests inside & out. There is a decorative slab outback with water & gas access, an underground propane take, and mature trees for shade along with 2 HVAC units to keep the home nice & cool all summer. All this and double over-sized 2 bay, 2 car garage with shelving & extra fridge/freezer! The home is equipped with Trimlight outdoor lighting ($400) that's controlled by remote or phone to light at your preferences and colors. This home is truly a must see to appreciate. Book your private viewing today!!!
Closed
Street View
$440,000
107 Forest Glenn Ct, Summerville, SC 29485
4beds
2,774sqft
Single Family Residence
Built in 1980
0.44 Acres Lot
$439,000 Zestimate®
$159/sqft
$3,111 Estimated rent
Home value
$439,000
$413,000 - $470,000
$3,111/mo
Zestimate® history
Owner options
List your home for rent
$3,111/mo
Rent Zestimate®
Find your next renter with Zillow Rental Manager. Plus, with online applications, you can quickly screen prospective tenants – for free.
$3,111/mo
Rent Zestimate®
Refinance and save
$2,622/mo
Est. payment
Refinancing to a lower rate could help reduce your monthly payments and save thousands over the life of the loan.
$2,622/mo
Est. payment
Explore your selling options
Work with a Zillow partner agent
Leverage their expertise and Zillow's premium Showcase listings to get your home seen by more buyers.
Get startedList with your own agent
Get your home in front of millions of buyers by listing it on Zillow.
Learn how to do itSell it yourself
Take full control of how buyers see your home on Zillow by listing For Sale by Owner (FSBO).
List your homeWhat's special
Plantation shuttersClimate controlled sunroomDouble drive in gateLarge islandComposite large deckDesigner cabinetsCustom vaulted ceiling
Zillow last checked:
Listing updated:
Listed by:
Keller Williams Realty Charleston West Ashley
Bought with:
Carolina One Real Estate
Source: CTMLS,MLS#: 24022919
Facts & features
Interior
Bedrooms & bathrooms
- Bedrooms: 4
- Bathrooms: 3
- Full bathrooms: 2
- 1/2 bathrooms: 1
Rooms
- Room types: Family Room, Great Room, Dining Room, Utility Room, Eat-In-Kitchen, Family, Formal Living, Great, Other (Use Remarks), Pantry, Separate Dining, Utility
Heating
- Baseboard, Central, Electric, See Remarks
Cooling
- Central Air
Appliances
- Laundry: Electric Dryer Hookup, Washer Hookup
Features
- Beamed Ceilings, Ceiling - Cathedral/Vaulted, Ceiling - Smooth, High Ceilings, See Remarks, Walk-In Closet(s), Ceiling Fan(s), Eat-in Kitchen, Formal Living, Other, Pantry
- Flooring: Ceramic Tile, Other, Wood
- Windows: Thermal Windows/Doors, Window Treatments, ENERGY STAR Qualified Windows
- Has fireplace: Yes
- Fireplace features: Family Room, Great Room, Other, Wood Burning
Interior area
- Total structure area: 2,774
- Total interior livable area: 2,774 sqft
Property
Parking
- Total spaces: 2
- Parking features: Garage, Attached
- Attached garage spaces: 2
Features
- Levels: Two
- Stories: 2
- Entry location: Ground Level
- Patio & porch: Deck, Patio, Front Porch
- Exterior features: Rain Gutters, Lighting
- Fencing: Privacy,Wood
Lot
- Size: 0.44 Acres
- Features: 0 - .5 Acre, Cul-De-Sac, Interior Lot, Wooded
Construction
Type & style
- Home type: SingleFamily
- Architectural style: Craftsman,Traditional
- Property subtype: Single Family Residence
Materials
- Brick, Brick Veneer, Wood Siding
- Foundation: Crawl Space
- Roof: Architectural
Condition
- New construction: No
- Year built: 1980
Utilities & green energy
- Sewer: Public Sewer
- Water: Public
- Utilities for property: Dominion Energy, Summerville CPW
Community & HOA
Community
- Features: Other, Trash
- Subdivision: Quail Arbor V
Location
- Region: Summerville
Financial & listing details
- Price per square foot: $159/sqft
- Date on market: 9/6/2024
- Listing terms: Any,Cash,Conventional,FHA,State Housing Authority,VA Loan
Price history
| Date | Event | Price |
|---|---|---|
| 4/18/2025 | Sold | $440,000-4.3%$159/sqft |
Source:  CTMLS #24022919 Report a problem CTMLS #24022919 Report a problem | ||
| 3/19/2025 | Contingent | $459,900$166/sqft |
Source: CTMLS #24022919 Report a problem | ||
| 3/7/2025 | Price change | $459,900-1.1%$166/sqft |
Source: CTMLS #24022919 Report a problem | ||
| 2/26/2025 | Price change | $464,900-1.1%$168/sqft |
Source: CTMLS #24022919 Report a problem | ||
| 1/7/2025 | Listed for sale | $469,900$169/sqft |
Source: CTMLS #24022919 Report a problem | ||
| 1/2/2025 | Contingent | $469,900$169/sqft |
Source: CTMLS #24022919 Report a problem | ||
| 12/10/2024 | Price change | $469,900-0.7%$169/sqft |
Source: CTMLS #24022919 Report a problem | ||
| 11/23/2024 | Price change | $473,000-0.4%$171/sqft |
Source: CTMLS #24022919 Report a problem | ||
| 10/25/2024 | Price change | $474,900-1%$171/sqft |
Source: CTMLS #24022919 Report a problem | ||
| 9/6/2024 | Listed for sale | $479,900$173/sqft |
Source: CTMLS #24022919 Report a problem | ||
Public tax history
Tax history is unavailable.
Neighborhood: 29485
Nearby homes
- $459,5004 bd3 ba2.5k sqft107 Forest Glen Ct, Summerville, SC 29485Off Market
- $440,0003 bd2 ba2.7k sqft107 Forest Glenn Ct UNIT 107, Summerville, SC 29485Sold

- $319,6003 bd2 ba1.9k sqft109 Forest Glenn Ct UNIT 109, Summerville, SC 29485Off Market
- $---- bd-- ba-- sqft105 Forest Glen Ct, Summerville, SC 29485Off Market
- $345,800-- bd2 ba1.8k sqft105 Forest Glenn Ct, Summerville, SC 29485Off Market
- $---- bd-- ba-- sqft108 Forest Glen Ct, Summerville, SC 29485Off Market
- $338,3003 bd2 ba1.6k sqft108 Forest Glenn Ct UNIT 108, Summerville, SC 29485Off Market
- $316,9003 bd2 ba1.6k sqft110 Honeysuckle Ln, Summerville, SC 29485Off Market
Nearby schools
GreatSchools rating
- 7/10Dr. Eugene Sires ElementaryGrades: PK-5Distance: 0.8 mi
- 4/10Alston Middle SchoolGrades: 6-8Distance: 3.9 mi
- 8/10Ashley Ridge High SchoolGrades: 9-12Distance: 5.2 mi
Schools provided by the listing agent
- Elementary: Dr. Eugene Sires Elementary
- Middle: Alston
- High: Ashley Ridge
Source: CTMLS. This data may not be complete. We recommend contacting the local school district to confirm school assignments for this home.
Get a cash offer in 3 minutes
Find out how much your home could sell for in as little as 3 minutes with a no-obligation cash offer.
Estimated market value
$439,000
Get a cash offer in 3 minutes
Find out how much your home could sell for in as little as 3 minutes with a no-obligation cash offer.
Estimated market value
$439,000
- South Carolina
- Dorchester County
- Summerville
- 29485
- 107 Forest Glenn Ct
Nearby cities
Nearby zip codes
Other Summerville Topics
