Skip main navigation
Sold for $535,000
  • $535,000

    107 Forest View Ct, Davenport, FL 33896

    5beds
    3,406sqft
    Single Family Residence
    Built in 2004
    8,873 Square Feet Lot
    $511,600 Zestimate®
    $157/sqft
    $3,701 Estimated rent

    Home value

    $511,600

    $481,000 - $542,000

    $3,701/mo

    Zestimate® history
    Loading
    Loading...

    Owner options

    List your home for rent

    $3,701/mo

    Rent Zestimate®

    Find your next renter with Zillow Rental Manager. Plus, with online applications, you can quickly screen prospective tenants – for free.

    Learn more

    $3,701/mo

    Rent Zestimate®

    Refinance and save

    $3,617/mo

    Est. payment

    Refinancing to a lower rate could help reduce your monthly payments and save thousands over the life of the loan.

    See today's rates

    $3,617/mo

    Est. payment

    Explore your selling options

    Work with a Zillow partner agent

    Leverage their expertise and Zillow's premium Showcase listings to get your home seen by more buyers.

    Get started

    List with your own agent

    Get your home in front of millions of buyers by listing it on Zillow.

    Learn how to do it

    Sell it yourself

    Take full control of how buyers see your home on Zillow by listing For Sale by Owner (FSBO).

    List your home

    What's special

    Fully furnishedChampions gatePool deckGranite countertopsClose to the parksNew paintWhirlpool appliances
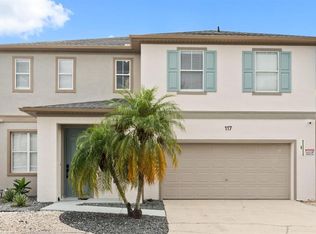
    One or more photo(s) has been virtually staged. 2022 roof and 2019 paid off solar panels! 2022 renovations include new paint, new showers/tubs/new sinks/flooring etc. Fenced corner lot pool home located close to the Parks, Reunion, Champions Gate and with easy access to I-4 and US 27. First Floor features a large family/living room with direct access to the two car garage and a primary bedroom and en-suite. Selling fully furnished! Oversized kitchen with granite countertops and a generous pantry. Whirlpool Appliances including a chef's dream gas stove!! Energy efficient Sliders glide open to the pool deck and privacy screening for more enjoyment. The pool deck has its own half-bath. This 5 bed 4.5 bath house is ready for you to move in as it. Use this home as your primary residence or take advantage of the income opportunities with long and SHORT TERM VACATION rentals. This home has great history of rental income and is fully booked through March!

    Zillow last checked:

    Listing updated:

    Listed by:

    Ken Pozek 407-717-0197,

    KELLER WILLIAMS ELITE PARTNERS III REALTY 321-527-5111,

    Kristen Pavlic 407-505-8181,

    KELLER WILLIAMS ELITE PARTNERS III REALTY

    Bought with:

    Kristen Pavlic, 3418117

    KELLER WILLIAMS ELITE PARTNERS III REALTY

    Source: Stellar MLS,MLS#: O6177473MLS LogoOriginating MLS: Lake and Sumter

    Facts & features

    Interior

    Bedrooms & bathrooms
    • Bedrooms: 5
    • Bathrooms: 5
    • Full bathrooms: 4
    • 1/2 bathrooms: 1
    Rooms
    • Room types: Dining Room, Living Room
    Primary bedroom
    • Features: Ceiling Fan(s), Walk-In Closet(s)
    • Level: Second
    • Dimensions: 17.5x23
    Bedroom 1
    • Features: Ceiling Fan(s), Built-in Closet
    • Level: First
    • Dimensions: 12.5x13.5
    Bedroom 2
    • Features: Ceiling Fan(s), Built-in Closet
    • Level: Second
    • Dimensions: 11.5x12.5
    Bedroom 3
    • Features: Built-in Closet
    • Level: Second
    • Dimensions: 12.5x13
    Bedroom 4
    • Features: Ceiling Fan(s), Built-in Closet
    • Level: Second
    • Dimensions: 11.5x11.5
    Family room
    • Level: First
    • Dimensions: 15x19
    Game room
    • Level: Second
    • Dimensions: 17x17
    Kitchen
    • Level: First
    • Dimensions: 13.5x15
    Living room
    • Level: First
    • Dimensions: 18.5x21.5
    Heating
    • Central
    Cooling
    • Central Air
    Appliances
    • Included: Oven, Cooktop, Dishwasher, Dryer, Microwave, Refrigerator, Solar Hot Water Owned, Washer
    • Laundry: Inside, Laundry Room
    Features
    • Ceiling Fan(s), Eating Space In Kitchen, Open Floorplan, PrimaryBedroom Upstairs, Solid Wood Cabinets, Thermostat
    • Flooring: Ceramic Tile, Laminate, Tile
    • Doors: Sliding Doors
    • Windows: Blinds
    • Has fireplace: No
    • Furnished: Yes
    Interior area
    • Total structure area: 3,892
    • Total interior livable area: 3,406 sqft

    Property

    Parking
    • Total spaces: 2
    • Parking features: Driveway, Garage Door Opener
    • Garage spaces: 2
    • Has uncovered spaces: Yes
    Features
    • Levels: Two
    • Stories: 2
    • Patio & porch: Deck, Screened
    • Exterior features: Lighting
    • Has private pool: Yes
    • Pool features: Heated, In Ground, Lighting, Screen Enclosure
    • Has spa: Yes
    • Spa features: In Ground
    • Fencing: Fenced,Vinyl
    • Has view: Yes
    • View description: Pool
    Lot
    • Size: 8,873 Square Feet
    • Dimensions: 126 x 50 x 110 x 94
    • Features: In County, Level, Sidewalk
    • Residential vegetation: Trees/Landscaped
    Details
    • Parcel number: 032627701055000820
    • Zoning: RESI
    • Special conditions: None

    Construction

    Type & style
    • Home type: SingleFamily
    • Architectural style: Contemporary,Mid-Century Modern
    • Property subtype: Single Family Residence
    Materials
    • Block
    • Foundation: Slab
    • Roof: Shingle
    Condition
    • Completed
    • New construction: No
    • Year built: 2004

    Utilities & green energy

    • Sewer: Public Sewer
    • Water: Public
    • Utilities for property: BB/HS Internet Available, Cable Available, Electricity Connected, Public, Water Connected

    Community & HOA

    Community
    • Features: Sidewalks
    • Pet fee: $0 monthly
    • Subdivision: WINDWOOD BAY
    HOA
    • Has HOA: Yes
    • HOA fee: $70 monthly
    • HOA name: Hurley Francois
    • HOA phone: 407-455-5950
    Location
    • Region: Davenport

    Financial & listing details

    • Price per square foot: $157/sqft
    • Tax assessed value: $404,559
    • Annual tax amount: $5,756
    • Date on market: 2/8/2024
    • Cumulative days on market: 15 days
    • Listing terms: Cash,Conventional,FHA,VA Loan
    • Ownership: Fee Simple
    • Total actual rent: 0
    • Electric utility on property: Yes
    • Road surface type: Paved, Asphalt

    Price history

    DateEventPrice
    4/12/2024Sold$535,000-2.7%$157/sqft
    Source: Stellar MLS #O6177473 Report a problem
    2/26/2024Pending sale$550,000$161/sqft
    Source: Stellar MLS #O6177473 Report a problem
    2/8/2024Listed for sale$550,000+22.2%$161/sqft
    Source: Stellar MLS #O6177473 Report a problem
    1/28/2022Sold$450,000-5.3%$132/sqft
    Source: Public Record Report a problem
    12/16/2021Pending sale$475,000$139/sqft
    Source: Stellar MLS #S5057217 Report a problem
    12/10/2021Listed for sale$475,000$139/sqft
    Source: Stellar MLS #S5057217 Report a problem
    12/8/2021Pending sale$475,000$139/sqft
    Source: Stellar MLS #S5057217 Report a problem
    12/1/2021Listed for sale$475,000$139/sqft
    Source: Stellar MLS #S5057217 Report a problem
    11/23/2021Listing removed--
    Source: Exit Realty Report a problem
    10/17/2021Pending sale$475,000$139/sqft
    Source: Stellar MLS #S5057217 Report a problem
    10/12/2021Listed for sale$475,000+55.7%$139/sqft
    Source: Stellar MLS #S5057217 Report a problem
    6/10/2019Sold$305,000-5.7%$90/sqft
    Source: Stellar MLS #P4905619 Report a problem
    5/1/2019Pending sale$323,500$95/sqft
    Source: Better Homes and Gardens Real Estate By Design #P4905619 Report a problem
    4/22/2019Listed for sale$323,500+21.6%$95/sqft
    Source: BETTER HOMES AND GARDENS REAL ESTATE BY DESIGN #P4905619 Report a problem
    3/1/2014Listing removed$266,000$78/sqft
    Source: Cozy Homes Real Estate Inc #O5176635 Report a problem
    10/23/2013Price change$266,000-1.1%$78/sqft
    Source: Cozy Homes Real Estate Inc #O5176635 Report a problem
    8/10/2013Listed for sale$269,000-20.9%$79/sqft
    Source: Cozy Homes Real Estate Inc #O5176635 Report a problem
    5/11/2008Listing removed$339,900$100/sqft
    Source: Postlets #S4634060 Report a problem
    2/26/2008Listed for sale$339,900+9.9%$100/sqft
    Source: Postlets #S4634060 Report a problem
    7/16/2004Sold$309,300$91/sqft
    Source: Public Record Report a problem

    Public tax history

    YearProperty taxesTax assessment
    2025$5,231 -1.3%$404,559 -1.2%
    2024$5,297 +1.3%$409,296 +2.7%
    2023$5,230 +74.6%$398,645 +50.4%
    2022$2,995 -0.8%$265,065 +3%
    2021$3,018 +0.7%$257,345 +1.4%
    2020$2,996 +55%$253,792 +46.1%
    2019$1,933 -17.2%$173,717 +1.9%
    2018$2,336 +1.9%$170,478 +2.1%
    2017$2,292 +24%$166,972 +2.1%
    2016$1,848 -1.8%$163,538 +0.7%
    2015$1,882 -10.5%$162,401 +0.8%
    2014$2,102 +12%$161,112 +1.5%
    2013$1,877 +1.7%$158,731 +0.6%
    2012$1,846 +2.7%$157,807 +3%
    2011$1,798 -16.5%$153,211 -11.7%
    2010$2,154 -31%$173,509 -22.5%
    2009$3,123 +7%$223,917 +0.1%
    2008$2,918 $223,693
    2007-- --
    2006$3,292 --
    2005-- --
    2004$333 --
    2003$333 +636.9%$20,000 +654.7%
    2002$45 $2,650
    Find assessor info on the county website

    Neighborhood: 33896

    Nearby schools

    GreatSchools rating
    Schools provided by the listing agent
    • Elementary: Loughman Oaks Elem
    • Middle: Davenport School of the Arts

    Source: Stellar MLS. This data may not be complete. We recommend contacting the local school district to confirm school assignments for this home.

    Get a cash offer in 3 minutes
    Find out how much your home could sell for in as little as 3 minutes with a no-obligation cash offer.
    Estimated market value
    $511,600
    Get a cash offer in 3 minutes
    Find out how much your home could sell for in as little as 3 minutes with a no-obligation cash offer.
    Estimated market value
    $511,600