Step into your perfect haven, where upgrades enhance every corner and an air of modern design meets timeless charm. This remarkable listing invites you with beautiful curb appeal and a lush green yard that sets a welcoming tone from the start. Enter the spacious living room, illuminated by natural light, offering an inviting space for gatherings and relaxation. The stylish kitchen boasts a dazzling backsplash, exquisite granite counters, and a suite of stainless steel appliances that infuse a contemporary touch. A convenient breakfast bar and cozy eat-in area offer an ideal setting for morning chats or casual dining, while the nearby pantry ensures ample storage space. An elegant dining area is perfectly suited for hosting dinners and memorable celebrations. A tranquil home office space provides the ideal corner for focused work or creative inspiration, seamlessly blending productivity and comfort. Retreat to the owner suite on the main level, featuring an ensuite bathroom and built-in closets. The secondary rooms are equally spacious, accommodating family and guests effortlessly. The addition of a second home office, converted from a room, caters to the demands of modern living. This 5-bedroom home offers carefully curated amenities for comfort, style, and convenience. Step outside to discover an enchanting fenced yard embellished with a beautiful garden oasis, inviting you to your private escape. The rear porch beckons you to unwind with a soak in the hot tub or delightful BBQ sessions, seamlessly extending your living space outdoors. This home showcases exceptional features, including three updated ceramic bathrooms, gleaming hardwood floors throughout, and vaulted ceilings that add an air of grandeur. The separate laundry room and mudroom ensure organization and convenience. Custom lighting highlights each room's unique charm, while the oversized garage caters to parking and storage needs. Numerous upgrades grace this residence, from granite counters to propane cooking and heating systems. Newer windows, roofs, and siding provide peace of mind. Meticulously maintained landscaping, including an EP Henry retaining wall, adds to the overall allure. From the patio, French drain, and topsoil enhancements, to the hot tub, roof, insulation, and solar panels, each detail has been thoughtfully addressed. An included generator adds an extra layer of security for your comfort. Don't miss the opportunity to own this incredible property, with its proximity to shopping, dining, parks, and major travel routes, every convenience is at your doorstep.
Sold for $590,000
$590,000
107 Forsythia Dr N, Levittown, PA 19056
5beds
2,465sqft
Single Family Residence
Built in 1958
126 Square Feet Lot
$614,500 Zestimate®
$239/sqft
$3,593 Estimated rent
Home value
$614,500
$584,000 - $645,000
$3,593/mo
Zestimate® history
Owner options
List your home for rent
$3,593/mo
Rent Zestimate®
Find your next renter with Zillow Rental Manager. Plus, with online applications, you can quickly screen prospective tenants – for free.
$3,593/mo
Rent Zestimate®
Refinance and save
$3,767/mo
Est. payment
Refinancing to a lower rate could help reduce your monthly payments and save thousands over the life of the loan.
$3,767/mo
Est. payment
Explore your selling options
Work with a Zillow partner agent
Leverage their expertise and Zillow's premium Showcase listings to get your home seen by more buyers.
Get startedList with your own agent
Get your home in front of millions of buyers by listing it on Zillow.
Learn how to do itSell it yourself
Take full control of how buyers see your home on Zillow by listing For Sale by Owner (FSBO).
List your homeWhat's special
Stylish kitchenHot tubMeticulously maintained landscapingOversized garageGleaming hardwood floors throughoutVaulted ceilingsCustom lighting
Zillow last checked:
Listing updated:
Listed by:
Nancy Cassidy 267-784-3495,
Keller Williams Real Estate-Langhorne
Bought with:
Melissa Watson, RS352739
Marcolla Realty
Source: Bright MLS,MLS#: PABU2055020
Facts & features
Interior
Bedrooms & bathrooms
- Bedrooms: 5
- Bathrooms: 3
- Full bathrooms: 3
- Main level bathrooms: 3
- Main level bedrooms: 5
Rooms
- Room types: Living Room, Primary Bedroom, Kitchen, Bedroom 1, Bathroom 2
Basement
- Area: 0
Heating
- Hot Water, Electric
Cooling
- Central Air, Electric
Appliances
- Included: Water Heater
- Laundry: Main Level
Features
- Eat-in Kitchen
- Has basement: No
- Has fireplace: No
Interior area
- Total structure area: 2,465
- Total interior livable area: 2,465 sqft
- Finished area above ground: 2,465
- Finished area below ground: 0
Property
Parking
- Total spaces: 1
- Parking features: Driveway
- Uncovered spaces: 1
Accessibility
- Accessibility features: None
Features
- Levels: One and One Half
- Stories: 1.5
- Pool features: None
Lot
- Size: 126 Square Feet
- Dimensions: 103.00 x 123.00
Details
- Additional structures: Above Grade, Below Grade
- Parcel number: 22050368
- Zoning: R1
- Special conditions: Standard
Construction
Type & style
- Home type: SingleFamily
- Architectural style: Cape Cod
- Property subtype: Single Family Residence
Materials
- Frame
- Foundation: Slab
Condition
- New construction: No
- Year built: 1958
Utilities & green energy
- Sewer: Public Sewer
- Water: Public
Community & HOA
Community
- Subdivision: Forsythia Gate
HOA
- Has HOA: No
Location
- Region: Levittown
- Municipality: MIDDLETOWN TWP
Financial & listing details
- Price per square foot: $239/sqft
- Tax assessed value: $27,480
- Annual tax amount: $5,887
- Date on market: 8/10/2023
- Listing agreement: Exclusive Right To Sell
- Listing terms: Cash,Conventional,FHA,VA Loan
- Ownership: Fee Simple
Price history
| Date | Event | Price |
|---|---|---|
| 10/5/2023 | Sold | $590,000+7.3%$239/sqft |
Source:  Bright MLS #PABU2055020 Report a problem Bright MLS #PABU2055020 Report a problem | ||
| 8/17/2023 | Pending sale | $549,900$223/sqft |
Source: Bright MLS #PABU2055020 Report a problem | ||
| 8/15/2023 | Contingent | $549,900$223/sqft |
Source: Bright MLS #PABU2055020 Report a problem | ||
| 8/10/2023 | Listed for sale | $549,900+35.1%$223/sqft |
Source: Bright MLS #PABU2055020 Report a problem | ||
| 3/24/2021 | Listing removed | -- |
Source: Owner Report a problem | ||
| 9/22/2017 | Sold | $407,000-1.9%$165/sqft |
Source: Public Record Report a problem | ||
| 7/6/2017 | Listed for sale | $415,000+82%$168/sqft |
Source: Owner Report a problem | ||
| 12/29/2016 | Sold | $228,000+1.4%$92/sqft |
Source: Public Record Report a problem | ||
| 10/19/2016 | Price change | $224,900+15.4%$91/sqft |
Source: Keller Williams Real Estate Report a problem | ||
| 10/10/2016 | Listed for sale | $194,900+24.1%$79/sqft |
Source: Keller Williams Real Estate Report a problem | ||
| 1/15/2015 | Sold | $157,100-19.4%$64/sqft |
Source: Public Record Report a problem | ||
| 12/10/2014 | Listed for sale | $194,900$79/sqft |
Source: Philadelphia Regional Realty, LLC #6494558 Report a problem | ||
Public tax history
| Year | Property taxes | Tax assessment |
|---|---|---|
| 2025 | $6,270 | $27,480 |
| 2024 | $6,270 +6.5% | $27,480 |
| 2023 | $5,888 +2.7% | $27,480 |
| 2022 | $5,733 | $27,480 |
| 2021 | $5,733 +1.2% | $27,480 |
| 2020 | $5,664 +4.2% | $27,480 |
| 2018 | $5,436 +2.6% | $27,480 |
| 2017 | $5,297 -6% | $27,480 |
| 2016 | $5,637 +2.7% | $27,480 |
| 2015 | $5,487 | $27,480 |
| 2014 | $5,487 | $27,480 |
| 2013 | -- | $27,480 |
| 2012 | -- | $27,480 |
| 2011 | -- | $27,480 |
| 2010 | -- | $27,480 |
| 2009 | -- | $27,480 |
| 2008 | -- | $27,480 |
| 2007 | -- | $27,480 |
| 2006 | -- | $27,480 |
| 2005 | -- | $27,480 +300% |
| 2004 | -- | $6,870 |
| 2003 | -- | $6,870 |
| 2002 | -- | $6,870 |
| 2000 | -- | $6,870 |
Find assessor info on the county website
Neighborhood: Forsynthia Gate
Nearby homes
- $598,6005 bd3 ba4.1k sqft113 Forsythia Dr N, Levittown, PA 19056Off Market
- $631,6005 bd3 ba2.9k sqft103 Forsythia Dr N, Levittown, PA 19056Off Market
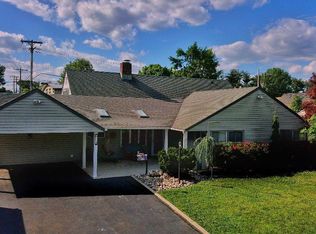
- $552,4005 bd3 ba2.4k sqft26 Four Leaf Rd, Levittown, PA 19056Off Market
- $491,6003 bd2 ba2.2k sqft22 Four Leaf Rd, Levittown, PA 19056Off Market
- $473,0003 bd2 ba2.2k sqft34 Four Leaf Rd, Levittown, PA 19056Off Market
- $520,8004 bd2 ba2.4k sqft59 Falcon Rd, Levittown, PA 19056Off Market
- $616,5005 bd3 ba3.7k sqft104 Forsythia Dr N, Levittown, PA 19056Off Market
- $539,2003 bd2 ba3.1k sqft104 Forsythia Dr, Levittown, PA 19056Off Market
Nearby schools
GreatSchools rating
- 5/10Sandburg Middle SchoolGrades: 5-8Distance: 0.2 mi
- 8/10Neshaminy High SchoolGrades: 9-12Distance: 3.4 mi
- 6/10Schweitzer El SchoolGrades: K-4Distance: 0.4 mi
Schools provided by the listing agent
- District: Neshaminy
Source: Bright MLS. This data may not be complete. We recommend contacting the local school district to confirm school assignments for this home.
Get a cash offer in 3 minutes
Find out how much your home could sell for in as little as 3 minutes with a no-obligation cash offer.
Estimated market value
$614,500
Get a cash offer in 3 minutes
Find out how much your home could sell for in as little as 3 minutes with a no-obligation cash offer.
Estimated market value
$614,500
- Pennsylvania
- Bucks County
- Levittown
- 19056
- Forsynthia Gate
- 107 Forsythia Dr N
Nearby cities
Nearby neighborhoods
Nearby zip codes
Other Levittown Topics
