Skip main navigation
Active under contract
  • $689,900

    107 Fox Fur, Horseshoe Bay, TX 78657

    3beds
    2,375sqft
    : 
    $4,713/mo
    Get pre-qualified
    Single Family Residence
    Built in 2026
    0.33 Acres Lot
    $676,000 Zestimate®
    $290/sqft
    $100/mo HOA

    What's special

    Attached garageOpen floorplanDedicated officeHigh ceilingsSingle-story floorplanRecessed lightingIndoor-outdoor living
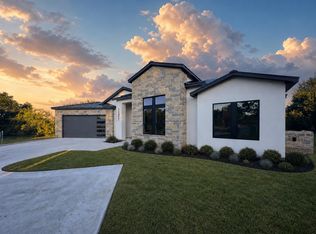
    New on Market in Applehead West. Modern Hill Country luxury meets the laid-back lifestyle of Horseshoe Bay. This sophisticated custom new build home located at 107 Fox Fur, is move-in ready and priced to sell fast. Situated on a beautiful .33-acre culdesac lot that has lush green space in back and seasonal creek for enjoyment and privacy. This stunning residence is thoughtfully designed to embrace natural light, indoor-outdoor living, and elevated everyday comfort. The single-story floorplan features 3 bedrooms, 2 bathrooms, a dedicated office, expansive entertaining spaces The clean lines of stone and stucco construction define the exterior of this modern single-story residence. A standing seam metal roof covers the home, which features a private entrance accessed via a covered front porch, an attached garage, and a concrete driveway. Inside, the open floorplan seamlessly integrates high ceilings, beamed ceilings, and hardwood flooring throughout the main living areas. The living space is anchored by an electronic fireplace and detailed with recessed lighting and a chandelier. The kitchen features an entertainer's island w/quartz countertops, stainless steel Kitchenaid appliances, including a dishwasher, microwave, double-oven/range. A dedicated office space offers functional utility with built-in bookcases & a window seat. The primary bedroom suite showcases vaulted ceilings accented by a wood beam, complemented by an en-suite bathroom with a double vanity, stone counters, a freestanding soaking tub, & a tile walk-in shower. A spacious walk-in closet w/built-in shelving & an indoor laundry room with a built-in sink, washer/ dryer hookups. The covered concrete patio, detailed with a wood ceiling, recessed lighting, and a ceiling fan, offers an inviting space overlooking the private yard and views of the surrounding mature trees.
    18 days
    393
    29

    Likely to sell faster than

    Zillow last checked:

    Listing updated:

    Listed by:

    Leslie Vandivier (512) 636-7373,

    Vandivier Real Estate (512) 636-7373

    Source: Unlock MLS,MLS#: 7599887MLS Logo

      Facts & features

      Interior

      Bedrooms & bathrooms
      • Bedrooms: 3
      • Bathrooms: 2
      • Full bathrooms: 2
      • Main level bedrooms: 3
      Heating
      • Central, Heat Pump
      Cooling
      • Ceiling Fan(s), Central Air
      Appliances
      • Included: Dishwasher, Electric Range, Microwave, Oven, Range, Free-Standing Electric Range, Self Cleaning Oven, Stainless Steel Appliance(s), Electric Water Heater
      Features
      • Bookcases, Breakfast Bar, Built-in Features, Ceiling Fan(s), Beamed Ceilings, High Ceilings, Vaulted Ceiling(s), Chandelier, Quartz Counters, Double Vanity, Electric Dryer Hookup, Entrance Foyer, High Speed Internet, In-Law Floorplan, Kitchen Island, No Interior Steps, Open Floorplan, Pantry, Primary Bedroom on Main, Recessed Lighting, Soaking Tub, Study/Home Office, Walk-In Closet(s), Washer Hookup
      • Flooring: Tile, Vinyl
      • Windows: Insulated Windows
      • Number of fireplaces: 1
      • Fireplace features: Glass Doors, Living Room
      Interior area
      • Total interior livable area: 2,375 sqft
      Video & virtual tour

      Property

      Parking
      • Total spaces: 2
      • Parking features: Attached, Concrete, Driveway, Garage, Garage Door Opener, Parking Pad
      • Attached garage spaces: 2
      Accessibility
      • Accessibility features: None
      Features
      • Levels: One
      • Stories: 1
      • Patio & porch: Covered, Front Porch, Patio, Rear Porch
      • Exterior features: Lighting, Private Yard
      • Pool features: None
      • Fencing: None
      • Has view: Yes
      • View description: Hill Country, Neighborhood, Trees/Woods
      • Waterfront features: None
      Lot
      • Size: 0.33 Acres
      • Features: Back Yard, Level, Near Golf Course, Pie Shaped Lot, Trees-Medium (20 Ft - 40 Ft)
      Details
      • Additional structures: None
      • Parcel number: 50108
      • Special conditions: Standard

      Construction

      Type & style
      • Home type: SingleFamily
      • Property subtype: Single Family Residence
      Materials
      • Foundation: Slab
      • Roof: Metal
      Condition
      • New Construction
      • New construction: Yes
      • Year built: 2026
      Details
      • Builder name: Duffy Development Corp

      Utilities & green energy

      • Sewer: Public Sewer
      • Water: Public
      • Utilities for property: Electricity Connected, Sewer Connected, Water Connected

      Community & HOA

      Community
      • Features: Common Grounds, General Aircraft Airport, Golf, Google Fiber, High Speed Internet, Pool, Putting Green, Recycling Area/Center, Tennis Court(s)
      • Subdivision: Applehead West
      HOA
      • Has HOA: Yes
      • Services included: Common Area Maintenance
      • HOA fee: $1,200 annually
      • HOA name: Applehead West
      Location
      • Region: Horseshoe Bay

      Financial & listing details

      • Price per square foot: $290/sqft
      • Tax assessed value: $63,020
      • Annual tax amount: $843
      • Date on market: 8/14/2026
      • Listing terms: Cash,Conventional,FHA
      • Electric utility on property: Yes

        Estimated market value

        $676,000

        $642,000 - $710,000

        $3,561/mo

        Price history

        DateEventPrice
        9/1/2026Contingent$689,900$290/sqft
        Source: Unlock MLS #7599887 Report a problem
        8/14/2026Listed for sale$689,900+1051.8%$290/sqft
        Source: Unlock MLS #7599887 Report a problem
        9/2/2025Sold--
        Source: HLMLS as distributed by MLS GRID #165290 Report a problem
        7/17/2025Price change$59,900-7.8%$25/sqft
        Source: HLMLS as distributed by MLS GRID #165290 Report a problem
        5/12/2024Price change$65,000-13.2%$27/sqft
        Source: HLMLS as distributed by MLS GRID #165290 Report a problem
        7/19/2023Listed for sale$74,900-0.1%$32/sqft
        Source: HLMLS as distributed by MLS GRID #165290 Report a problem
        7/18/2023Listing removed--
        Source: HLMLS as distributed by MLS GRID #163049 Report a problem
        2/15/2023Listed for sale$75,000+50%$32/sqft
        Source: HLMLS as distributed by MLS GRID #163049 Report a problem
        2/13/2021Listing removed--
        Source: Unlock MLS #2339555 Report a problem
        1/28/2021Pending sale$50,000$21/sqft
        Source: Unlock MLS #2339555 Report a problem
        12/3/2020Listed for sale$50,000$21/sqft
        Source: Chisholm Trail Properties #2339555 Report a problem

        Public tax history

        YearProperty taxesTax assessment
        2025$843 +2.5%$63,020 +0.9%
        2024$823 +2.1%$62,430 +3.5%
        2023$806 -12.3%$60,320
        2022$919 +25.6%$60,320 +29.5%
        2021$732 +77.3%$46,580 +82%
        2020$413 $25,600
        2019-- $25,600 +4.2%
        2018$425 $24,560
        2017-- $24,560 +203.6%
        2016-- $8,090
        2015-- $8,090 -44.7%
        2014-- $14,630 -9.2%
        2013-- $16,120 +12.7%
        2012-- $14,300 -44.3%
        2011-- $25,690 -22.2%
        2010-- $33,040
        2009-- $33,040 +40%
        2008-- $23,600
        Find assessor info on the county website

        Monthly payment

        Est. payment

        Payment breakdown

        Explore the cost of this home by adjusting the details. Changes won't be saved.
        All calculations are estimates and provided by Zillow, Inc. for informational purposes only. Actual amounts may vary.
        HOA fees may include property taxes on listings classified as Co-Ops. Contact the listing agent and/or owner for fee details.
        See how much you could borrow to make a competitive offer.

        Climate risks

        Neighborhood: 78657

        Getting around

        0 / 100
        Car-Dependent
        8 / 100
        Somewhat Bikeable

        Nearby schools

        GreatSchools rating
        Schools provided by the listing agent
        • Elementary: Llano
        • Middle: Llano
        • High: Llano
        • District: Llano ISD

        Source: Unlock MLS. This data may not be complete. We recommend contacting the local school district to confirm school assignments for this home.

        A local agent can set up tours, give advice and negotiate with sellers.

        Browse local experts