Skip main navigation
Off market
  • $954,100

    107 Foxtail Trl, Youngsville, LA 70592

    5beds
    3,755sqft
    SingleFamily
    Built in 2019
    0.55 Acres Lot
    $954,100 Zestimate®
    $254/sqft
    $3,772 Estimated rent

    Home value

    $954,100

    $897,000 - $1.01M

    $3,772/mo

    Zestimate® history
    Loading
    Loading...

    Owner options

    List your home for rent

    $3,772/mo

    Rent Zestimate®

    Find your next renter with Zillow Rental Manager. Plus, with online applications, you can quickly screen prospective tenants – for free.

    Learn more

    $3,772/mo

    Rent Zestimate®

    Refinance and save

    $5,684/mo

    Est. payment

    Refinancing to a lower rate could help reduce your monthly payments and save thousands over the life of the loan.

    See today's rates

    $5,684/mo

    Est. payment

    Explore your selling options

    Work with a Zillow partner agent

    Leverage their expertise and Zillow's premium Showcase listings to get your home seen by more buyers.

    Get started

    List with your own agent

    Get your home in front of millions of buyers by listing it on Zillow.

    Learn how to do it

    Sell it yourself

    Take full control of how buyers see your home on Zillow by listing For Sale by Owner (FSBO).

    List your home

    What's special

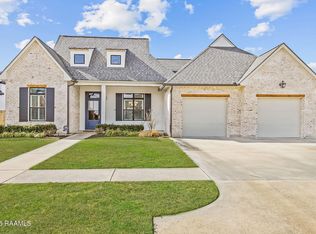
    Looking for your dream home? THIS. IS. IT. This gorgeous home sits on 2 over sized lots, which makes the property a little over 1/2 of an acre! A rare find in Sabal Palms! Pond frontage! As soon as you walk in the front door you are greeted by tons of natural light from floor to ceiling windows over looking the stunning gunite pool in the back yard. Not only is this home beautiful, but it's a Smart Home as well! The pool includes a fire trough, 3 waterfalls, 4 LED light deck jets and all have been wired with electric start and WiFi enabled. Large living area with gas fireplace and custom built ins on either side. Real wood flooring and tile throughout. This home has such a good Contemporary/Modern Farm House feel. Amazing custom details throughout including the brick/wood beamed archway leading you into the the kitchen area. Calling the kitchen island an island does not do it justice. It's its own continent! Plenty of storage and additional seating space! The cabinets in the kitchen and living room are all flush mount inset cabinetry. The kitchen faucet is especially high end with a TOUCH on/off feature. Kitchen appliances are upgraded high end Jenn-Air and the double oven is WiFi compatible. Kitchen and bathroom faucet fixtures are shower heads are upgraded Delta and Luxart. One of my FAVORITE features of this home is that ALL of the windows have been equipped with room darkening shades that come with a remote control and are also WiFi enabled! All counter tops in the home are quartz and granite. All counter tops, grout in bathrooms are professionally sealed by Hydro-Shield. Over sized laundry area with copious cabinet and counter top space! The laundry room has a wonderful view of the pond! Split floor plan! Mud area greets you when entering the home from the 3 car garage. The garage is insulated with 10 foot smart board covering all walls. Upstairs suite is equipped with cabinetry for storage, sink and mini refrigerator. Large room with tons of closet space and it's own full bathroom! The backyard includes an 8 foot horizontal privacy fence between each neighbor that has been recently stained to seal from the weather. Living room and back patio have ceiling flush mount surround sound speakers! Fireplace on the back patio with outdoor kitchen perfect for entertaining! The backyard pool area also includes custom modern designed concrete squares. The house has also been wired and ready for a natural gas generator to be installed with added room on the concrete pad next to the AC unit on the garage side of the house. This home has so much to offer and is waiting for you to call it home!

    This property is off market, which means it's not currently listed for sale or rent on Zillow. This may be different from what's available on other websites or public sources.

    Facts & features

    Interior

    Bedrooms & bathrooms
    • Bedrooms: 5
    • Bathrooms: 4
    • Full bathrooms: 4
    Heating
    • Forced air, Gas
    Cooling
    • Central
    Appliances
    • Included: Dishwasher, Garbage disposal, Microwave, Refrigerator
    • Laundry: Washer Hookup, Electric Dryer Hookup
    Features
    • Walk-In Closet(s), Vaulted Ceiling(s), High Ceilings, Separate Shower, Beamed Ceilings, Master Bath, Built-in Features, Crown Molding, Bookcases, Wired for Data, Varied Ceiling Heights, Fiber Available, Special Bath
    • Flooring: Tile, Hardwood
    • Windows: Window Treatments
    • Attic: Access Only
    • Has fireplace: Yes
    • Fireplace features: Wood Burning, Gas, Outside, Ventless, 2 Fireplaces
    Interior area
    • Structure area source: Appraiser
    • Total interior livable area: 3,755 sqft

    Property

    Parking
    • Total spaces: 3
    Features
    • Patio & porch: Porch, Covered, Open
    • Exterior features: Brick
    • Pool features: Gunite, In Ground
    • Fencing: Privacy, Other, Wood, Full
    • Has view: Yes
    • View description: Water
    • Has water view: Yes
    • Water view: Water
    • Waterfront features: Lake/Pond, Access, View, Walk To, Frontage
    • Frontage type: Lake/Pond, Frontage, View, Walk To, Access
    Lot
    • Size: 0.55 Acres
    • Features: Level, Landscaped
    Details
    • Additional structures: Outdoor Kitchen
    • Parcel number: 6164667

    Construction

    Type & style
    • Home type: SingleFamily
    • Architectural style: Contemporary, 1 1/2 Story
    Materials
    • Roof: Composition
    Condition
    • Year built: 2019

    Utilities & green energy

    • Electric: Elec: Entergy
    • Gas: Gas: Centerpoint
    • Sewer: Public Sewer
    • Water: Public
    • Utilities for property: Cable Available, Cable Connected

    Community & HOA

    Community
    • Features: Fitness Center
    • Security: Security System, Gated Community, Smoke Detector(s), Security System Leased
    HOA
    • Has HOA: Yes
    • Services included: Maintenance Grounds, Other - See Remarks
    • HOA fee: $70 monthly
    Location
    • Region: Youngsville

    Financial & listing details

    • Price per square foot: $254/sqft
    • Tax assessed value: $775,600
    • Annual tax amount: $6,722

    Price history

    DateEventPrice
    11/13/2020Sold--
    Source: RAA #20008762 Report a problem
    10/1/2020Pending sale$815,000$217/sqft
    Source: District South Real Estate Co. #20008762 Report a problem
    10/1/2020Listed for sale$815,000$217/sqft
    Source: District South Real Estate Co. #20008762 Report a problem

    Public tax history

    YearProperty taxesTax assessment
    2024$6,722 +8.2%$77,560 +7.8%
    2023$6,215 0%$71,929
    2022$6,218 -0.4%$71,929
    2021$6,243 +16.1%$71,929 +16%
    2020$5,378 +354.1%$62,029 +331.7%
    2019$1,184 +183.6%$14,369 +189.9%
    2018$418 +16.8%$4,956 +16.7%
    2017$357 $4,248
    Find assessor info on the county website

    Neighborhood: 70592

    Nearby schools

    GreatSchools rating
    Schools provided by the listing agent
    • Elementary: Martial Billeaud
    • Middle: Broussard
    • High: Southside

    Source: The MLS. This data may not be complete. We recommend contacting the local school district to confirm school assignments for this home.

    Get pre-qualified for a loan
    At Zillow Home Loans, we can pre-qualify you in as little as 5 minutes with no impact to your credit score.

    An equal housing lender. NMLS #10287.

    Sell for more on Zillow
    Get a Zillow Showcase℠ listing at no additional cost and you could sell for .
    $954,100
    2% more
    +$19,082
    With Zillow Showcase(estimated)
    $973,182
