Skip main navigation
For sale
  • Price cut: $10K (6/15)
    $269,900

    107 Francis Dr, Georgetown, PA 15043

    5beds
    2,664sqft
    Manufactured Home, Single Family Residence
    Built in 2003
    1.58 Acres Lot
    $267,300 Zestimate®
    $101/sqft
    $-- HOA

    What's special

    Large walk-in closetEn-suite bathFully equipped open-concept kitchen
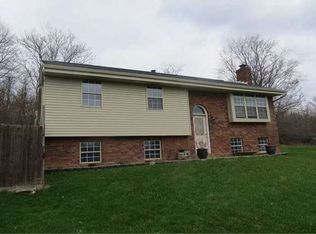
    Welcome to this spacious 5-bedroom, 3 full bath ranch nestled on 1.58 country acres. Offering comfort, versatility, and exceptional outdoor living, this property also features a detached 3-car garage plus an additional 2-car garage—perfect for vehicles, hobbies, storage, or recreational equipment. Step inside to discover a fully equipped open-concept kitchen designed for both everyday living and entertaining. Abundant cabinetry and counter space surround the impressive 6’x3’ center island with breakfast bar, creating the true heart of the home. The kitchen flows seamlessly into the dining area, where sliding glass doors open to a sprawling 48’x15’ wood deck, built in 2024, perfect for summer entertaining. The spacious owner’s suite offers a private retreat complete with a large walk-in closet, en-suite bath, and direct deck access through glass sliders. An in-law suite adds incredible flexibility with its own kitchenette, private bath, and generous living space—ideal for guests, extended family, or multi-generational living. Additional highlights include a new roof installed in 2024 and a layout that perfectly blends functionality with country charm. Enjoy the privacy and tranquility of rural living while still having all the space and amenities needed for modern living.
    40 days
    |
    827
    |
    54
    |

    Zillow last checked:

    Listing updated:

    Listed by:

    Brenda Petkunas 412-262-5500,

    HOWARD HANNA REAL ESTATE SERVICES 412-262-5500

    Source: WPMLS,MLS#: 1757244MLS LogoOriginating MLS: West Penn Multi-List

      Facts & features

      Interior

      Bedrooms & bathrooms
      • Bedrooms: 5
      • Bathrooms: 3
      • Full bathrooms: 3
      Primary bedroom
      • Level: Main
      • Dimensions: 15x14
      Bedroom 2
      • Level: Main
      • Dimensions: 14x11
      Bedroom 3
      • Level: Main
      • Dimensions: 14x11
      Bedroom 4
      • Level: Main
      • Dimensions: 14x11
      Bedroom 5
      • Level: Main
      • Dimensions: 20x12
      Dining room
      • Level: Main
      • Dimensions: 14x9
      Family room
      • Level: Main
      • Dimensions: 15x14
      Kitchen
      • Level: Main
      • Dimensions: 14x12
      Laundry
      • Level: Main
      Living room
      • Level: Main
      • Dimensions: 19x14
      Heating
      • Forced Air, Oil
      Cooling
      • Central Air
      Appliances
      • Included: Some Gas Appliances, Dishwasher, Microwave, Refrigerator, Stove
      Features
      • Kitchen Island
      • Flooring: Laminate
      • Has basement: No
      Interior area
      • Total structure area: 2,664
      • Total interior livable area: 2,664 sqft

      Property

      Parking
      • Total spaces: 5
      • Parking features: Detached, Garage
      • Has garage: Yes
      Features
      • Levels: One
      • Stories: 1
      Lot
      • Size: 1.58 Acres
      • Dimensions: 183 x 265 x 76 x 231 x 259
      Details
      • Parcel number: 621900132023

      Construction

      Type & style
      • Home type: MobileManufactured
      • Architectural style: Colonial,Ranch
      • Property subtype: Manufactured Home, Single Family Residence
      Materials
      • Vinyl Siding
      • Roof: Asphalt
      Condition
      • Resale
      • Year built: 2003
      Details
      • Warranty included: Yes

      Utilities & green energy

      • Sewer: Septic Tank
      • Water: Well

      Community & HOA

      Location
      • Region: Georgetown

      Financial & listing details

      • Price per square foot: $101/sqft
      • Tax assessed value: $245,600
      • Annual tax amount: $3,779
      • Date on market: 5/30/2026

        Estimated market value

        $267,300

        $254,000 - $281,000

        $2,395/mo

        Price history

        DateEventPrice
        6/15/2026Price change$269,900-3.6%$101/sqft
        Source: WPMLS #1757244 Report a problem
        5/30/2026Listed for sale$279,900-3.1%$105/sqft
        Source: WPMLS #1757244 Report a problem
        5/22/2026Listing removed$289,000$108/sqft
        Source: WPMLS #1747893 Report a problem
        4/10/2026Price change$289,000-3.6%$108/sqft
        Source: WPMLS #1744025 Report a problem
        3/17/2026Price change$299,900-3.3%$113/sqft
        Source: WPMLS #1744025 Report a problem
        1/23/2026Price change$310,000-5.8%$116/sqft
        Source: WPMLS #1736781 Report a problem
        1/13/2026Price change$329,000-3.2%$123/sqft
        Source: WPMLS #1736781 Report a problem
        11/26/2025Price change$339,900-2.9%$128/sqft
        Source: WPMLS #1729507 Report a problem
        11/5/2025Price change$350,000-2.8%$131/sqft
        Source: WPMLS #1729507 Report a problem
        10/23/2025Listed for sale$360,000$135/sqft
        Source: Owner Report a problem

        Public tax history

        YearProperty taxesTax assessment
        2025$3,779 $245,600
        2024$3,779 -11.3%$245,600 +469.8%
        2023$4,263 +4.9%$43,100
        2022$4,064 $43,100
        2021$4,064 $43,100
        2020-- $43,100
        2019-- $43,100
        2018$1,121 +23.6%$43,100
        2017$907 $43,100
        2016$907 $43,100
        2015$907 $43,100 +5.5%
        2014$907 $40,850
        2013-- $40,850
        2012-- $40,850
        2011-- $40,850
        2010-- $40,850 +21.9%
        2008-- $33,500
        2007-- $33,500
        2006-- $33,500

        Find assessor info on the county website

        Monthly payment

        Estimated monthly payment$1,822
        All calculations are estimates and provided by Zillow, Inc. for informational purposes only. Actual amounts may vary.
        HOA fees may include property taxes on listings classified as Co-Ops. Contact the listing agent and/or owner for fee details.
        Mortgage interest rates are dependent on a number of factors, including credit score, down payment, and repayment length. Interest rate data provided by Zillow Group Marketplace, Inc. as of 1/1/1970 from various mortgage lenders with which we have lead or other similar arrangements; the Estimated Payment is an average of those rates.
        See how much you could borrow to make a competitive offer.

        Climate risks

        Neighborhood: 15043

        Getting around

        1 / 100
        Car-Dependent
        1 / 100
        Somewhat Bikeable

        Nearby schools

        GreatSchools rating
        Schools provided by the listing agent
        • District: Southside Area

        Source: WPMLS. This data may not be complete. We recommend contacting the local school district to confirm school assignments for this home.

        A local agent can set up tours, give advice and negotiate with sellers.

        Browse local experts

        Similar homes

        Skip to the end of the carouselSkip to the beginning of the carousel