The epitome of Westhaven town center living where your morning coffee, your gym and a walk around the lake are right outside your front door. Turn key lifestyle with three levels of living space and three levels of outdoor living serviced by an elevator to all floors. Immaculately maintained home with clean, neutral finishes ready for you to make your own! Upgrades include gas log fireplace, gas line and grill on second level porch, washer and dryer, and built in subzero fridge.
Closed
$1,450,000
107 Front St, Franklin, TN 37064
4beds
3,299sqft
Zero Lot Line, Residential
Built in 2020
3,484 Square Feet Lot
$1,611,300 Zestimate®
$440/sqft
$5,163 Estimated rent
Home value
$1,611,300
$1.51M - $1.72M
$5,163/mo
Zestimate® history
Owner options
List your home for rent
$5,163/mo
Rent Zestimate®
Find your next renter with Zillow Rental Manager. Plus, with online applications, you can quickly screen prospective tenants – for free.
$5,163/mo
Rent Zestimate®
Refinance and save
$7,043/mo
Est. payment
Refinancing to a lower rate could help reduce your monthly payments and save thousands over the life of the loan.
$7,043/mo
Est. payment
Explore your selling options
Work with a Zillow partner agent
Leverage their expertise and Zillow's premium Showcase listings to get your home seen by more buyers.
Get startedList with your own agent
Get your home in front of millions of buyers by listing it on Zillow.
Learn how to do itSell it yourself
Take full control of how buyers see your home on Zillow by listing For Sale by Owner (FSBO).
List your homeWhat's special
Gas log fireplaceImmaculately maintained homeNeutral finishesGas line
Zillow last checked:
Listing updated:
Listed by:
Lacey Newman 615-779-8445,
Compass RE,
Jonathan Heard 615-579-1124,
Compass RE
Bought with:
Karen Campbell, 314592
Hodges and Fooshee Realty Inc.
Source: RealTracs MLS as distributed by MLS GRID,MLS#: 2573727
Facts & features
Interior
Bedrooms & bathrooms
- Bedrooms: 4
- Bathrooms: 4
- Full bathrooms: 4
- Main level bedrooms: 1
Bedroom 1
- Area: 300 Square Feet
- Dimensions: 20x15
Bedroom 2
- Area: 224 Square Feet
- Dimensions: 16x14
Bedroom 3
- Features: Walk-In Closet(s)
- Level: Walk-In Closet(s)
- Area: 195 Square Feet
- Dimensions: 15x13
Bedroom 4
- Features: Bath
- Level: Bath
- Area: 154 Square Feet
- Dimensions: 11x14
Dining room
- Area: 117 Square Feet
- Dimensions: 9x13
Kitchen
- Features: Eat-in Kitchen
- Level: Eat-in Kitchen
- Area: 270 Square Feet
- Dimensions: 18x15
Living room
- Area: 320 Square Feet
- Dimensions: 16x20
Heating
- Central, Natural Gas
Cooling
- Central Air, Electric
Appliances
- Included: Dishwasher, Disposal, Microwave, Electric Oven, Cooktop
- Laundry: Utility Connection
Features
- Ceiling Fan(s), Elevator, Walk-In Closet(s)
- Flooring: Carpet, Wood, Tile
- Number of fireplaces: 1
- Fireplace features: Living Room, Gas, Wood Burning
- Common walls with other units/homes: End Unit
Interior area
- Total structure area: 3,299
- Total interior livable area: 3,299 sqft
- Finished area above ground: 3,299
Property
Parking
- Total spaces: 2
- Parking features: Attached
- Attached garage spaces: 2
Features
- Levels: Three Or More
- Stories: 3
- Patio & porch: Porch, Covered
- Exterior features: Balcony
- Pool features: Association
Lot
- Size: 3,484 Square Feet
- Dimensions: 33.4 x 55.9
- Features: Level
Details
- Parcel number: 094064O P 01200 00005064N
- Special conditions: Standard
Construction
Type & style
- Home type: SingleFamily
- Architectural style: Traditional
- Property subtype: Zero Lot Line, Residential
- Attached to another structure: Yes
Materials
- Fiber Cement, Brick
- Roof: Shingle
Condition
- New construction: No
- Year built: 2020
Utilities & green energy
- Sewer: Public Sewer
- Water: Public
- Utilities for property: Electricity Available, Water Available
Community & HOA
Community
- Subdivision: Westhaven
HOA
- Has HOA: Yes
- Amenities included: Clubhouse, Fitness Center, Golf Course, Park, Pool, Tennis Court(s)
- Services included: Maintenance Grounds, Insurance
- HOA fee: $490 monthly
Location
- Region: Franklin
Financial & listing details
- Price per square foot: $440/sqft
- Tax assessed value: $1,599,700
- Annual tax amount: $4,834
- Date on market: 9/21/2023
- Electric utility on property: Yes
Price history
| Date | Event | Price |
|---|---|---|
| 1/22/2024 | Sold | $1,450,000-6.4%$440/sqft |
Source:  RealTracs MLS as distributed by MLS GRID #2573727 Report a problem RealTracs MLS as distributed by MLS GRID #2573727 Report a problem | ||
| 10/31/2023 | Pending sale | $1,549,000$470/sqft |
Source: RealTracs MLS as distributed by MLS GRID #2573727 Report a problem | ||
| 9/21/2023 | Listed for sale | $1,549,000-3.1%$470/sqft |
Source: RealTracs MLS as distributed by MLS GRID #2573727 Report a problem | ||
| 9/20/2023 | Listing removed | -- |
Source: RealTracs MLS as distributed by MLS GRID #2451094 Report a problem | ||
| 6/13/2023 | Price change | $1,599,000-3.1%$485/sqft |
Source: RealTracs MLS as distributed by MLS GRID #2451094 Report a problem | ||
| 3/7/2023 | Price change | $1,649,900-2.9%$500/sqft |
Source: RealTracs MLS as distributed by MLS GRID #2451094 Report a problem | ||
| 10/20/2022 | Listed for sale | $1,699,000+82.2%$515/sqft |
Source: RealTracs MLS as distributed by MLS GRID #2451094 Report a problem | ||
| 4/13/2020 | Sold | $932,310$283/sqft |
Source: Public Record Report a problem | ||
Public tax history
| Year | Property taxes | Tax assessment |
|---|---|---|
| 2025 | $6,263 +24.2% | $399,925 +70.9% |
| 2024 | $5,044 | $233,950 |
| 2023 | $5,044 | $233,950 |
| 2022 | $5,044 | $233,950 |
| 2021 | $5,044 +32.6% | $233,950 +58.6% |
| 2020 | $3,803 +413.2% | $147,550 +413.2% |
| 2019 | $741 | $28,750 |
Find assessor info on the county website
Neighborhood: West Harpeth
Nearby homes
- $1,404,600-- bd3 ba2.6k sqft101 Front St, Franklin, TN 37064Off Market
- $1,673,4004 bd4 ba3.4k sqft113 Front St, Franklin, TN 37064Off Market
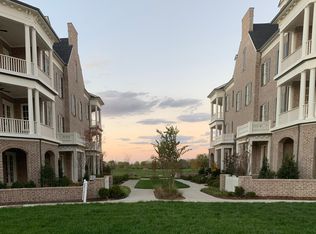
- $871,4003 bd4 ba1.9k sqft907 Jewell Avenue Lot #1431, Franklin, TN 37064Off Market
- $1,037,6003 bd4 ba2.4k sqft141 Front Street 4065 #WH, Franklin, TN 37064Off Market
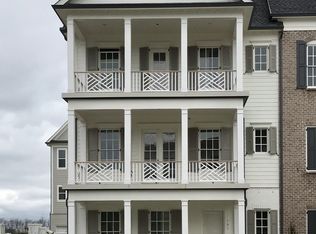
- $1,819,0004 bd4 ba3.3k sqft119 Front St, Franklin, TN 37064Sold
- $1,152,2003 bd4 ba2.4k sqft137 Front Street 4055 #WH, Franklin, TN 37064Off Market
- $1,109,0003 bd4 ba2.4k sqft131 Front Street 4056 #WH, Franklin, TN 37064Off Market
- $1,389,3004 bd4 ba2.9k sqft921 Jewell Avenue Lot #1454, Franklin, TN 37064Off Market
Nearby schools
GreatSchools rating
- 7/10Pearre Creek Elementary SchoolGrades: PK-5Distance: 0.3 mi
- 8/10Legacy Middle SchoolGrades: 6-8Distance: 5.4 mi
- 10/10Independence High SchoolGrades: 9-12Distance: 7.4 mi
Schools provided by the listing agent
- Elementary: Pearre Creek Elementary School
- Middle: Hillsboro Elementary/ Middle School
- High: Independence High School
Source: RealTracs MLS as distributed by MLS GRID. This data may not be complete. We recommend contacting the local school district to confirm school assignments for this home.
Get a cash offer in 3 minutes
Find out how much your home could sell for in as little as 3 minutes with a no-obligation cash offer.
Estimated market value
$1,611,300
Get a cash offer in 3 minutes
Find out how much your home could sell for in as little as 3 minutes with a no-obligation cash offer.
Estimated market value
$1,611,300
Nearby cities
Nearby neighborhoods
Nearby zip codes
Other Franklin Topics
