Rare Opportunity in Mauldin — Fully Renovated on Nearly an Acre with No HOA If you’ve been searching for a home that offers space, modern upgrades, and the freedom of a large lot, welcome to 107 Gail Drive. This beautifully remodeled 3,106 sq ft home sits on an impressive .88-acre property and offers the perfect balance of privacy, flexibility, and stylish living. Step inside and immediately notice the fresh, modern feel created by new luxury vinyl plank flooring, fresh paint throughout, and abundant natural light. The home’s thoughtfully designed layout provides 4 spacious bedrooms, 3.5 bathrooms, and multiple living spaces that make everyday life feel comfortable while still being ideal for hosting friends and family. At the heart of the home, the updated kitchen shines with sleek quartz countertops and stainless steel appliances, creating a space that feels both sophisticated and functional for cooking, gathering, and entertaining. What truly sets this home apart is its incredible versatility. With two separate living rooms, a dedicated flex space, and a walk-out basement, the possibilities are endless—create a home office, gym, game room, media space, or even multi-generational living. Outside, the property offers the kind of space that’s becoming increasingly hard to find. With nearly an acre of land, there’s room to entertain, garden, or create your dream outdoor retreat. Parking and storage are unmatched with a 2-car garage plus an oversized 4-car-wide carport, perfect for vehicles, hobbies, boats, or additional workspace. Located in the heart of Mauldin, you’ll enjoy quick access to Greenville, shopping, dining, parks, and major highways, all while enjoying the freedom that comes with no HOA restrictions. Homes with this much space, flexibility, and modern updates on large lots rarely come available—making 107 Gail Drive a property you won’t want to miss. Seller Financing Available*
Pending
Price cut: $25K (9/11)
$450,000
107 Gail Dr, Mauldin, SC 29662
3beds
3,106sqft
Single Family Residence, Residential
Built in ----
0.88 Acres Lot
$-- Zestimate®
$145/sqft
$-- HOA
What's special
Updated kitchenWalk-out basementStainless steel appliancesFresh paint throughoutFresh modern feelSleek quartz countertopsDedicated flex space
- 148 days
- 739
- 64
Zillow last checked:
Listing updated:
Listed by:
Anthony Morgan 864-386-6698,
Bluefield Realty Group
Source: Greater Greenville AOR,MLS#: 1591254
Facts & features
Interior
Bedrooms & bathrooms
- Bedrooms: 3
- Bathrooms: 3
- Full bathrooms: 2
- 1/2 bathrooms: 1
- Main level bathrooms: 2
- Main level bedrooms: 3
Rooms
- Room types: Office/Study, Sun Room, Bonus Room/Rec Room
Primary bedroom
- Area: 168
- Dimensions: 14 x 12
Bedroom 2
- Area: 156
- Dimensions: 13 x 12
Bedroom 3
- Area: 132
- Dimensions: 12 x 11
Primary bathroom
- Features: Shower Only
- Level: Main
Dining room
- Area: 144
- Dimensions: 12 x 12
Family room
- Area: 330
- Dimensions: 22 x 15
Kitchen
- Area: 180
- Dimensions: 15 x 12
Living room
- Area: 156
- Dimensions: 13 x 12
Bonus room
- Area: 495
- Dimensions: 33 x 15
Heating
- Electric
Cooling
- Central Air, Electric
Appliances
- Included: Dishwasher, Range, Microwave, Electric Water Heater
- Laundry: In Basement, Electric Dryer Hookup, Washer Hookup
Features
- Countertops – Quartz
- Flooring: Carpet, Wood, Laminate
- Basement: Finished,Walk-Out Access
- Number of fireplaces: 2
- Fireplace features: Gas Log, Masonry
Interior area
- Total interior livable area: 3,106 sqft
Property
Parking
- Total spaces: 2
- Parking features: Attached, Carport, Concrete
- Attached garage spaces: 2
- Has carport: Yes
- Has uncovered spaces: Yes
Features
- Levels: 1+Basement
- Stories: 1
- Patio & porch: Front Porch
- Fencing: Fenced
- Waterfront features: Creek
Lot
- Size: 0.88 Acres
- Features: Sloped, Few Trees, Wooded, 1/2 - Acre
Details
- Parcel number: M008.0201054.00
Construction
Type & style
- Home type: SingleFamily
- Architectural style: Traditional
- Property subtype: Single Family Residence, Residential
Materials
- Brick Veneer
- Foundation: Basement
- Roof: Architectural
Utilities & green energy
- Sewer: Public Sewer
- Water: Public
- Utilities for property: Cable Available, Underground Utilities
Community & HOA
Community
- Features: None
- Subdivision: Knollwood Heights
HOA
- Has HOA: No
- Services included: None
Location
- Region: Mauldin
Financial & listing details
- Price per square foot: $145/sqft
- Tax assessed value: $325,560
- Annual tax amount: $1,640
- Date on market: 5/11/2026
Estimated market value
Not available
Estimated sales range
Not available
$2,198/mo
Price history
| Date | Event | Price |
|---|---|---|
| 9/24/2026 | Pending sale | $450,000$145/sqft |
Source:  Greater Greenville AOR #1591254 Report a problem Greater Greenville AOR #1591254 Report a problem | ||
| 9/11/2026 | Price change | $450,000-5.3%$145/sqft |
Source: Greater Greenville AOR #1591254 Report a problem | ||
| 9/2/2026 | Price change | $475,000-5%$153/sqft |
Source: Greater Greenville AOR #1591254 Report a problem | ||
| 7/12/2026 | Price change | $499,900-2.9%$161/sqft |
Source: Greater Greenville AOR #1591254 Report a problem | ||
| 6/24/2026 | Listed for sale | $515,000+3.2%$166/sqft |
Source: Greater Greenville AOR #1591254 Report a problem | ||
| 6/5/2026 | Contingent | $499,000$161/sqft |
Source: Greater Greenville AOR #1591254 Report a problem | ||
| 4/13/2026 | Price change | $499,000-5%$161/sqft |
Source: Greater Greenville AOR #1583882 Report a problem | ||
| 3/17/2026 | Price change | $525,000-2.8%$169/sqft |
Source: Greater Greenville AOR #1583882 Report a problem | ||
| 3/6/2026 | Listed for sale | $539,900+68.8%$174/sqft |
Source: Greater Greenville AOR #1583882 Report a problem | ||
| 10/4/2025 | Listing removed | $319,900$103/sqft |
Source: Greater Greenville AOR #1568475 Report a problem | ||
| 9/15/2025 | Pending sale | $319,900$103/sqft |
Source: Greater Greenville AOR #1568475 Report a problem | ||
| 9/12/2025 | Price change | $319,900-5.9%$103/sqft |
Source: Greater Greenville AOR #1568475 Report a problem | ||
| 9/5/2025 | Listed for sale | $339,900+106.6%$109/sqft |
Source: Greater Greenville AOR #1568475 Report a problem | ||
| 6/30/2005 | Sold | $164,500+17.5%$53/sqft |
Source: Public Record Report a problem | ||
| 6/23/2003 | Sold | $140,000$45/sqft |
Source: Public Record Report a problem | ||
Public tax history
| Year | Property taxes | Tax assessment |
|---|---|---|
| 2025 | $1,640 +7.6% | $298,210 +15% |
| 2024 | $1,525 +2% | $259,320 |
| 2023 | $1,495 +4.1% | $259,320 |
| 2022 | $1,436 -0.1% | $259,320 |
| 2021 | $1,437 +8.9% | $259,320 +12% |
| 2020 | $1,319 -0.1% | $231,590 |
| 2019 | $1,320 +15.7% | $231,590 +12.2% |
| 2018 | $1,141 | $206,450 +2399.4% |
| 2017 | $1,141 | $8,260 -96% |
| 2016 | $1,141 +4% | $206,450 |
| 2015 | $1,097 | $206,450 +6.1% |
| 2014 | $1,097 -18.6% | $194,630 |
| 2013 | $1,348 +5.9% | $194,630 |
| 2012 | $1,274 -3.4% | -- |
| 2011 | $1,319 +3.5% | -- |
| 2010 | $1,274 | -- |
| 2009 | -- | -- |
| 2008 | -- | -- |
| 2007 | -- | -- |
| 2006 | -- | -- |
| 2005 | -- | -- |
| 2004 | -- | -- |
| 2003 | -- | -- |
| 2002 | -- | -- |
| 2001 | -- | -- |
| 2000 | -- | -- |
Find assessor info on the county website
Monthly payment
Est. payment
Payment breakdown
Explore the cost of this home by adjusting the details. Changes won't be saved.Climate risks
Neighborhood: 29662
Nearby schools
Schools provided by the listing agent
- Elementary: Mauldin
- Middle: Dr. Phinnize J. Fisher
- High: Mauldin
Source: Greater Greenville AOR. This data may not be complete. We recommend contacting the local school district to confirm school assignments for this home.
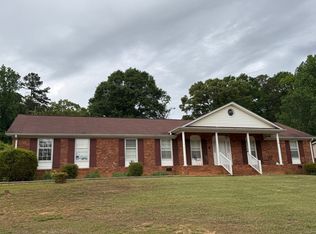
Similar homes
- $449,0003 bd3 ba1.8k sqft1 Cashmere Dr, Greenville, SC 29605For Sale
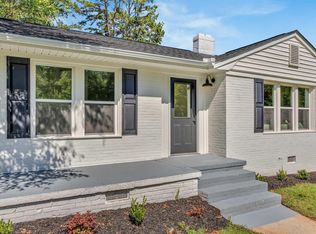 MLS ID #1605549, Oksana Tyrak, Keller Williams Realty. Greater Greenville AOR
 - $459,9004 bd3 ba2.3k sqft5 Grape Vine Ct, Greenville, SC 29607For Sale
 MLS ID #1603502, Melissa Morrell, BHHS C Dan Joyner - Midtown. Greater Greenville AOR
 - $375,0003 bd3 ba1.8k sqft708 Pineapple Pointe, Greenville, SC 29607For Sale
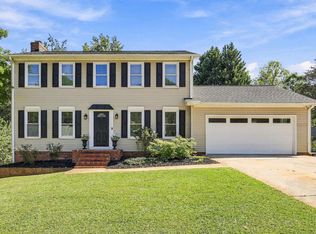 MLS ID #1605533, Kristi Merritt, EXP Realty LLC. Greater Greenville AOR
 - $474,0004 bd3 ba2.7k sqft303 Eskdale Rd, Simpsonville, SC 29681For Sale
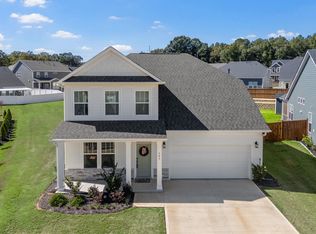 MLS ID #342565, Molly Blackwell, Keller Williams Realty. SAR as distributed by MLS GRID
