Skip main navigation
Sold for $290,000
  • $290,000

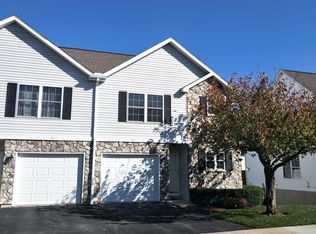
    107 Gala Dr, State College, PA 16801

    3beds
    1,634sqft
    Condominium
    Built in 2004
    -- sqft lot
    $303,500 Zestimate®
    $177/sqft
    $2,104 Estimated rent

    Home value

    $303,500

    $273,000 - $337,000

    $2,104/mo

    Zestimate® history
    Loading
    Loading...

    Owner options

    List your home for rent

    $2,104/mo

    Rent Zestimate®

    Find your next renter with Zillow Rental Manager. Plus, with online applications, you can quickly screen prospective tenants – for free.

    Learn more

    $2,104/mo

    Rent Zestimate®

    Refinance and save

    $1,806/mo

    Est. payment

    Refinancing to a lower rate could help reduce your monthly payments and save thousands over the life of the loan.

    See today's rates

    $1,806/mo

    Est. payment

    Explore your selling options

    Work with a Zillow partner agent

    Leverage their expertise and Zillow's premium Showcase listings to get your home seen by more buyers.

    Get started

    List with your own agent

    Get your home in front of millions of buyers by listing it on Zillow.

    Learn how to do it

    Sell it yourself

    Take full control of how buyers see your home on Zillow by listing For Sale by Owner (FSBO).

    List your home

    What's special

    Loft roomMultiple windowsNatural lightBike pathsMultiple parksHandy laundry roomBack deck
    Welcome to the beautiful Golden Orchards! This home is conveniently located next to multiple parks, bike paths, schools, public transportation, and only 3 miles from Penn State University. Upon entering the home, you will be delighted at the gleaming hardwood floors throughout the kitchen and dining area. The multiple windows allow natural light to flood in creating a cheerful atmosphere. In the living room, the attractive gas fireplace makes a warm ambiance while you sit back and enjoy the vaulted ceiling. The back deck is perfect for your morning coffee, outdoor cooking, or just to enjoy the sunshine. The handy laundry room is right off the full bathroom on the main level. Upstairs is a large primary suite, complete with a generous walk-in closet, and private bath. The loft room is always a favorite with the view down to the main level. Bring your vision for the unfinished basement, and don't forget the attached garage!

    Zillow last checked:

    Listing updated:

    Listed by:

    Scott Yocum 814-234-4645,

    Yocum Real Estate Centre, LLC,

    Listing Team: Yocum Real Estate Centre

    Bought with:

    Mariam Lowe, RS311602

    RE/MAX Centre Realty

    Source: Bright MLS,MLS#: PACE2514260MLS Logo

    Facts & features

    Interior

    Bedrooms & bathrooms
    • Bedrooms: 3
    • Bathrooms: 3
    • Full bathrooms: 3
    • Main level bathrooms: 1
    Rooms
    • Room types: Living Room, Dining Room, Primary Bedroom, Bedroom 3, Kitchen, Foyer, Bedroom 1, Laundry, Other, Bathroom 2, Bathroom 3, Primary Bathroom
    Primary bedroom
    • Level: Upper
    • Area: 225 Square Feet
    • Dimensions: 15 x 15
    Bedroom 1
    • Level: Upper
    • Area: 117 Square Feet
    • Dimensions: 13 x 9
    Bedroom 3
    • Level: Upper
    • Area: 132 Square Feet
    • Dimensions: 11 x 12
    Primary bathroom
    • Level: Upper
    • Area: 64 Square Feet
    • Dimensions: 8 x 8
    Bathroom 2
    • Level: Upper
    • Area: 40 Square Feet
    • Dimensions: 8 x 5
    Bathroom 3
    • Level: Main
    • Area: 35 Square Feet
    • Dimensions: 7 x 5
    Dining room
    • Level: Main
    • Area: 144 Square Feet
    • Dimensions: 16 x 9
    Foyer
    • Level: Main
    • Area: 36 Square Feet
    • Dimensions: 9 x 4
    Kitchen
    • Level: Main
    • Area: 117 Square Feet
    • Dimensions: 13 x 9
    Laundry
    • Level: Main
    • Area: 42 Square Feet
    • Dimensions: 7 x 6
    Living room
    • Level: Main
    • Area: 288 Square Feet
    • Dimensions: 24 x 12
    Other
    • Features: Walk-In Closet(s)
    • Level: Upper
    • Area: 96 Square Feet
    • Dimensions: 12 x 8
    Heating
    • Forced Air, Natural Gas
    Cooling
    • Central Air, Electric
    Appliances
    • Included: Electric Water Heater
    • Laundry: Laundry Room
    Features
    • Basement: Full,Unfinished
    • Number of fireplaces: 1
    Interior area
    • Total structure area: 2,394
    • Total interior livable area: 1,634 sqft
    • Finished area above ground: 1,634
    • Finished area below ground: 0

    Property

    Parking
    • Total spaces: 2
    • Parking features: Garage Faces Front, Built In, Driveway, Attached
    • Attached garage spaces: 1
    • Uncovered spaces: 1
    • Details: Garage Sqft: 240
    Accessibility
    • Accessibility features: None
    Features
    • Levels: Two
    • Stories: 2
    • Pool features: None
    Details
    • Additional structures: Above Grade, Below Grade
    • Parcel number: 24004C,200A,G107
    • Zoning: R
    • Special conditions: Standard

    Construction

    Type & style
    • Home type: Condo
    • Property subtype: Condominium
    • Attached to another structure: Yes
    Materials
    • Vinyl Siding
    • Foundation: Block
    • Roof: Shingle
    Condition
    • Good
    • New construction: No
    • Year built: 2004

    Utilities & green energy

    • Sewer: Public Sewer
    • Water: Public

    Community & HOA

    Community
    • Condo and coop fee: $344 monthly
    • Subdivision: Golden Orchards
    HOA
    • Has HOA: No
    • Amenities included: None
    • Services included: Common Area Maintenance, Maintenance Structure, Insurance, Maintenance Grounds, Snow Removal, Water
    Location
    • Region: State College
    • Municipality: FERGUSON TWP

    Financial & listing details

    • Price per square foot: $177/sqft
    • Tax assessed value: $59,325
    • Annual tax amount: $3,674
    • Date on market: 4/22/2025
    • Listing agreement: Exclusive Right To Sell
    • Inclusions: Stove, Dishwasher, Refrigerator (2), Microwave
    • Ownership: Condominium

    Price history

    DateEventPrice
    7/11/2025Sold$290,000-1.7%$177/sqft
    Source: Bright MLS #PACE2514260 Report a problem
    6/9/2025Pending sale$295,000$181/sqft
    Source: Bright MLS #PACE2514260 Report a problem
    5/20/2025Listed for sale$295,000$181/sqft
    Source: Bright MLS #PACE2514260 Report a problem
    5/19/2025Pending sale$295,000$181/sqft
    Source: Bright MLS #PACE2514260 Report a problem
    5/16/2025Listed for sale$295,000$181/sqft
    Source: Bright MLS #PACE2514260 Report a problem
    4/29/2025Pending sale$295,000$181/sqft
    Source: Bright MLS #PACE2514260 Report a problem
    4/22/2025Listed for sale$295,000+61.3%$181/sqft
    Source: Bright MLS #PACE2514260 Report a problem
    1/16/2006Sold$182,900$112/sqft
    Source: Public Record Report a problem

    Public tax history

    YearProperty taxesTax assessment
    2024$3,630 +2.2%$59,325
    2023$3,552 +6.2%$59,325
    2022$3,343 $59,325
    2021$3,343 +20.6%--
    2020$2,772 +0%$59,325
    2019$2,771 +7.7%$59,325
    2018$2,573 $59,325
    2017-- $59,325
    2016-- $59,325
    2015-- $59,325
    2014-- $59,325
    2013-- $59,325
    2012-- $59,325
    2011-- $59,325
    2010-- $59,325
    2009-- $59,325
    Find assessor info on the county website

    Neighborhood: 16801

    Nearby schools

    GreatSchools rating
    Schools provided by the listing agent
    • District: State College Area

    Source: Bright MLS. This data may not be complete. We recommend contacting the local school district to confirm school assignments for this home.

    Get pre-qualified for a loan
    At Zillow Home Loans, we can pre-qualify you in as little as 5 minutes with no impact to your credit score.

    An equal housing lender. NMLS #10287.