Conveniently located minutes from Columbia's vibrant downtown and walking distance to local schools, this show-stopping French Provincial masterpiece has been completely remodeled with love & meticulous attention to detail! No HOA! Originally built by Columbia's first pediatrician, Dr. Bill Jernigan, the home has served a special place in the community & thoughtful details have been left to honor home’s unique history. Entering through the custom double entry door, a specially commissioned oak staircase sets a tone of sophistication consistent throughout the home. A Chef-Inspired Kitchen offers high-end chef-quality appliances, Starmark custom handmade-in-America cabinetry with soft-close & pull-out storage & a built-in barista-style coffee bar for your morning ritual. The Expanded Master Retreat offers a private sanctuary, complete with a sitting area, a massive customizable walk-in closet—ideal for double use as an office or nursery—and a spa-like ensuite featuring a double rain head shower & dimmable lighting. The spacious formal living and dining rooms are perfect for entertaining, while the cozy family room is central, tying together the master suite, large back patio, kitchen & breakfast area for an open & connected feel. The home has been completely rewired with child-safe outlets & dimmable, color-choice recessed lighting throughout. Oversized garage w/ utility room, new insulation, drywall, paint & exterior-grade baseboards. Planked attic provides tons of storage & space for future expansion. Updated laundry w/ washer & dryer, new built-in cabinets pre-plumbed for utility sink. Original brick fireplace w/ built-in firewood niche. Built-in shelving, bench, reading nook in the upstairs rec room. Located in a well established community. High Speed 1 Gig internet. Great energy & flow! With over $200k in updates & a recent appraisal at $898,000, this home is an incredible deal!
Closed
$720,000
107 Galion Dr, Columbia, TN 38401
4beds
3,883sqft
Single Family Residence, Residential
Built in 1965
0.98 Acres Lot
$712,400 Zestimate®
$185/sqft
$3,280 Estimated rent
Home value
$712,400
$655,000 - $777,000
$3,280/mo
Zestimate® history
Owner options
List your home for rent
$3,280/mo
Rent Zestimate®
Find your next renter with Zillow Rental Manager. Plus, with online applications, you can quickly screen prospective tenants – for free.
$3,280/mo
Rent Zestimate®
Refinance and save
$4,182/mo
Est. payment
Refinancing to a lower rate could help reduce your monthly payments and save thousands over the life of the loan.
$4,182/mo
Est. payment
Explore your selling options
Work with a Zillow partner agent
Leverage their expertise and Zillow's premium Showcase listings to get your home seen by more buyers.
Get startedList with your own agent
Get your home in front of millions of buyers by listing it on Zillow.
Learn how to do itSell it yourself
Take full control of how buyers see your home on Zillow by listing For Sale by Owner (FSBO).
List your homeWhat's special
Cozy family roomReading nookStarmark custom handmade-in-america cabinetryChef-inspired kitchenHigh-end chef-quality appliancesMassive customizable walk-in closetExpanded master retreat
Zillow last checked:
Listing updated:
Listed by:
Mark Lewis 423-619-2244,
Mark Spain Real Estate
Bought with:
Bernie Gallerani, 295782
Bernie Gallerani Real Estate
Source: RealTracs MLS as distributed by MLS GRID,MLS#: 2790071
Facts & features
Interior
Bedrooms & bathrooms
- Bedrooms: 4
- Bathrooms: 4
- Full bathrooms: 2
- 1/2 bathrooms: 2
- Main level bedrooms: 1
Heating
- Central, Dual, Natural Gas
Cooling
- Central Air, Dual, Electric
Appliances
- Included: Built-In Electric Oven, Double Oven, Electric Oven, Built-In Gas Range, Cooktop, Dishwasher, Disposal, Dryer, ENERGY STAR Qualified Appliances, Microwave, Refrigerator, Stainless Steel Appliance(s), Washer
- Laundry: Electric Dryer Hookup, Washer Hookup
Features
- Bookcases, Built-in Features, Entrance Foyer, Extra Closets, Pantry, Redecorated, Smart Thermostat, Walk-In Closet(s), High Speed Internet, Kitchen Island
- Flooring: Carpet, Tile, Vinyl
- Number of fireplaces: 1
- Fireplace features: Family Room, Wood Burning
Interior area
- Total structure area: 3,883
- Total interior livable area: 3,883 sqft
- Finished area above ground: 3,883
Property
Parking
- Total spaces: 6
- Parking features: Garage Door Opener, Garage Faces Rear, Concrete, Driveway
- Attached garage spaces: 2
- Uncovered spaces: 4
Features
- Levels: Two
- Stories: 2
- Patio & porch: Patio, Porch
Lot
- Size: 0.98 Acres
- Dimensions: 245 x 175.57 IRR
- Features: Level
Details
- Parcel number: 089P B 00500 000
- Special conditions: Standard
Construction
Type & style
- Home type: SingleFamily
- Architectural style: Traditional
- Property subtype: Single Family Residence, Residential
Materials
- Brick
- Roof: Shingle
Condition
- New construction: No
- Year built: 1965
Utilities & green energy
- Sewer: Public Sewer
- Water: Public
- Utilities for property: Electricity Available, Water Available, Cable Connected
Green energy
- Energy efficient items: Thermostat
Community & HOA
Community
- Subdivision: Ladue Manors
HOA
- Has HOA: No
Location
- Region: Columbia
Financial & listing details
- Price per square foot: $185/sqft
- Tax assessed value: $538,300
- Annual tax amount: $3,681
- Date on market: 2/27/2025
- Electric utility on property: Yes
Price history
| Date | Event | Price |
|---|---|---|
| 7/18/2025 | Sold | $720,000$185/sqft |
Source:  RealTracs MLS as distributed by MLS GRID #2790071 Report a problem RealTracs MLS as distributed by MLS GRID #2790071 Report a problem | ||
| 7/11/2025 | Pending sale | $720,000$185/sqft |
Source: RealTracs MLS as distributed by MLS GRID #2790071 Report a problem | ||
| 6/24/2025 | Contingent | $720,000$185/sqft |
Source: RealTracs MLS as distributed by MLS GRID #2790071 Report a problem | ||
| 6/21/2025 | Pending sale | $720,000$185/sqft |
Source: RealTracs MLS as distributed by MLS GRID #2790071 Report a problem | ||
| 6/21/2025 | Contingent | $720,000$185/sqft |
Source: RealTracs MLS as distributed by MLS GRID #2790071 Report a problem | ||
| 6/6/2025 | Price change | $720,000-2.7%$185/sqft |
Source: RealTracs MLS as distributed by MLS GRID #2790071 Report a problem | ||
| 4/17/2025 | Price change | $740,000-1.3%$191/sqft |
Source: RealTracs MLS as distributed by MLS GRID #2790071 Report a problem | ||
| 3/17/2025 | Price change | $750,000-3.2%$193/sqft |
Source: RealTracs MLS as distributed by MLS GRID #2790071 Report a problem | ||
| 2/27/2025 | Listed for sale | $775,000+10.7%$200/sqft |
Source: RealTracs MLS as distributed by MLS GRID #2790071 Report a problem | ||
| 1/28/2025 | Sold | $700,000-12.5%$180/sqft |
Source: Public Record Report a problem | ||
| 10/17/2024 | Price change | $799,900-5.9%$206/sqft |
Source: RealTracs MLS as distributed by MLS GRID #2707677 Report a problem | ||
| 9/28/2024 | Listed for sale | $849,9000%$219/sqft |
Source: RealTracs MLS as distributed by MLS GRID #2707677 Report a problem | ||
| 9/17/2024 | Listing removed | $850,000$219/sqft |
Source: RealTracs MLS as distributed by MLS GRID #2696386 Report a problem | ||
| 9/9/2024 | Price change | $850,000-2.9%$219/sqft |
Source: RealTracs MLS as distributed by MLS GRID #2696386 Report a problem | ||
| 8/27/2024 | Listed for sale | $875,000+110.8%$225/sqft |
Source: RealTracs MLS as distributed by MLS GRID #2696386 Report a problem | ||
| 8/10/2022 | Sold | $415,000-7.6%$107/sqft |
Source: RealTracs MLS as distributed by MLS GRID #2388926 Report a problem | ||
| 7/17/2022 | Contingent | $449,000$116/sqft |
Source: RealTracs MLS as distributed by MLS GRID #2388926 Report a problem | ||
| 7/13/2022 | Price change | $449,000-18.2%$116/sqft |
Source: RealTracs MLS as distributed by MLS GRID #2388926 Report a problem | ||
| 7/12/2022 | Listed for sale | $549,000$141/sqft |
Source: RealTracs MLS as distributed by MLS GRID #2388926 Report a problem | ||
| 6/28/2022 | Contingent | $549,000$141/sqft |
Source: RealTracs MLS as distributed by MLS GRID #2388926 Report a problem | ||
| 6/21/2022 | Price change | $549,000-3.7%$141/sqft |
Source: RealTracs MLS as distributed by MLS GRID #2388926 Report a problem | ||
| 5/28/2022 | Listed for sale | $569,900$147/sqft |
Source: RealTracs MLS as distributed by MLS GRID #2388926 Report a problem | ||
Public tax history
| Year | Property taxes | Tax assessment |
|---|---|---|
| 2025 | $3,681 | $134,575 |
| 2024 | $3,681 | $134,575 |
| 2023 | $3,681 | $134,575 |
| 2022 | $3,681 +50.3% | $134,575 +86.6% |
| 2021 | $2,449 | $72,125 |
| 2020 | $2,449 +51.9% | $72,125 |
| 2019 | $1,613 -34.1% | $72,125 |
| 2018 | $2,449 +27.1% | $72,125 +59.2% |
| 2017 | $1,927 | $45,300 |
| 2016 | $1,927 +4.8% | $45,300 |
| 2015 | $1,839 | $45,300 |
| 2014 | $1,839 | $45,300 |
| 2013 | -- | $45,300 -2.8% |
| 2012 | $1,882 +3.3% | $46,625 0% |
| 2011 | $1,822 | $46,636 |
| 2010 | $1,822 | $46,636 |
| 2009 | -- | $46,636 -4.4% |
| 2008 | $1,893 +8.4% | $48,795 |
| 2007 | $1,747 +2.6% | $48,795 |
| 2006 | $1,703 -8.4% | $48,795 +1.8% |
| 2005 | $1,860 +4.3% | $47,941 |
| 2004 | $1,783 | $47,941 |
| 2002 | $1,783 | $47,941 |
| 2001 | -- | $47,941 -73.3% |
| 2000 | -- | $179,757 |
Find assessor info on the county website
Neighborhood: 38401
Nearby homes
- $402,300-- bd1 ba1.9k sqft103 Galion Dr, Columbia, TN 38401Off Market
- $439,900-- bd2 ba2.1k sqft109 Galion Dr, Columbia, TN 38401Off Market
- $456,800-- bd4 ba2.5k sqft104 Galion Dr, Columbia, TN 38401Off Market
- $465,2704 bd3 ba2.5k sqft602 Nightengale Ridge Dr LOT 27, Columbia, TN 38401Sold
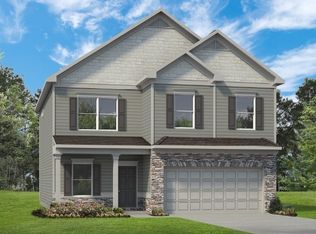
- $476,100-- bd2 ba2.4k sqft106 Galion Dr, Columbia, TN 38401Off Market
- $429,2853 bd3 ba2.2k sqft581 Nightengale Ridge Dr LOT 12, Columbia, TN 38401Sold
- $453,4004 bd2 ba2.1k sqft102 Galion Dr, Columbia, TN 38401Off Market
- $2,6003 bd3 ba2.1k sqft552 Nightengale Ridge Dr, Columbia, TN 38401For Rent
Nearby schools
GreatSchools rating
- 7/10J. R. Baker Elementary SchoolGrades: PK-4Distance: 0.3 mi
- 4/10Whitthorne Middle SchoolGrades: 5-8Distance: 0.4 mi
- 4/10Columbia Central High SchoolGrades: 9-12Distance: 0.5 mi
Schools provided by the listing agent
- Elementary: J. R. Baker Elementary
- Middle: Whitthorne Middle School
- High: Columbia Central High School
Source: RealTracs MLS as distributed by MLS GRID. This data may not be complete. We recommend contacting the local school district to confirm school assignments for this home.
Get a cash offer in 3 minutes
Find out how much your home could sell for in as little as 3 minutes with a no-obligation cash offer.
Estimated market value
$712,400
Get a cash offer in 3 minutes
Find out how much your home could sell for in as little as 3 minutes with a no-obligation cash offer.
Estimated market value
$712,400
- Tennessee
- Maury County
- Columbia
- 38401
- 107 Galion Dr
Nearby cities
Nearby zip codes
Other Columbia Topics
