Skip main navigation
Sold for $833,000
  • $833,000

    107 Ganega Trl, Vonore, TN 37885

    4beds
    3,954sqft
    Single Family Residence, Residential
    Built in 2001
    0.39 Acres Lot
    $895,400 Zestimate®
    $211/sqft
    $4,394 Estimated rent

    Home value

    $895,400

    $842,000 - $958,000

    $4,394/mo

    Zestimate® history
    Loading
    Loading...

    Owner options

    List your home for rent

    $4,394/mo

    Rent Zestimate®

    Find your next renter with Zillow Rental Manager. Plus, with online applications, you can quickly screen prospective tenants – for free.

    Learn more

    $4,394/mo

    Rent Zestimate®

    Refinance and save

    $4,985/mo

    Est. payment

    Refinancing to a lower rate could help reduce your monthly payments and save thousands over the life of the loan.

    See today's rates

    $4,985/mo

    Est. payment

    Explore your selling options

    Work with a Zillow partner agent

    Leverage their expertise and Zillow's premium Showcase listings to get your home seen by more buyers.

    Get started

    List with your own agent

    Get your home in front of millions of buyers by listing it on Zillow.

    Learn how to do it

    Sell it yourself

    Take full control of how buyers see your home on Zillow by listing For Sale by Owner (FSBO).

    List your home

    What's special

    Golf courseHealth clubWrap-around porchStone fireplaceLarge laundry roomDual vanitiesLarge den
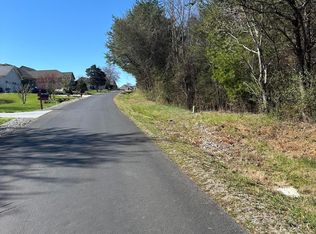
    Just minutes outside of Knoxville, located in the Kahite neighborhood of Tellico Village, welcome to 107 Ganega Trail. This stunning property offers an array of desirable features that will exceed your expectations. Step inside and be captivated by the seamless flow of this home's floor plan, designed with 4000 sqft of convenience and luxury in mind. The majority of the living space is thoughtfully situated on the main level, providing convenience for any family. The heart of this home is the spacious and inviting living area that highlights the exquisite craftsmanship of the stone fireplace and built in shelving. The lovely kitchen is a chef's dream allowing for plenty of storage and space to cook and host the holiday dinners. Retreat to the main-level primary suite. This luxurious haven features a spa-like ensuite bathroom, complete with a soaking tub, dual vanities, and a walk-in shower. Also located on the main level you will find a lovely formal dining room, large laundry room, a second bedroom or what is currently a very nice office, and a 3 car garage. Downstairs you will find a large den or family room, 2 other lovely bedrooms, 2 full bathrooms and another space that is currently being used a a bunk bed room. Outside indulge in the ultimate relaxation within the privacy of your own backyard oasis. The swimming pool beckons on sunny days, offering a refreshing retreat to beat the heat. Or enjoy the cool evenings by the outdoor fireplace roasting marshmallows. The wrap-around porch is a charming addition, providing the perfect spot to savor your morning coffee or unwind in the evenings while enjoying the views of the lake and mountains. The neighborhood offers many amenities that any resident may take advantage of including a health club, pickleball and tennis, golf course, swimming and lake access. Hiking trails all around & just over an hour from Gatlinburg & Cades Cove. Call your favorite REALTOR to schedule a showing today!

    Zillow last checked:

    Listing updated:

    Listed by:

    Kelly West 423-612-0084,

    Summit Properties

    Bought with:

    Non Member

    Non Member

    Source: TVRMLS,MLS#: 9961372

    Facts & features

    Interior

    Bedrooms & bathrooms
    • Bedrooms: 4
    • Bathrooms: 4
    • Full bathrooms: 3
    • 1/2 bathrooms: 1
    Primary bedroom
    • Level: Lower
    Heating
    • Heat Pump
    Cooling
    • Central Air
    Appliances
    • Included: Cooktop, Dishwasher, Double Oven, Gas Range, Microwave
    • Laundry: Electric Dryer Hookup, Washer Hookup
    Features
    • Master Downstairs, 2+ Person Tub, Built-in Features, Central Vac (Plumbed), Eat-in Kitchen, Entrance Foyer, Granite Counters, Kitchen Island, Kitchen/Dining Combo, Open Floorplan, Soaking Tub, Walk-In Closet(s)
    • Flooring: Carpet, Ceramic Tile, Hardwood
    • Windows: Double Pane Windows
    • Basement: Finished,Full,Heated,Partially Finished,Unfinished,Walk-Out Access
    • Number of fireplaces: 1
    • Fireplace features: Gas Log, Living Room
    Interior area
    • Total structure area: 4,145
    • Total interior livable area: 3,954 sqft

    Property

    Parking
    • Total spaces: 3
    • Parking features: Driveway, Attached, Garage Door Opener
    • Attached garage spaces: 3
    • Has uncovered spaces: Yes
    Features
    • Levels: Two,One
    • Stories: 2
    • Patio & porch: Back, Covered, Enclosed, Front Porch, Porch, Rear Porch, Screened, Wrap Around
    • Exterior features: Balcony
    • Pool features: Community, In Ground
    • Fencing: Back Yard,Full
    Lot
    • Size: 0.39 Acres
    • Dimensions: 99.86 x 170.70
    • Topography: Level, Sloped
    Details
    • Additional structures: Garage(s), Storage, Tennis Court(s)
    • Parcel number: 038o A 066.00
    • Zoning: R1

    Construction

    Type & style
    • Home type: SingleFamily
    • Architectural style: Cape Cod
    • Property subtype: Single Family Residence, Residential
    Materials
    • Vinyl Siding
    • Foundation: Block
    • Roof: Shingle
    Condition
    • Above Average
    • New construction: No
    • Year built: 2001
    Details
    • Warranty included: Yes

    Utilities & green energy

    • Sewer: Public Sewer
    • Water: Public

    Community & HOA

    Community
    • Features: Sidewalks, Golf, Clubhouse, Fitness Center, Lake
    • Security: Prewired, Security System, Smoke Detector(s)
    • Subdivision: Not Listed
    HOA
    • Has HOA: Yes
    • Amenities included: Landscaping, Spa/Hot Tub
    • HOA fee: $176 monthly
    Location
    • Region: Vonore

    Financial & listing details

    • Price per square foot: $211/sqft
    • Tax assessed value: $783,300
    • Annual tax amount: $2,982
    • Date on market: 1/29/2024
    • Listing terms: Cash,Conventional,VA Loan

    Price history

    DateEventPrice
    4/2/2024Sold$833,000-4.8%$211/sqft
    Source: TVRMLS #9961372 Report a problem
    2/8/2024Pending sale$875,000$221/sqft
    Source: TVRMLS #9961372 Report a problem
    1/29/2024Listed for sale$875,000+90.3%$221/sqft
    Source: East Tennessee Realtors #1251029 Report a problem
    11/14/2016Sold$459,900+8.2%$116/sqft
    Source: East Tennessee Realtors #962234 Report a problem
    8/19/2010Listing removed$425,000$107/sqft
    Source: ON THE LAKE REALTY #702659 Report a problem
    8/18/2010Pending sale$425,000+9%$107/sqft
    Source: ON THE LAKE REALTY #702659 Report a problem
    8/2/2010Sold$390,000-8.2%$99/sqft
    Source: Public Record Report a problem
    3/4/2010Listed for sale$425,000$107/sqft
    Source: Visual Tour #702659 Report a problem

    Public tax history

    YearProperty taxesTax assessment
    2025$2,982 +2.8%$195,825 +2.8%
    2024$2,901 $190,475
    2023$2,901 +18.8%$190,475 +74.8%
    2022$2,441 $108,975
    2021$2,441 $108,975
    2020$2,441 +13.1%$108,975
    2019$2,157 $108,975
    2018$2,157 +0%$108,975 +18.9%
    2017$2,157 +12.4%$91,625
    2016$1,919 $91,625
    2015$1,919 $91,625
    2014$1,919 $91,625
    2013$1,919 $91,625
    2012-- $91,625 -5.5%
    2011$1,891 +23.4%$96,956
    2010$1,532 $96,956
    2009$1,532 0%$96,956
    2008$1,532 $96,956
    2007-- $96,956 +15.9%
    2006$1,615 +14.9%$83,658
    2005$1,405 +0.7%$83,658 +14.5%
    2004$1,396 $73,083
    2002$1,396 $73,083
    2001-- $73,083 +87.4%
    2000-- $39,000
    Find assessor info on the county website

    Neighborhood: Kahite

    Nearby schools

    GreatSchools rating
    Get pre-qualified for a loan
    At Zillow Home Loans, we can pre-qualify you in as little as 5 minutes with no impact to your credit score.

    An equal housing lender. NMLS #10287.