Skip main navigation
Sold for $327,000
  • $327,000

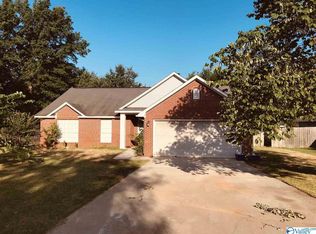
    107 Garden Brook Dr, Madison, AL 35758

    3beds
    1,854sqft
    Single Family Residence
    Built in 1993
    0.26 Acres Lot
    $328,200 Zestimate®
    $176/sqft
    $2,030 Estimated rent

    Home value

    $328,200

    $302,000 - $354,000

    $2,030/mo

    Zestimate® history
    Loading
    Loading...

    Owner options

    List your home for rent

    $2,030/mo

    Rent Zestimate®

    Find your next renter with Zillow Rental Manager. Plus, with online applications, you can quickly screen prospective tenants – for free.

    Learn more

    $2,030/mo

    Rent Zestimate®

    Refinance and save

    $2,244/mo

    Est. payment

    Refinancing to a lower rate could help reduce your monthly payments and save thousands over the life of the loan.

    See today's rates

    $2,244/mo

    Est. payment

    Explore your selling options

    Work with a Zillow partner agent

    Leverage their expertise and Zillow's premium Showcase listings to get your home seen by more buyers.

    Get started

    List with your own agent

    Get your home in front of millions of buyers by listing it on Zillow.

    Learn how to do it

    Sell it yourself

    Take full control of how buyers see your home on Zillow by listing For Sale by Owner (FSBO).

    List your home

    What's special

    New roofFully fenced yardTwo outbuildings that remainKitchen offers islandBay windowNatural gas logsNewer light fixtures
    Light-filled home with a great layout for everyday living and entertaining! Features formal living/dining combo plus a cozy family room with breakfast area. Kitchen offers island, pantry, and brand-new remote-controlled skylight. Isolated primary suite with high ceiling, bay window, ensuite, and large walk-in closet. Enjoy the freshly painted deck with pergola, fully fenced yard, and two outbuildings that remain. Updates include new roof, 3-year-old water heater, 3-year-old LVP flooring, newer light fixtures, natural gas logs, underground utilities, and RainSoft water softener. Great opportunity! HOA includes Park maintenance, upgrades, and landscaping entrances.

    Zillow last checked:

    Listing updated:

    Listed by:

    Roger Wallace 256-318-5147,

    RE/MAX Today,

    Darin Windham 256-652-9032,

    RE/MAX Today

    Bought with:

    Joel Wills, 166246

    RE/MAX Unlimited

    Source: ValleyMLS,MLS#: 21914138MLS Logo

    Facts & features

    Interior

    Bedrooms & bathrooms
    • Bedrooms: 3
    • Bathrooms: 2
    • Full bathrooms: 2
    Rooms
    • Room types: Master Bedroom, Living Room, Bedroom 2, Dining Room, Bedroom 3, Kitchen, Breakfast, Laundry, Bath:Full, Master Bathroom
    Primary bedroom
    • Features: 10’ + Ceiling, Bay WDW, Ceiling Fan(s), Carpet
    • Level: First
    • Area: 224
    • Dimensions: 16 x 14
    Bedroom 2
    • Features: Carpet
    • Level: First
    • Area: 121
    • Dimensions: 11 x 11
    Bedroom 3
    • Features: Carpet
    • Level: First
    • Area: 110
    • Dimensions: 11 x 10
    Primary bathroom
    • Features: Double Vanity, Tile, Walk-In Closet(s)
    • Level: First
    • Area: 110
    • Dimensions: 11 x 10
    Bathroom 1
    • Features: Double Vanity, Tile, Walk-In Closet(s)
    • Level: First
    • Area: 110
    • Dimensions: 11 x 10
    Bathroom 2
    • Features: Tile
    • Level: First
    • Area: 45
    • Dimensions: 9 x 5
    Dining room
    • Features: 10’ + Ceiling, LVP Flooring
    • Level: First
    • Area: 90
    • Dimensions: 10 x 9
    Kitchen
    • Features: 10’ + Ceiling, Kitchen Island, Pantry, Recessed Lighting, Skylight, LVP
    • Level: First
    • Area: 156
    • Dimensions: 13 x 12
    Living room
    • Features: 10’ + Ceiling, LVP
    • Level: First
    • Area: 169
    • Dimensions: 13 x 13
    Den
    • Features: 10’ + Ceiling, Ceiling Fan(s), Fireplace, Sitting Area
    • Level: First
    • Area: 210
    • Dimensions: 15 x 14
    Laundry room
    • Features: Laminate Floor
    • Level: First
    • Area: 30
    • Dimensions: 6 x 5
    Heating
    • Central 1
    Cooling
    • Central 1
    Appliances
    • Included: Range, Dishwasher, Microwave
    Features
    • Open Floorplan
    • Has basement: No
    • Number of fireplaces: 1
    • Fireplace features: Gas Log, One
    Interior area
    • Total interior livable area: 1,854 sqft

    Property

    Parking
    • Parking features: Garage-Two Car, Garage-Attached
    Features
    • Levels: One
    • Stories: 1
    • Patio & porch: Deck
    Lot
    • Size: 0.26 Acres
    • Dimensions: 142.67 x 80
    Details
    • Additional structures: Outbuilding
    • Parcel number: 1603080007021.000
    • Other equipment: Other

    Construction

    Type & style
    • Home type: SingleFamily
    • Architectural style: Ranch
    • Property subtype: Single Family Residence
    Materials
    • Foundation: Slab
    Condition
    • New construction: No
    • Year built: 1993

    Utilities & green energy

    • Sewer: Public Sewer
    • Water: Public

    Community & HOA

    Community
    • Features: Playground
    • Subdivision: Park Meadow
    HOA
    • Has HOA: Yes
    • Amenities included: Common Grounds
    • Services included: Common Grounds
    • HOA fee: $185 annually
    • HOA name: Park Meadow HOA
    Location
    • Region: Madison

    Financial & listing details

    • Price per square foot: $176/sqft
    • Tax assessed value: $286,700
    • Annual tax amount: $1,947
    • Date on market: 4/3/2026

    Price history

    DateEventPrice
    7/24/2026Sold$327,000-2.4%$176/sqft
    Source: ValleyMLS #21914138 Report a problem
    6/1/2026Pending sale$335,000$181/sqft
    Source: ValleyMLS #21914138 Report a problem
    5/14/2026Price change$335,000-2.9%$181/sqft
    Source: ValleyMLS #21914138 Report a problem
    5/1/2026Price change$345,000-1.4%$186/sqft
    Source: ValleyMLS #21914138 Report a problem
    4/20/2026Price change$350,000-3.5%$189/sqft
    Source: ValleyMLS #21914138 Report a problem
    4/3/2026Listed for sale$362,700+126.7%$196/sqft
    Source: ValleyMLS #21914138 Report a problem
    9/15/2016Sold$160,000$86/sqft
    Source: ValleyMLS #1051656 Report a problem
    8/13/2016Listed for sale$160,000+7%$86/sqft
    Source: eXp Realty, LLC #1051656 Report a problem
    6/6/2013Sold$149,500$81/sqft
    Source: Agent Provided Report a problem

    Public tax history

    YearProperty taxesTax assessment
    2025$1,947 +7.1%$28,560 +7%
    2024$1,818 +6.3%$26,700 +6.2%
    2023$1,709 +14.7%$25,140 +14.4%
    2022$1,490 +16.5%$21,980 +16.1%
    2021$1,278 +18%$18,940 +17.3%
    2020$1,084 +25.3%$16,140 +2.8%
    2019$865 $15,700 +0.6%
    2018$865 -52.1%$15,600 -50%
    2017$1,805 $31,200 +104.2%
    2016$1,805 +135.2%$15,280
    2015$767 +3.6%$15,280 +2.1%
    2014$741 $14,960
    2013-- $14,960
    2012-- $14,960 -4.1%
    2011-- $15,600
    Find assessor info on the county website

    Neighborhood: 35758

    Nearby schools

    GreatSchools rating
    Schools provided by the listing agent
    • Elementary: Midtown Elementary
    • Middle: Discovery
    • High: Bob Jones

    Source: ValleyMLS. This data may not be complete. We recommend contacting the local school district to confirm school assignments for this home.

    Get a cash offer in 3 minutes
    Find out how much your home could sell for in as little as 3 minutes with a no-obligation cash offer.
    Estimated market value
    $328,200
    Get a cash offer in 3 minutes
    Find out how much your home could sell for in as little as 3 minutes with a no-obligation cash offer.
    Estimated market value
    $328,200