Welcome to 107 Gardner Street, a charming 1930 bungalow tucked within one of Chattanooga's most desirable pockets of the Hill Top / Belvoir community. Rich with original character and timeless architectural details, this thoughtfully maintained home offers the most beautifully manicured curb appeal in the neighborhood while blending historic charm with meaningful modern updates.
From the inviting front porch, the perfect place to enjoy sunrise mornings, step inside to discover original hardwood floors, gas fireplace, and a classic floor plan that add warmth and functionality throughout the home. New double-pane windows provide energy efficiency while preserving the home's historic appeal.
The spacious layout features 3 bedrooms, 1 full bath, and 1 half bath, including a versatile den with attached half bath that could also function as a third bedroom, guest space, media room or home office. A separate dining room creates an ideal setting for gatherings, while the kitchen offers charming built-in shelving and convenient access to the main-level laundry area.
Outdoor living is equally special. The private patio overlooks a lush backyard and garden space designed for those who appreciate tranquility, nature, and outdoor living. A private outdoor shower creates a peaceful retreat, making this property truly a gardener's dream. Downstairs, a walkout cellar provides excellent storage for gardening tools and supplies or offers future potential to be finished into additional finished heated and cooled studio or office. A whole house dehumidifier / air purifier provides comfortable protection to those affected by allergens.
Additional highlights include a newer roof, spacious front and back yard, and the rare combination of historic character, functional updates, and serene outdoor spaces... all just minutes from downtown Chattanooga, hospitals, restaurants, shopping, mountain climbing, trails and riverfront fun.
Sold for $335,000
$335,000
107 Gardner St, Chattanooga, TN 37411
3beds
1,600sqft
Single Family Residence
Built in 1930
9,583 Square Feet Lot
$336,100 Zestimate®
$209/sqft
$1,946 Estimated rent
Home value
$336,100
$319,000 - $353,000
$1,946/mo
Zestimate® history
Owner options
List your home for rent
$1,946/mo
Rent Zestimate®
Find your next renter with Zillow Rental Manager. Plus, with online applications, you can quickly screen prospective tenants – for free.
$1,946/mo
Rent Zestimate®
Refinance and save
$2,096/mo
Est. payment
Refinancing to a lower rate could help reduce your monthly payments and save thousands over the life of the loan.
$2,096/mo
Est. payment
Explore your selling options
Work with a Zillow partner agent
Leverage their expertise and Zillow's premium Showcase listings to get your home seen by more buyers.
Get startedList with your own agent
Get your home in front of millions of buyers by listing it on Zillow.
Learn how to do itSell it yourself
Take full control of how buyers see your home on Zillow by listing For Sale by Owner (FSBO).
List your homeWhat's special
Gas fireplaceInviting front porchPrivate patioNewer roofSeparate dining roomOriginal hardwood floorsNew double-pane windows
Zillow last checked:
Listing updated:
Listed by:
Libby Pratt 423-599-2051,
Horizon Sotheby's International Realty
Bought with:
Julianna Robinson, 361787
Real Estate Partners Chattanooga LLC
Source: Greater Chattanooga Realtors,MLS#: 1534279
Facts & features
Interior
Bedrooms & bathrooms
- Bedrooms: 3
- Bathrooms: 2
- Full bathrooms: 1
- 1/2 bathrooms: 1
Bedroom
- Level: First
Bedroom
- Level: First
Bedroom
- Description: or den/ office/ media room
- Level: First
Primary bathroom
- Level: First
Other
- Level: First
Dining room
- Level: First
Kitchen
- Level: First
Laundry
- Level: First
Living room
- Level: First
Utility room
- Description: workshop/ office/ storage
- Level: Basement
Heating
- Central
Cooling
- Central Air, Electric
Appliances
- Included: Dishwasher, Electric Water Heater, Gas Range, Microwave, Refrigerator
- Laundry: Electric Dryer Hookup, Main Level, Washer Hookup
Features
- Built-in Features, Ceiling Fan(s), Tub/shower Combo, Separate Dining Room
- Flooring: Carpet, Hardwood, Tile
- Windows: Insulated Windows, Plantation Shutters
- Basement: Partial,Unfinished,Cellar
- Number of fireplaces: 1
- Fireplace features: Gas Log, Living Room
Interior area
- Total structure area: 1,600
- Total interior livable area: 1,600 sqft
- Finished area above ground: 1,600
Property
Parking
- Total spaces: 1
- Parking features: Driveway, Off Street, On Street
- Carport spaces: 1
Features
- Levels: One
- Patio & porch: Front Porch, Patio, Porch - Covered
- Exterior features: Garden, Outdoor Shower, Rain Gutters
- Fencing: Back Yard,Partial
Lot
- Size: 9,583 Square Feet
- Dimensions: 50 x 192
- Features: Level, Sloped
Details
- Parcel number: 157h L 004
- Other equipment: Air Purifier, Dehumidifier
Construction
Type & style
- Home type: SingleFamily
- Property subtype: Single Family Residence
Materials
- Stone, Vinyl Siding
- Foundation: Stone
- Roof: Shingle
Condition
- New construction: No
- Year built: 1930
Utilities & green energy
- Sewer: Public Sewer
- Water: Public
- Utilities for property: Electricity Connected, Natural Gas Connected, Sewer Connected, Water Connected
Community & HOA
Community
- Security: Smoke Detector(s), Security System
- Subdivision: Hilltop
HOA
- Has HOA: No
Location
- Region: Chattanooga
Financial & listing details
- Price per square foot: $209/sqft
- Tax assessed value: $223,500
- Annual tax amount: $1,925
- Date on market: 5/7/2026
- Listing terms: Cash,Conventional,FHA
- Road surface type: Asphalt, Paved
Price history
| Date | Event | Price |
|---|---|---|
| 6/22/2026 | Sold | $335,000$209/sqft |
Source: Greater Chattanooga Realtors #1534279 Report a problem | ||
| 5/12/2026 | Contingent | $335,000$209/sqft |
Source: Greater Chattanooga Realtors #1534279 Report a problem | ||
| 5/7/2026 | Listed for sale | $335,000+249%$209/sqft |
Source: Greater Chattanooga Realtors #1534279 Report a problem | ||
| 7/11/2012 | Sold | $96,000-8.6%$60/sqft |
Source: Greater Chattanooga Realtors #1179326 Report a problem | ||
| 6/18/2012 | Price change | $105,000-11.8%$66/sqft |
Source: Prudential RealtyCenter #1179326 Report a problem | ||
| 5/26/2012 | Listed for sale | $119,000-14.9%$74/sqft |
Source: Prudential Realty Center #1179326 Report a problem | ||
| 5/19/2011 | Listing removed | $139,900$87/sqft |
Source: Keller Williams Realty #1133595 Report a problem | ||
| 10/10/2009 | Price change | $139,900-1.8%$87/sqft |
Source: Jeff Harrell #1133595 Report a problem | ||
| 9/5/2009 | Price change | $142,500-4.7%$89/sqft |
Source: Jeff Harrell #1133595 Report a problem | ||
| 6/8/2009 | Price change | $149,500-1.6%$93/sqft |
Source: Prudential Real Estate #1125192 Report a problem | ||
| 3/29/2009 | Listed for sale | $152,000+29.4%$95/sqft |
Source: Prudential Real Estate #1125192 Report a problem | ||
| 1/28/2004 | Sold | $117,500+67.9%$73/sqft |
Source: Public Record Report a problem | ||
| 7/24/2001 | Sold | $70,000$44/sqft |
Source: Public Record Report a problem | ||
Public tax history
| Year | Property taxes | Tax assessment |
|---|---|---|
| 2025 | $847 +10.9% | $55,875 +63.7% |
| 2024 | $763 | $34,125 |
| 2023 | $763 | $34,125 |
| 2022 | $763 | $34,125 |
| 2021 | $763 +6.6% | $34,125 +31.8% |
| 2020 | $716 | $25,900 |
| 2019 | $716 | $25,900 |
| 2018 | $716 -50% | $25,900 |
| 2017 | $1,432 +8.2% | $25,900 |
| 2016 | $1,324 | -- |
| 2015 | $1,324 | $23,825 |
| 2014 | $1,324 -5.5% | -- |
| 2013 | $1,402 | $23,825 -13.8% |
| 2012 | $1,402 | $27,625 |
| 2011 | $1,402 | $27,625 |
| 2010 | $1,402 +7.9% | $27,625 |
| 2009 | $1,300 | $27,625 +11.2% |
| 2008 | -- | $24,850 |
| 2007 | -- | $24,850 |
| 2006 | -- | $24,850 |
| 2005 | -- | $24,850 +31.3% |
| 2004 | -- | $18,925 |
| 2003 | -- | $18,925 |
| 2002 | -- | $18,925 |
| 2001 | -- | $18,925 +12.1% |
| 2000 | -- | $16,875 |
Find assessor info on the county website
Neighborhood: 37411
Nearby homes
- $400,0003 bd3 ba1.7k sqft111 Gardner St, Chattanooga, TN 37411Sold
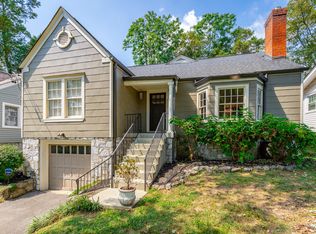
- $265,0003 bd2 ba1.6k sqft105 Gardner St, Chattanooga, TN 37411Sold

- $351,0003 bd2 ba2.1k sqft113 Gardner St, Chattanooga, TN 37411Off Market
- $281,200-- bd1 ba2.1k sqft3812 Monte Vista Dr, Chattanooga, TN 37411Off Market
- $---- bd-- ba-- sqft108 Gardner St, Chattanooga, TN 37411Off Market
- $389,7004 bd4 ba2.5k sqft110 Gardner St, Chattanooga, TN 37411Off Market
- $323,0003 bd2 ba1.8k sqft115 Gardner St, Chattanooga, TN 37411Off Market
- $353,3002 bd1 ba2k sqft3900 Monte Vista Dr, Chattanooga, TN 37411Off Market
Nearby schools
GreatSchools rating
- 3/10East Ridge Elementary SchoolGrades: PK-5Distance: 1.6 mi
- 4/10Dalewood Middle SchoolGrades: 6-8Distance: 1.9 mi
- 3/10Brainerd High SchoolGrades: 9-12Distance: 1.5 mi
Schools provided by the listing agent
- Elementary: East Ridge Elementary
- Middle: Dalewood Middle
- High: Brainerd High
Source: Greater Chattanooga Realtors. This data may not be complete. We recommend contacting the local school district to confirm school assignments for this home.
Get a cash offer in 3 minutes
Find out how much your home could sell for in as little as 3 minutes with a no-obligation cash offer.
Estimated market value
$336,100
Get a cash offer in 3 minutes
Find out how much your home could sell for in as little as 3 minutes with a no-obligation cash offer.
Estimated market value
$336,100
- Tennessee
- Hamilton County
- Chattanooga
- 37411
- 107 Gardner St
