Beautifully remodeled and move-in ready, this spacious home in the desirable Country Club Estates of Oak Ridge offers the perfect blend of modern updates and peaceful surroundings. Featuring 5 bedrooms, 3 full bathrooms, and 3 separate living areas, there's plenty of room for everyone to spread out, relax, and entertain.
Situated on nearly a half-acre lot at the back of the neighborhood, this property provides exceptional privacy and a tranquil setting. Recent upgrades include a new roof, luxury flooring throughout, fresh interior and exterior paint, a stunning new kitchen with granite countertops, custom cabinetry, and stainless steel appliances, as well as beautifully updated bathrooms with new vanities and fixtures.
Step outside to enjoy the spacious backyard, complete with a deck that's perfect for entertaining, grilling, or relaxing, plus a storage shed for all your lawn equipment and outdoor gear. With its generous living space, extensive renovations, and prime location, this home is truly move-in ready and a rare opportunity in Oak Ridge.
Pending
$479,900
107 Garnet Ln, Oak Ridge, TN 37830
5beds
3,135sqft
Single Family Residence
Built in 1976
0.46 Acres Lot
$-- Zestimate®
$153/sqft
$-- HOA
What's special
Tranquil settingExceptional privacyNearly a half-acre lotGenerous living spaceNew roofSpacious backyardStainless steel appliances
- 41 days |
- 195 |
- 3 |
Likely to sell faster than
Zillow last checked:
Listing updated:
Listed by:
Ted Fisher,
Realty Executives Associates 865-693-3232
Source: East Tennessee Realtors,MLS#: 1347801
Facts & features
Interior
Bedrooms & bathrooms
- Bedrooms: 5
- Bathrooms: 3
- Full bathrooms: 3
Heating
- Central, Natural Gas, Electric
Cooling
- Central Air
Appliances
- Included: Dishwasher, Microwave, Range, Refrigerator
Features
- Kitchen Island, Pantry, Eat-in Kitchen
- Flooring: Laminate, Carpet
- Windows: Aluminum Frames
- Basement: Walk-Out Access,Finished
- Number of fireplaces: 2
- Fireplace features: Brick, Gas Log
Interior area
- Total structure area: 3,135
- Total interior livable area: 3,135 sqft
Property
Parking
- Total spaces: 2
- Parking features: Garage Faces Rear, Attached, Basement
- Attached garage spaces: 2
Lot
- Size: 0.46 Acres
- Dimensions: 64 x 147 x IRR
- Features: Private, Wooded
Details
- Additional structures: Storage
- Parcel number: 015O A 019.00
Construction
Type & style
- Home type: SingleFamily
- Architectural style: Traditional
- Property subtype: Single Family Residence
Materials
- Vinyl Siding, Brick, Frame
Condition
- Year built: 1976
Utilities & green energy
- Sewer: Public Sewer
- Water: Public
Community & HOA
Community
- Subdivision: Country Club Estates
Location
- Region: Oak Ridge
Financial & listing details
- Price per square foot: $153/sqft
- Tax assessed value: $327,500
- Annual tax amount: $2,318
- Date on market: 7/10/2026
Estimated market value
Not available
Estimated sales range
Not available
Not available
Price history
| Date | Event | Price |
|---|---|---|
| 7/15/2026 | Pending sale | $479,900$153/sqft |
Source:  East Tennessee Realtors #1347801 Report a problem East Tennessee Realtors #1347801 Report a problem | ||
| 7/10/2026 | Listed for sale | $479,900+65.2%$153/sqft |
Source: East Tennessee Realtors #1347801 Report a problem | ||
| 10/30/2025 | Sold | $290,500+49.7%$93/sqft |
Source: Public Record Report a problem | ||
| 11/2/2016 | Sold | $194,000+4.9%$62/sqft |
Source: Public Record Report a problem | ||
| 12/17/2014 | Sold | $185,000-2.5%$59/sqft |
Source: East Tennessee Realtors #904469 Report a problem | ||
| 11/19/2014 | Pending sale | $189,750$61/sqft |
Source: Realty Center - Peggy Sells Homes #904469 Report a problem | ||
| 10/24/2014 | Listed for sale | $189,750+66.4%$61/sqft |
Source: Realty Center - Peggy Sells Homes #904469 Report a problem | ||
| 11/4/1993 | Sold | $114,000$36/sqft |
Source: Public Record Report a problem | ||
Public tax history
| Year | Property taxes | Tax assessment |
|---|---|---|
| 2025 | $2,318 +5.6% | $81,875 +73.1% |
| 2024 | $2,194 -0.3% | $47,300 |
| 2023 | $2,201 | $47,300 |
| 2022 | $2,201 +1.3% | $47,300 |
| 2021 | $2,173 +0.4% | $47,300 |
| 2020 | $2,163 -11.3% | $47,300 -2.8% |
| 2019 | $2,439 +2.5% | $48,675 |
| 2018 | $2,380 +108.1% | $48,675 |
| 2017 | $1,144 | $48,675 |
| 2016 | $1,144 | $48,675 |
| 2015 | $1,144 | $48,675 -1.6% |
| 2013 | $1,144 | $49,475 |
| 2011 | -- | $49,475 |
| 2010 | $2,125 | $49,475 |
| 2009 | -- | $49,475 +31.7% |
| 2008 | $1,894 +2.4% | $37,575 |
| 2007 | $1,849 +7.7% | $37,575 |
| 2006 | $1,717 | $37,575 |
| 2005 | $1,717 -14% | $37,575 |
| 2004 | $1,997 +12.5% | $37,575 +12.5% |
| 2003 | $1,775 | $33,400 0% |
| 2001 | -- | $33,403 -75% |
| 2000 | -- | $133,610 |
Find assessor info on the county website
Monthly payment
Est. payment
Payment breakdown
Explore the cost of this home by adjusting the details. Changes won't be saved.Climate risks
Neighborhood: 37830
Getting around
0 / 100
Car-DependentNearby schools
GreatSchools rating
- 7/10Linden Elementary SchoolGrades: K-4Distance: 2.6 mi
- 7/10Robertsville Middle SchoolGrades: 5-8Distance: 4.2 mi
- 9/10Oak Ridge High SchoolGrades: 9-12Distance: 4.9 mi
- $359,400-- bd2 ba2.6k sqft105 Garnet Ln, Oak Ridge, TN 37830Off Market
- $417,8004 bd3 ba2.2k sqft107A Garnet Ln, Oak Ridge, TN 37830Off Market
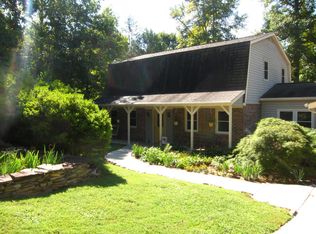
- $345,700-- bd2 ba1.8k sqft109 Garnet Ln, Oak Ridge, TN 37830Off Market
- $407,2004 bd3 ba3.2k sqft102 Garnet Ln, Oak Ridge, TN 37830Off Market
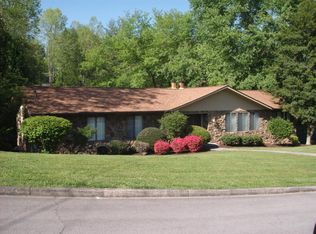
- $455,5003 bd3 ba2.8k sqft107B Garnet Ln, Oak Ridge, TN 37830Off Market
- $280,0003 bd3 ba2.6k sqft108 Garnet Ln, Oak Ridge, TN 37830Sold
- $353,800-- bd2 ba2.6k sqft103 Garnet Ln, Oak Ridge, TN 37830Off Market
- $416,6004 bd3 ba3k sqft111 Garnet Ln, Oak Ridge, TN 37830Off Market
A local agent can set up tours, give advice and negotiate with sellers.
A local lender can help you make sure your offer is ready when you are.
Similar homes
- $419,0004 bd3 ba2.1k sqft14 Monaco Ln, Oak Ridge, TN 37830For Sale
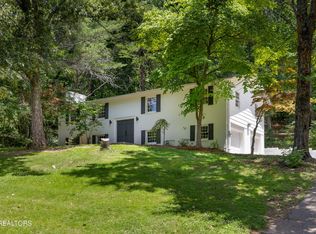
 MLS ID #1344929, Abbott Mary, Capstone Realty Group. East Tennessee Realtors
 - $419,9005 bd4 ba2.5k sqft108 Willow Ln, Oak Ridge, TN 37830For Sale
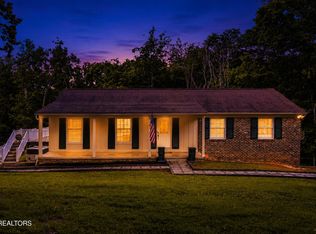 MLS ID #1345051, Natalie Gibson, GORMAN REALTY. East Tennessee Realtors
 - $424,0004 bd3 ba1.9k sqft101 Wayne Pl, Oak Ridge, TN 37830For Sale
 MLS ID #1344181, Robert May, Slyman Real Estate. East Tennessee Realtors
 - $399,0003 bd3 ba1.7k sqft107 Bermuda Rd, Oak Ridge, TN 37830For Sale
 MLS ID #1351218, Cade Young, Realty Executives Associates on the Square. East Tennessee Realtors
 - $450,0003 bd2 ba2.9k sqft1141 Sanders Rd, Knoxville, TN 37923For SaleMLS ID #1352395, Virginia Babb, Keller Williams Signature. East Tennessee Realtors
- $590,0006 bd4 ba2.9k sqft117 Crossroads Blvd, Oak Ridge, TN 37830For SaleMLS ID #1352332, Laura Stiffler, United Real Estate Solutions. East Tennessee Realtors
- $484,9004 bd3 ba2.2k sqft1914 Northwood Dr, Knoxville, TN 37923For SaleMLS ID #1349402, Will Shankles, Realty Executives Associates. East Tennessee Realtors
- $599,9003 bd3 ba2.6k sqft120 Emory Ln, Oak Ridge, TN 37830For SaleMLS ID #1349730, Drew Ogan, Keller Williams Realty. East Tennessee Realtors
- $389,9003 bd2 ba1.5k sqft360 East Dr, Oak Ridge, TN 37830For SaleMLS ID #1349466, Judy Wilson, Realty Executives Associates on the Square. East Tennessee Realtors
- $325,0004 bd2 ba3.1k sqft250 Ollis Rd, Oliver Springs, TN 37840For SaleMLS ID #1346164, Brooke Miracle, Realty Executives Associates. East Tennessee Realtors
- $458,0003 bd2 ba2k sqft940 Riley Dr, Lenoir City, TN 37771For SaleMLS ID #1348567, Carol Ann Williams, Keller Williams West Knoxville. East Tennessee Realtors
- $465,0004 bd3 ba2k sqft1252 Lovell View Dr, Knoxville, TN 37932For SaleMLS ID #1343666, LeeAnne Johnson, United Real Estate Solutions. East Tennessee Realtors
- $299,9003 bd3 ba1.8k sqft26 Lindale Ln, Oak Ridge, TN 37830For SaleMLS ID #1341170, Eric Fedders, Fathom Realty TN LLC. East Tennessee Realtors
- $509,0003 bd3 ba2.5k sqft10275 Beals Chapel Rd, Lenoir City, TN 37772For SaleMLS ID #1345818, Megan Piper, Realty Executives Associates. East Tennessee Realtors
- $495,0003 bd3 ba2.4k sqft1217 Lovell View Dr, Knoxville, TN 37932For SaleMLS ID #1346722, Kelly Artino, Southern Charm Homes. East Tennessee Realtors
- $460,0003 bd4 ba3.2k sqft5848 Solar Dr, Knoxville, TN 37921For SaleMLS ID #1350398, Bertha A. Sanchez, Realty Executives Associates. East Tennessee Realtors
- $430,0005 bd3 ba1.8k sqft153 Gayle Ave, Lenoir City, TN 37771For Sale
 MLS ID #712442, Ashley Brooks, Hopkins Real Estate & Auction Team. Lakeway Area AOR
 - $449,9994 bd3 ba2.4k sqft531 Robinson Dr, Loudon, TN 37774For SaleMLS ID #1333169, Heley Morales, Realty Executives Knox Valley. East Tennessee Realtors
- $499,5003 bd3 ba2.3k sqft9904 Locklear Way, Knoxville, TN 37931For SaleMLS ID #1350219, Rebecca Carter, The Carter Group, eXp Realty. East Tennessee Realtors
- $480,0003 bd3 ba1.9k sqft1508 Arrow Wood Rd, Knoxville, TN 37919For SaleMLS ID #1346867, Michael Wood, Weichert REALTORS Advantage Plus. East Tennessee Realtors
