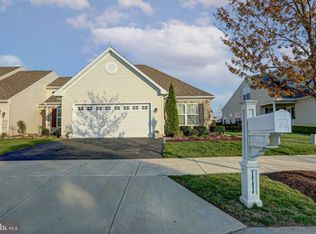
OPEN HOUSE; SATURDAY & SUNDAY ;DECEMBER 6th & 7th; NOON-2pm. Welcome Home to Spring Arbor! This beautifully maintained end-unit carriage-style home nestled in the quiet, highly desirable active adult community of Spring Arbor. The open floor-plan offers comfort, convenience, and elegant one-floor living—perfectly designed with your lifestyle in mind. Step inside to discover a bright and airy layout featuring two generously sized bedrooms, two full bathrooms, and luxury vinyl plank (LVP) flooring throughout—no carpet! The primary suite is a true retreat, offering space for a cozy sitting area, an expansive walk-in closet, and a private en-suite bath with a walk-in shower. The heart of the home features a large living room that flows seamlessly into the dining area, ideal for entertaining family and friends. The sun-room provides a tranquil sitting area with access to the backyard patio, creating the perfect indoor-outdoor living experience. The kitchen offers abundant counter space, plenty of cabinetry, and a pantry—providing plenty of storage and workspace for any home chef. As an end unit, you’ll appreciate the added privacy, extra windows for natural light, and a serene setting within this vibrant 55+ community known for its welcoming neighbors and active lifestyle. Recent updates include: High-efficiency heat pump water heater (1 year old), HVAC system (3 years old) and Whole-house professional painting (completed before listing). For added peace of mind, the seller is including a comprehensive 2-10 One-Year Home Warranty. Don’t miss this opportunity to make this exceptional home your own in one of the area’s most sought-after communities—Spring Arbor, where comfort, convenience, and community come together beautifully.
Sold for $396,000
$396,000
107 Gazebo Ln, Middletown, DE 19709
2beds
1,675sqft
Townhouse
Built in 2015
5,227 Square Feet Lot
$402,600 Zestimate®
$236/sqft
$2,367 Estimated rent
Home value
$402,600
$362,000 - $447,000
$2,367/mo
Zestimate® history
Owner options
List your home for rent
$2,367/mo
Rent Zestimate®
Find your next renter with Zillow Rental Manager. Plus, with online applications, you can quickly screen prospective tenants – for free.
$2,367/mo
Rent Zestimate®
Refinance and save
$2,635/mo
Est. payment
Refinancing to a lower rate could help reduce your monthly payments and save thousands over the life of the loan.
$2,635/mo
Est. payment
Explore your selling options
Work with a Zillow partner agent
Leverage their expertise and Zillow's premium Showcase listings to get your home seen by more buyers.
Get startedList with your own agent
Get your home in front of millions of buyers by listing it on Zillow.
Learn how to do itSell it yourself
Take full control of how buyers see your home on Zillow by listing For Sale by Owner (FSBO).
List your homeWhat's special
Whole-house professional paintingBright and airy layoutTwo generously sized bedroomsExpansive walk-in closetOpen floor-plan
Zillow last checked:
Listing updated:
Listed by:
Gary Bright 302-463-4203,
Tesla Realty Group, LLC,
Listing Team: Bright Property Team
Bought with:
Sam O'Donnell, rs0023880
EXP Realty, LLC
Source: Bright MLS,MLS#: DENC2092132
Facts & features
Interior
Bedrooms & bathrooms
- Bedrooms: 2
- Bathrooms: 2
- Full bathrooms: 2
- Main level bathrooms: 2
- Main level bedrooms: 2
Rooms
- Room types: Living Room, Dining Room, Bedroom 2, Kitchen, Bedroom 1, Sun/Florida Room, Laundry, Primary Bathroom, Full Bath
Bedroom 1
- Features: Flooring - Luxury Vinyl Plank, Walk-In Closet(s), Attached Bathroom, Bathroom - Walk-In Shower, Cathedral/Vaulted Ceiling
- Level: Main
- Area: 210 Square Feet
- Dimensions: 14 X 15
Bedroom 2
- Features: Flooring - Luxury Vinyl Plank
- Level: Main
- Area: 182 Square Feet
- Dimensions: 13 X 14
Primary bathroom
- Level: Main
Dining room
- Features: Flooring - Luxury Vinyl Plank
- Level: Main
- Area: 143 Square Feet
- Dimensions: 11 X 13
Other
- Level: Main
Kitchen
- Features: Flooring - Luxury Vinyl Plank, Granite Counters
- Level: Main
- Area: 154 Square Feet
- Dimensions: 11 X 14
Laundry
- Level: Main
Living room
- Features: Flooring - Luxury Vinyl Plank
- Level: Main
- Area: 252 Square Feet
- Dimensions: 14 X 18
Other
- Features: Cathedral/Vaulted Ceiling, Flooring - Luxury Vinyl Plank, Ceiling Fan(s)
- Level: Main
- Area: 90 Square Feet
- Dimensions: 9 X 10
Heating
- Forced Air, Natural Gas
Cooling
- Central Air, Electric
Appliances
- Included: Built-In Range, Energy Efficient Appliances, Water Heater, Washer, Electric Water Heater
- Laundry: Main Level, Has Laundry, Laundry Room
Features
- Attic, Combination Kitchen/Living, Entry Level Bedroom, Efficiency, Open Floorplan, Primary Bath(s)
- Flooring: Luxury Vinyl
- Has basement: No
- Has fireplace: No
Interior area
- Total structure area: 1,675
- Total interior livable area: 1,675 sqft
- Finished area above ground: 1,675
- Finished area below ground: 0
Property
Parking
- Total spaces: 4
- Parking features: Garage Faces Front, Storage, Oversized, Asphalt, Attached, Driveway, On Street
- Attached garage spaces: 2
- Uncovered spaces: 2
Accessibility
- Accessibility features: None
Features
- Levels: One
- Stories: 1
- Patio & porch: Patio
- Exterior features: Awning(s)
- Pool features: Community
Lot
- Size: 5,227 Square Feet
- Features: Front Yard
Details
- Additional structures: Above Grade, Below Grade
- Parcel number: 23021.00351
- Zoning: RESIDENTIAL
- Special conditions: Standard
Construction
Type & style
- Home type: Townhouse
- Architectural style: Carriage House
- Property subtype: Townhouse
Materials
- Vinyl Siding
- Foundation: Slab
- Roof: Architectural Shingle
Condition
- Good,Very Good,Excellent,Average
- New construction: No
- Year built: 2015
Utilities & green energy
- Electric: 200+ Amp Service
- Sewer: Public Sewer
- Water: Public
- Utilities for property: Cable Connected, Fiber Optic, Cable
Community & HOA
Community
- Features: Pool
- Senior community: Yes
- Subdivision: Spring Arbor
HOA
- Has HOA: Yes
- Amenities included: Clubhouse, Meeting Room, Pool, Fitness Center, Game Room, Tennis Court(s), Picnic Area, Library
- Services included: All Ground Fee
- HOA fee: $250 monthly
- HOA name: PREMIER COMMUNITY ASSOCIATION
Location
- Region: Middletown
Financial & listing details
- Price per square foot: $236/sqft
- Tax assessed value: $60,700
- Annual tax amount: $2,291
- Date on market: 10/29/2025
- Listing agreement: Exclusive Right To Sell
- Listing terms: Cash,Conventional,FHA,VA Loan
- Inclusions: Rear Porch Awning. All Appliances In "as-is" Working Condition.
- Ownership: Fee Simple
Price history
| Date | Event | Price |
|---|---|---|
| 1/27/2026 | Sold | $396,000-3.4%$236/sqft |
Source:  Bright MLS #DENC2092132 Report a problem Bright MLS #DENC2092132 Report a problem | ||
| 12/22/2025 | Contingent | $409,900$245/sqft |
Source: Bright MLS #DENC2092132 Report a problem | ||
| 10/27/2025 | Listed for sale | $409,900$245/sqft |
Source: Bright MLS #DENC2085238 Report a problem | ||
Public tax history
| Year | Property taxes | Tax assessment |
|---|---|---|
| 2025 | -- | $381,800 +529% |
| 2024 | $2,236 +19.6% | $60,700 |
| 2023 | $1,869 +0.2% | $60,700 |
| 2022 | $1,866 +2.2% | $60,700 |
| 2021 | $1,825 +1.2% | $60,700 |
| 2020 | $1,804 +7.9% | $60,700 |
| 2019 | $1,672 +8.5% | $60,700 |
| 2017 | $1,540 -1.6% | $60,700 |
| 2016 | $1,566 | $60,700 |
| 2015 | $1,566 +14812.5% | $60,700 +1634.3% |
| 2014 | $11 | $3,500 |
| 2013 | -- | $3,500 |
| 2012 | -- | $3,500 |
| 2011 | -- | $3,500 |
| 2010 | -- | $3,500 |
| 2009 | -- | $3,500 |
| 2008 | -- | $3,500 |
| 2007 | -- | $3,500 |
| 2005 | -- | -- |
Find assessor info on the county website
Neighborhood: 19709
Nearby homes
- $389,1002 bd3 ba1.5k sqft109 Gazebo Ln, Middletown, DE 19709Off Market
- $450,3002 bd2 ba1.8k sqft105 Gazebo Ln, Middletown, DE 19709Off Market
- $383,7002 bd2 ba1.8k sqft111 Gazebo Ln, Middletown, DE 19709Off Market
- $378,3002 bd2 ba1.4k sqft103 Gazebo Ln, Middletown, DE 19709Off Market
- $430,4003 bd3 ba1.8k sqft113 Gazebo Ln, Middletown, DE 19709Off Market
- $433,7002 bd2 ba1.6k sqft101 Gazebo Ln, Middletown, DE 19709Off Market
- $394,4002 bd2 ba1.4k sqft115 Gazebo Ln, Middletown, DE 19709Off Market
- $100-- bd-- ba-- sqft161 Merrimac Ave, Middletown, DE 19709Off Market
Nearby schools
GreatSchools rating
- 7/10Bunker Hill Elementary SchoolGrades: 1-5Distance: 0.4 mi
- 5/10Meredith (Everett) Middle SchoolGrades: 6-8Distance: 1.3 mi
- NAAppoquinimink High SchoolGrades: 9-12Distance: 0.6 mi
Schools provided by the listing agent
- District: Appoquinimink
Source: Bright MLS. This data may not be complete. We recommend contacting the local school district to confirm school assignments for this home.
Get a cash offer in 3 minutes
Find out how much your home could sell for in as little as 3 minutes with a no-obligation cash offer.
Estimated market value
$402,600
Get a cash offer in 3 minutes
Find out how much your home could sell for in as little as 3 minutes with a no-obligation cash offer.
Estimated market value
$402,600
- Delaware
- New Castle County
- Middletown
- 19709
- 107 Gazebo Ln
Nearby cities
Nearby zip codes
Other Middletown Topics
