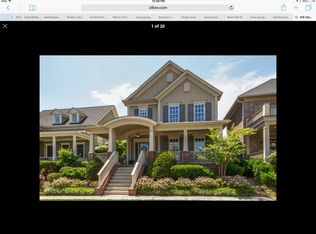
Charming, freshly painted, and full of character, this Westhaven home offers a floor plan that's as flexible as it is inviting. The home features a main-level primary suite plus a second bedroom, a dedicated office and a formal dining room with beautiful built-ins and French doors. The heart of the home is a spacious family room with a fireplace and built-in cabinetry, opening to a bright kitchen and breakfast area. Upstairs you'll find an additional bedroom and a generous bonus room offering plenty of flexibility for guests, hobbies, or a media room. The newly completed deck, landscaping and lights create a wonderful outdoor space for relaxing or entertaining. Enjoy all Westhaven has to offer including pools, parks, trails, restaurants, golf, fitness facilities and the clubhouse. Roof replaced 2021.
Active
$1,195,000
107 Gladstone Ln, Franklin, TN 37064
3beds
2,791sqft
Single Family Residence, Residential
Built in 2004
5,227 Square Feet Lot
$-- Zestimate®
$428/sqft
$211/mo HOA
What's special
Main-level primary suiteFreshly paintedDedicated officeNewly completed deck
- 4 days
- 483
- 17
Zillow last checked:
Listing updated:
Listed by:
Mirella Neely 615-400-9679,
Onward Real Estate 615-656-8599
Source: RealTracs MLS as distributed by MLS GRID,MLS#: 3541595
Facts & features
Interior
Bedrooms & bathrooms
- Bedrooms: 3
- Bathrooms: 3
- Full bathrooms: 3
- Main level bedrooms: 2
Bedroom 1
- Features: Suite
- Level: Suite
- Area: 224 Square Feet
- Dimensions: 14x16
Bedroom 2
- Features: Bath
- Level: Bath
- Area: 132 Square Feet
- Dimensions: 11x12
Bedroom 3
- Features: Walk-In Closet(s)
- Level: Walk-In Closet(s)
- Area: 156 Square Feet
- Dimensions: 12x13
Primary bathroom
- Features: Suite
- Level: Suite
Dining room
- Features: Formal
- Level: Formal
- Area: 144 Square Feet
- Dimensions: 12x12
Kitchen
- Features: Eat-in Kitchen
- Level: Eat-in Kitchen
- Area: 250 Square Feet
- Dimensions: 25x10
Living room
- Features: Great Room
- Level: Great Room
- Area: 340 Square Feet
- Dimensions: 17x20
Other
- Features: Office
- Level: Office
- Area: 110 Square Feet
- Dimensions: 11x10
Recreation room
- Features: Second Floor
- Level: Second Floor
- Area: 348 Square Feet
- Dimensions: 12x29
Heating
- Central
Cooling
- Central Air
Appliances
- Included: Double Oven, Built-In Gas Range, Dishwasher, Disposal, Dryer, Refrigerator, Stainless Steel Appliance(s), Washer
- Laundry: Electric Dryer Hookup, Washer Hookup
Features
- Bookcases, Ceiling Fan(s)
- Flooring: Carpet, Wood
- Basement: Crawl Space
- Number of fireplaces: 1
- Fireplace features: Living Room
Interior area
- Total structure area: 2,791
- Total interior livable area: 2,791 sqft
- Finished area above ground: 2,791
Video & virtual tour
Property
Parking
- Total spaces: 2
- Parking features: Alley Access
- Garage spaces: 2
Features
- Levels: Two
- Stories: 2
- Patio & porch: Deck, Porch
- Pool features: Association
- Fencing: Full
Lot
- Size: 5,227 Square Feet
- Dimensions: 38 x 135
Details
- Parcel number: 094064O D 00400 00005064O
- Special conditions: Standard
Construction
Type & style
- Home type: SingleFamily
- Property subtype: Single Family Residence, Residential
Materials
- Fiber Cement
Condition
- New construction: No
- Year built: 2004
Utilities & green energy
- Sewer: Public Sewer
- Water: Public
- Utilities for property: Water Available, Underground Utilities
Community & HOA
Community
- Subdivision: Westhaven Sec 9
HOA
- Has HOA: Yes
- Amenities included: Clubhouse, Fitness Center, Golf Course, Park, Pickleball Court(s), Playground, Pool, Sidewalks, Tennis Court(s), Underground Utilities, Trail(s)
- Services included: Recreation Facilities
- HOA fee: $211 monthly
Location
- Region: Franklin
Financial & listing details
- Price per square foot: $428/sqft
- Tax assessed value: $1,019,400
- Annual tax amount: $3,991
- Date on market: 9/5/2026
Estimated market value
Not available
Estimated sales range
Not available
Not available
Price history
| Date | Event | Price |
|---|---|---|
| 9/5/2026 | Listed for sale | $1,195,000+102.9%$428/sqft |
Source:  RealTracs MLS as distributed by MLS GRID #3541595 Report a problem RealTracs MLS as distributed by MLS GRID #3541595 Report a problem | ||
| 2/28/2020 | Sold | $589,000-1.7%$211/sqft |
Source: RealTracs MLS as distributed by MLS GRID #2074040 Report a problem | ||
| 12/10/2019 | Price change | $599,000-4.2%$215/sqft |
Source: VILLAGE #2074040 Report a problem | ||
| 10/9/2019 | Price change | $625,000-3.1%$224/sqft |
Source: Bob Parks Realty #RTC2074040 Report a problem | ||
| 8/22/2019 | Listed for sale | $645,000+31.6%$231/sqft |
Source: PARKS #2074040 Report a problem | ||
| 3/31/2015 | Sold | $490,000-2%$176/sqft |
Source: RealTracs MLS as distributed by MLS GRID #1609823 Report a problem | ||
| 2/15/2015 | Price change | $499,9000%$179/sqft |
Source: Benchmark Realty, LLC #1609823 Report a problem | ||
| 1/27/2015 | Price change | $499,999-2.9%$179/sqft |
Source: Benchmark Realty, LLC #1593841 Report a problem | ||
| 12/5/2014 | Listed for sale | $515,000+7.3%$185/sqft |
Source: Benchmark Realty, LLC #1593841 Report a problem | ||
| 5/9/2007 | Sold | $479,900+24.8%$172/sqft |
Source: Public Record Report a problem | ||
| 4/20/2005 | Sold | $384,681+677.1%$138/sqft |
Source: Public Record Report a problem | ||
| 8/23/2004 | Sold | $49,500$18/sqft |
Source: Public Record Report a problem | ||
Public tax history
| Year | Property taxes | Tax assessment |
|---|---|---|
| 2025 | $3,991 +23.6% | $254,850 +70.2% |
| 2024 | $3,228 | $149,700 |
| 2023 | $3,228 | $149,700 |
| 2022 | $3,228 | $149,700 |
| 2021 | $3,228 +1.6% | $149,700 +21.5% |
| 2020 | $3,177 | $123,250 |
| 2019 | $3,177 +2.8% | $123,250 |
| 2018 | $3,091 | $123,250 |
| 2017 | $3,091 | $123,250 |
| 2016 | -- | $123,250 +18.5% |
| 2015 | -- | $104,050 |
| 2014 | -- | $104,050 |
| 2013 | -- | $104,050 |
| 2012 | -- | $104,050 |
| 2011 | -- | $104,050 +11.7% |
| 2007 | $2,455 | $93,191 |
| 2006 | $2,455 -27.5% | $93,191 +14% |
| 2005 | $3,385 +820.2% | $81,771 +626.9% |
| 2004 | $368 | $11,250 |
Find assessor info on the county website
Monthly payment
Est. payment
Payment breakdown
Explore the cost of this home by adjusting the details. Changes won't be saved.Climate risks
Neighborhood: West Harpeth
Nearby schools
Schools provided by the listing agent
- Elementary: Pearre Creek Elementary School
- Middle: Hillsboro Elementary/ Middle School
- High: Independence High School
Source: RealTracs MLS as distributed by MLS GRID. This data may not be complete. We recommend contacting the local school district to confirm school assignments for this home.
Similar homes
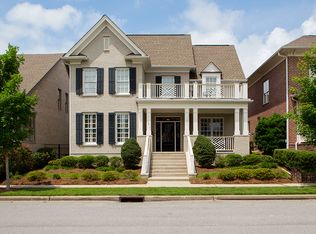
- $1,125,0003 bd3 ba2.2k sqft225 Fairground St, Franklin, TN 37064For Sale

 MLS ID #3542718, Ryan Tombul. RealTracs MLS as distributed by MLS GRID
 - $1,200,0003 bd3 ba3.1k sqft701 Fountainwood Blvd, Franklin, TN 37064For Sale
 MLS ID #3306286, Jacey Cook. RealTracs MLS as distributed by MLS GRID
 - $1,179,0003 bd4 ba2.3k sqft1017 Clifton St, Franklin, TN 37064For Sale
 MLS ID #3230248, Dan Murphy. RealTracs MLS as distributed by MLS GRID
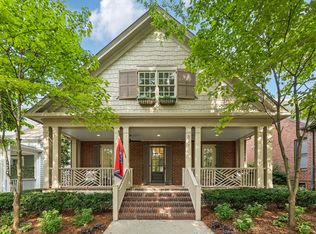
 - $1,600,0004 bd3 ba3.3k sqft321 Starling Ln, Franklin, TN 37064For Sale
 MLS ID #3306295, Suzy Mills. RealTracs MLS as distributed by MLS GRID
 - $1,760,0004 bd4 ba3.6k sqft1629 Championship Blvd, Franklin, TN 37064For SaleMLS ID #3510029, Mike Battistelli. RealTracs MLS as distributed by MLS GRID
- $1,422,5004 bd3 ba2.8k sqft109 Fitzgerald St, Franklin, TN 37064For SaleMLS ID #3527347, Dax McCall. RealTracs MLS as distributed by MLS GRID
- $1,154,5003 bd4 ba2.4k sqft1085 Beckwith St, Franklin, TN 37064For SaleMLS ID #3173444, Jennifer Gramling. RealTracs MLS as distributed by MLS GRID
- $1,035,0003 bd2 ba2k sqft1943 Carters Creek Pike, Franklin, TN 37064For SaleMLS ID #3347206, Dustin Gassert. RealTracs MLS as distributed by MLS GRID
- $1,300,0004 bd5 ba3.5k sqft4000 Blossom Trail Ln, Franklin, TN 37064For SaleMLS ID #3528032, Leanne VandeKamp. RealTracs MLS as distributed by MLS GRID
- $1,125,0004 bd4 ba2.6k sqft5037 Donovan St, Franklin, TN 37064For SaleMLS ID #3527736, Lisa A. Cahalan, Broker, Accredited Buyer Rep, Certified Res Specialist, GRI, CSP, C-RCS. RealTracs MLS as distributed by MLS GRID
- $750,0003 bd2 ba2.4k sqft3212 Vera Valley Rd, Franklin, TN 37064For SaleMLS ID #3527582, Chris Elrod-Laskey. RealTracs MLS as distributed by MLS GRID
- $999,9994 bd3 ba2.8k sqft1325 Barkleigh Ln, Franklin, TN 37064For SaleMLS ID #3499862, Tim Schmid. RealTracs MLS as distributed by MLS GRID
- $1,650,0004 bd4 ba3.4k sqft1414 Championship Blvd, Franklin, TN 37064For SaleMLS ID #3541295, Drew Hendry. RealTracs MLS as distributed by MLS GRID
- $899,9003 bd2 ba1.7k sqft126 Jasper Ave, Franklin, TN 37064For SaleMLS ID #3251058, Ethan Lanagan. RealTracs MLS as distributed by MLS GRID
- $1,346,5443 bd4 ba2.6k sqft115 Law Dr Lot 2892, Franklin, TN 37064New ConstructionRealTracs MLS as distributed by MLS GRID
- $1,397,7773 bd4 ba2.6k sqft800 Horizon Dr, Franklin, TN 37064For SaleMLS ID #3279266, Steve Koleno. RealTracs MLS as distributed by MLS GRID
- $749,0004 bd3 ba2.6k sqft3197 Bush Dr, Franklin, TN 37064For SaleMLS ID #3531100, Danielle Sutton. RealTracs MLS as distributed by MLS GRID
- $1,275,0005 bd5 ba3.4k sqft3030 Blossom Trail Ln, Franklin, TN 37064For SaleMLS ID #3510784, Jarrett Schmitt. RealTracs MLS as distributed by MLS GRID
- $1,347,0004 bd4 ba4k sqft333 Whitewater Way, Franklin, TN 37064For SaleMLS ID #3228945, Kelly Dougherty. RealTracs MLS as distributed by MLS GRID
- $1,149,0004 bd4 ba2.6k sqft5025 Donovan St, Franklin, TN 37064For SaleMLS ID #3263181, Leanne VandeKamp. RealTracs MLS as distributed by MLS GRID
