THIS IS THE TOWNHOUSE FOR YOU! A stunning, renovated, modern home in the desirable Blue Bell Country Club. This sleek residence in The Village Of Gleneagles offers 3 bedrooms, 3.5 bathrooms with a gorgeous view of the golf course. Step inside to discover a tastefully updated interior, with new flooring on the first floor that exudes modern chic elegance. The open floor plan is perfect for entertaining, with a seamless flow from the living area to large open kitchen over looking the family room where you can enjoy the beautiful views of the 8th fairway. The kitchen boasts top-of-the-line Bosch appliances, quartz countertops, quartz sink, built in microwave and cook top with the hood exhausted direct to the exterior wall. The mini kitchen appliances can be tucked into the "garage style" cabinetry to keep it neat and sleek on the countertops while the large format tiled backsplash makes for an easy cleaning. The self closing drawers are built in with custom organizers plus there is ample storage with the multitude of cabinetry. The gourmet kitchen also offers a breakfast bar that overlooks the kitchen and dining area, creating a seamless transition for casual dining and entertaining and flows over to the family room with a newer slider leading to the generous size Premium Advance PVC TimberTech maintenance free deck which provides breathtaking views of the golf course. Rounding out the first floor is the updated modern powder room and an access door to the one car garage that highlights an epoxy floor and additional built in storage space. Walnut wood stairs lead you upstairs to the primary bedroom with its cathedral ceiling and two walk-in closets and an extra custom built in closet wardrobe covered in glass doors and custom fitted with drawers, a luxurious en-suite bathroom with a soaking tub, a new vanity with a double sink and quartz countertops including backlit mirror, , stall shower with new shower trim that provides the perfect retreat at the end of the day. Two additional bedrooms can also be found upstairs with wood floors, one boasting an extra custom built in closet wardrobe covered in glass doors and custom fitted with drawers. A newly renovated laundry room and a beautifully renovated full bath boasting a floating vanity , European tiles and fixtures, a custom tiled stall shower with solid surface shower pan with linear drain complete the second floor. For additional entertaining space, the finished basement OFFERS 750 of square feet to use as a recreation room or home office and provides plenty of organized storage space along with a bonus room and another full bathroom. Outside the larger driveway offers an extra parking spot for added convenience! With its modern updates and prime location, this beautiful home provides a ton of upgrades ...a newer HVAC, double-hung windows with tilt and turn feature for easy cleaning , all LED lighting, USB outlets throughout the house, custom European tile, European LVT flooring, new doors and hardware plus SO MUCH MORE! Blue Bell Country Club community provides home owners with a rentable multipurpose room, multiple pools, tennis courts, basketball courts, pickle ball courts, playground and gym. Also conveniently located near public transportation, excellent restaurants and shopping as well as being located in the Highly Rated Wissahickon School District. Don't miss the opportunity to make this stylish property your own!
Sold for $639,000
$639,000
107 Gleneagles Dr, Blue Bell, PA 19422
3beds
2,822sqft
Townhouse
Built in 1996
2,314 Square Feet Lot
$664,400 Zestimate®
$226/sqft
$4,564 Estimated rent
Home value
$664,400
$631,000 - $698,000
$4,564/mo
Zestimate® history
Owner options
List your home for rent
$4,564/mo
Rent Zestimate®
Find your next renter with Zillow Rental Manager. Plus, with online applications, you can quickly screen prospective tenants – for free.
$4,564/mo
Rent Zestimate®
Refinance and save
$3,749/mo
Est. payment
Refinancing to a lower rate could help reduce your monthly payments and save thousands over the life of the loan.
$3,749/mo
Est. payment
Explore your selling options
Work with a Zillow partner agent
Leverage their expertise and Zillow's premium Showcase listings to get your home seen by more buyers.
Get startedList with your own agent
Get your home in front of millions of buyers by listing it on Zillow.
Learn how to do itSell it yourself
Take full control of how buyers see your home on Zillow by listing For Sale by Owner (FSBO).
List your homeWhat's special
Zillow last checked:
Listing updated:
Listed by:
Jamie Adler 215-313-6618,
Compass RE,
Co-Listing Agent: Michelle Mustin 215-771-3213,
Compass RE
Bought with:
Abby Vellucci, rs344751
EXP Realty, LLC
Source: Bright MLS,MLS#: PAMC2106728
Facts & features
Interior
Bedrooms & bathrooms
- Bedrooms: 3
- Bathrooms: 4
- Full bathrooms: 3
- 1/2 bathrooms: 1
- Main level bathrooms: 1
Rooms
- Room types: Living Room, Dining Room, Primary Bedroom, Bedroom 2, Kitchen, Family Room, Basement, Bedroom 1, Bonus Room
Basement
- Area: 750
Heating
- Forced Air, Natural Gas
Cooling
- Central Air, Natural Gas
Appliances
- Included: Built-In Range, Self Cleaning Oven, Dishwasher, Disposal, Gas Water Heater
- Laundry: Upper Level
Features
- Primary Bath(s), Kitchen Island, Butlers Pantry, Bathroom - Stall Shower, Eat-in Kitchen, Cathedral Ceiling(s)
- Flooring: Wood
- Basement: Finished
- Has fireplace: No
Interior area
- Total structure area: 2,822
- Total interior livable area: 2,822 sqft
- Finished area above ground: 2,072
- Finished area below ground: 750
Property
Parking
- Total spaces: 1
- Parking features: Inside Entrance, Garage Faces Front, Attached
- Attached garage spaces: 1
Accessibility
- Accessibility features: None
Features
- Levels: Three
- Stories: 3
- Patio & porch: Deck
- Pool features: Community
- Has view: Yes
- View description: Golf Course
Lot
- Size: 2,314 Square Feet
- Dimensions: 28.00 x 83.00
- Features: Level, Open Lot
Details
- Additional structures: Above Grade, Below Grade
- Parcel number: 660002119416
- Zoning: RES
- Special conditions: Standard
Construction
Type & style
- Home type: Townhouse
- Architectural style: Colonial
- Property subtype: Townhouse
Materials
- Vinyl Siding
- Foundation: Concrete Perimeter
- Roof: Shingle
Condition
- Excellent
- New construction: No
- Year built: 1996
Utilities & green energy
- Sewer: Public Sewer
- Water: Public
- Utilities for property: Cable Connected
Community & HOA
Community
- Subdivision: Blue Bell Cc
HOA
- Has HOA: Yes
- Amenities included: Pool, Tennis Court(s), Tot Lots/Playground, Basketball Court, Gated
- Services included: Pool(s), Common Area Maintenance, Maintenance Structure, Maintenance Grounds, Snow Removal, Trash
- HOA fee: $377 monthly
Location
- Region: Blue Bell
- Municipality: WHITPAIN TWP
Financial & listing details
- Price per square foot: $226/sqft
- Tax assessed value: $192,210
- Annual tax amount: $5,819
- Date on market: 6/6/2024
- Listing agreement: Exclusive Right To Sell
- Inclusions: Washer / Dryer (as Is Condition)
- Exclusions: Dining Room Fixture, Lights Above The Kitchen Bar
- Ownership: Fee Simple
Price history
| Date | Event | Price |
|---|---|---|
| 8/16/2024 | Sold | $639,000$226/sqft |
Source:  Bright MLS #PAMC2106728 Report a problem Bright MLS #PAMC2106728 Report a problem | ||
| 7/11/2024 | Pending sale | $639,000$226/sqft |
Source: Bright MLS #PAMC2106728 Report a problem | ||
| 6/29/2024 | Contingent | $639,000$226/sqft |
Source: Bright MLS #PAMC2106728 Report a problem | ||
| 6/6/2024 | Listed for sale | $639,000+70.4%$226/sqft |
Source: Bright MLS #PAMC2106728 Report a problem | ||
| 1/1/2015 | Sold | $375,000$133/sqft |
Source:  Long & Foster Broker Feed #PAMC138556_100 Report a problem Long & Foster Broker Feed #PAMC138556_100 Report a problem | ||
| 3/9/2007 | Sold | $375,000+37.9%$133/sqft |
Source: Public Record Report a problem | ||
| 12/5/2001 | Sold | $272,000$96/sqft |
Source: Public Record Report a problem | ||
Public tax history
| Year | Property taxes | Tax assessment |
|---|---|---|
| 2025 | $6,285 +8% | $192,210 |
| 2024 | $5,819 | $192,210 |
| 2023 | $5,819 +3.6% | $192,210 |
| 2022 | $5,619 +3.2% | $192,210 |
| 2021 | $5,447 +2.5% | $192,210 |
| 2020 | $5,313 +2.1% | $192,210 |
| 2019 | $5,203 +2.2% | $192,210 |
| 2018 | $5,092 +4.1% | $192,210 |
| 2017 | $4,892 +2.1% | $192,210 |
| 2016 | $4,790 +2.6% | $192,210 |
| 2015 | $4,668 +0% | $192,210 |
| 2014 | $4,666 | $192,210 |
| 2013 | $4,666 | $192,210 |
| 2012 | $4,666 +3.1% | $192,210 |
| 2011 | $4,526 +4.8% | $192,210 |
| 2010 | $4,318 -0.2% | $192,210 |
| 2009 | $4,328 +3% | $192,210 |
| 2008 | $4,200 +1.9% | -- |
| 2007 | $4,123 -0.4% | -- |
| 2006 | $4,141 +4.1% | -- |
| 2005 | $3,977 +4.1% | -- |
| 2004 | $3,819 +10% | -- |
| 2003 | $3,472 +4% | -- |
| 2002 | $3,340 +4.5% | -- |
| 2000 | $3,195 -1.2% | -- |
| 1999 | $3,234 | -- |
Find assessor info on the county website
Neighborhood: 19422
Nearby homes
- $608,4003 bd2 ba1.9k sqft109 Gleneagles Dr, Blue Bell, PA 19422Off Market

- $602,7004 bd4 ba2.3k sqft105 Gleneagles Dr, Blue Bell, PA 19422Off Market

- $583,7003 bd2 ba2k sqft103 Gleneagles Dr, Blue Bell, PA 19422Off Market
- $604,9003 bd2 ba2.2k sqft111 Gleneagles Dr, Blue Bell, PA 19422Off Market
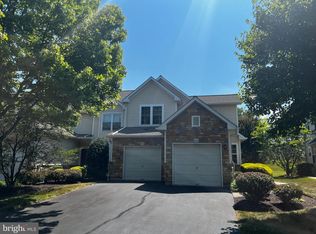
- $595,3002 bd2 ba2k sqft101 Gleneagles Dr, Blue Bell, PA 19422Off Market
- $646,6003 bd2 ba2k sqft113 Gleneagles Dr, Blue Bell, PA 19422Off Market
- $601,1003 bd2 ba2k sqft115 Gleneagles Dr, Blue Bell, PA 19422Off Market
- $582,3003 bd2 ba1.9k sqft117 Gleneagles Dr, Blue Bell, PA 19422Off Market
Nearby schools
GreatSchools rating
- 10/10Stony Creek El SchoolGrades: K-5Distance: 1.2 mi
- 8/10Wissahickon Middle SchoolGrades: 6-8Distance: 3.7 mi
- 9/10Wissahickon Senior High SchoolGrades: 9-12Distance: 3.6 mi
Schools provided by the listing agent
- Elementary: Stony Creek
- Middle: Wissahickon
- High: Wissahickon Senior
- District: Wissahickon
Source: Bright MLS. This data may not be complete. We recommend contacting the local school district to confirm school assignments for this home.
Get a cash offer in 3 minutes
Find out how much your home could sell for in as little as 3 minutes with a no-obligation cash offer.
Estimated market value
$664,400
Get a cash offer in 3 minutes
Find out how much your home could sell for in as little as 3 minutes with a no-obligation cash offer.
Estimated market value
$664,400
- Pennsylvania
- Montgomery County
- Blue Bell
- 19422
- 107 Gleneagles Dr
Nearby cities
Nearby zip codes
Other Blue Bell Topics
