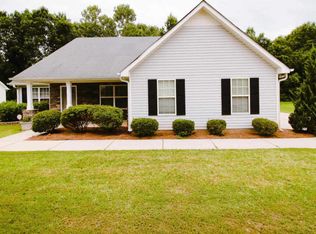
WELCOME HOME to Glenview Estates! This Beautiful FOUR BEDROOM and TWO Full BATH, HANDICAP accessible, RANCH home is ready for you!!! Master bedroom on main, with luxurious master bathroom with Gorgeous LARGE walk-in shower, and large walk-in closet. TANKLESS WATER HEATER!!! HVAC NEW as of 2017! AND the Fridge, Stove, and WASHER/ Dryer ALL STAY WITH THE HOME!!! Vaulted ceilings in the Livingroom and master bedroom. 4th bedroom over the garage has amazing access and flexibility from guest space, Office, Exercise, Media, to Game room, to Rental room, etc. DID we mention NO HOA!!! Seller has removed previous flooring and offering $10,000 Flooring / or Closing Cost allowance at offer price. YOU CHOOSE and personalize your own home! Your FENCED backyard is ready for man's best friend. This quiet, friendly neighborhood in the Spalding High School District and offers Super Fast commute to anywhere you need to be and is only 10 minutes (7 miles) from I-75! An AFFORDABLE home is ready for YOU. Call your agent today and WELCOME Home to Glenview Drive!
Closed
$255,000
107 Glenview Dr, Griffin, GA 30224
4beds
1,797sqft
Single Family Residence
Built in 2005
0.36 Acres Lot
$257,000 Zestimate®
$142/sqft
$2,053 Estimated rent
Home value
$257,000
$203,000 - $326,000
$2,053/mo
Zestimate® history
Owner options
List your home for rent
$2,053/mo
Rent Zestimate®
Find your next renter with Zillow Rental Manager. Plus, with online applications, you can quickly screen prospective tenants – for free.
$2,053/mo
Rent Zestimate®
Refinance and save
$1,589/mo
Est. payment
Refinancing to a lower rate could help reduce your monthly payments and save thousands over the life of the loan.
$1,589/mo
Est. payment
Explore your selling options
Work with a Zillow partner agent
Leverage their expertise and Zillow's premium Showcase listings to get your home seen by more buyers.
Get startedList with your own agent
Get your home in front of millions of buyers by listing it on Zillow.
Learn how to do itSell it yourself
Take full control of how buyers see your home on Zillow by listing For Sale by Owner (FSBO).
List your homeWhat's special
Zillow last checked:
Listing updated:
Listed by:
Georgia Perimeter Homes 770-314-1285,
Keller Williams Realty Atl. Partners
Bought with:
Princess Wesay, 393098
Virtual Properties Realty.com
Source: GAMLS,MLS#: 10429467
Facts & features
Interior
Bedrooms & bathrooms
- Bedrooms: 4
- Bathrooms: 2
- Full bathrooms: 2
- Main level bathrooms: 2
- Main level bedrooms: 3
Rooms
- Room types: Exercise Room, Family Room, Game Room, Laundry, Media Room, Office
Dining room
- Features: Dining Rm/Living Rm Combo
Kitchen
- Features: Country Kitchen
Heating
- Central, Electric
Cooling
- Ceiling Fan(s), Central Air, Electric
Appliances
- Included: Dryer, Electric Water Heater, Microwave, Oven/Range (Combo), Refrigerator, Tankless Water Heater, Washer
- Laundry: In Hall, Laundry Closet
Features
- Double Vanity, High Ceilings, Master On Main Level, Tile Bath, Tray Ceiling(s), Vaulted Ceiling(s), Walk-In Closet(s)
- Flooring: Other
- Windows: Double Pane Windows
- Basement: None
- Attic: Pull Down Stairs
- Number of fireplaces: 1
- Fireplace features: Factory Built, Metal, Other
- Common walls with other units/homes: No Common Walls
Interior area
- Total structure area: 1,797
- Total interior livable area: 1,797 sqft
- Finished area above ground: 1,797
- Finished area below ground: 0
Property
Parking
- Total spaces: 2
- Parking features: Attached, Garage
- Has attached garage: Yes
Accessibility
- Accessibility features: Accessible Doors, Accessible Full Bath, Accessible Kitchen
Features
- Levels: One
- Stories: 1
- Patio & porch: Patio, Porch
- Fencing: Back Yard,Fenced,Wood
Lot
- Size: 0.36 Acres
- Features: Level
- Residential vegetation: Partially Wooded
Details
- Parcel number: 222 03041
- Special conditions: As Is
Construction
Type & style
- Home type: SingleFamily
- Architectural style: Ranch
- Property subtype: Single Family Residence
Materials
- Vinyl Siding
- Foundation: Slab
- Roof: Composition
Condition
- Resale
- New construction: No
- Year built: 2005
Utilities & green energy
- Sewer: Public Sewer
- Water: Public
- Utilities for property: Cable Available, High Speed Internet, Sewer Connected
Community & HOA
Community
- Features: None
- Security: Smoke Detector(s)
- Subdivision: Glenview Estates
HOA
- Has HOA: No
- Services included: None
Location
- Region: Griffin
Financial & listing details
- Price per square foot: $142/sqft
- Tax assessed value: $225,752
- Annual tax amount: $3,064
- Date on market: 12/19/2024
- Cumulative days on market: 9 days
- Listing agreement: Exclusive Right To Sell
- Listing terms: 1031 Exchange,Cash,Conventional
Price history
| Date | Event | Price |
|---|---|---|
| 1/23/2025 | Sold | $255,000$142/sqft |
Source:  GAMLS #10429467 Report a problem GAMLS #10429467 Report a problem | ||
| 12/29/2024 | Pending sale | $255,000$142/sqft |
Source: GAMLS #10429467 Report a problem | ||
| 12/20/2024 | Listed for sale | $255,000+281%$142/sqft |
Source: GAMLS #10429467 Report a problem | ||
| 10/29/2012 | Sold | $66,925-4.4%$37/sqft |
Source: Public Record Report a problem | ||
| 7/29/2012 | Listed for sale | $70,000-46.3%$39/sqft |
Source: Holliday Realtors of the South, LLC #03264368 Report a problem | ||
| 5/1/2012 | Sold | $130,385-2.8%$73/sqft |
Source: Public Record Report a problem | ||
| 5/1/2006 | Sold | $134,100$75/sqft |
Source: Public Record Report a problem | ||
Public tax history
| Year | Property taxes | Tax assessment |
|---|---|---|
| 2025 | $3,195 -1.1% | $90,301 |
| 2024 | $3,230 +5.4% | $90,301 +5.5% |
| 2023 | $3,065 +21.9% | $85,577 +23.8% |
| 2022 | $2,513 +17.7% | $69,114 +17.7% |
| 2021 | $2,136 +15.8% | $58,739 +18.6% |
| 2020 | $1,844 -2.6% | $49,540 |
| 2019 | $1,893 +10.9% | $49,540 +7.9% |
| 2018 | $1,707 -4.5% | $45,917 +6.2% |
| 2017 | $1,787 +7.1% | $43,246 |
| 2016 | $1,668 | $43,246 |
| 2015 | $1,668 -2.9% | $43,246 |
| 2014 | $1,717 | $43,246 |
| 2013 | -- | -- |
| 2012 | -- | -- |
| 2011 | -- | -- |
| 2010 | -- | -- |
| 2009 | -- | -- |
| 2008 | -- | -- |
| 2007 | -- | -- |
| 2006 | -- | -- |
Find assessor info on the county website
Neighborhood: 30224
Nearby homes
- $256,7003 bd2 ba1.7k sqft105 Glenview Dr, Griffin, GA 30224Off Market
- $257,6003 bd2 ba1.5k sqft109 Glenview Dr, Griffin, GA 30224Off Market
- $249,2003 bd2 ba1.4k sqft103 Glenview Dr, Griffin, GA 30224Off Market
- $100-- bd-- ba-- sqftGlenview Dr, Griffin, GA 30224Off Market
- $283,8003 bd2 ba2k sqft111 Glenview Dr, Griffin, GA 30224Off Market
- $291,8003 bd3 ba-- sqft111 Glenview Dr #39, Griffin, GA 30224Off Market
- $255,0003 bd2 ba1.8k sqft200 Glenview Trl, Griffin, GA 30224Off Market
- $250,1004 bd3 ba1.5k sqft106 Glenview Dr, Griffin, GA 30224Off Market
Nearby schools
GreatSchools rating
- 6/10Futral Road Elementary SchoolGrades: PK-5Distance: 2.4 mi
- 7/10Rehoboth Road Middle SchoolGrades: 6-8Distance: 0.3 mi
- 3/10Spalding High SchoolGrades: 9-12Distance: 2.3 mi
Schools provided by the listing agent
- Elementary: Futral Road
- Middle: Rehoboth Road
- High: Spalding
Source: GAMLS. This data may not be complete. We recommend contacting the local school district to confirm school assignments for this home.
Get a cash offer in 3 minutes
Find out how much your home could sell for in as little as 3 minutes with a no-obligation cash offer.
Estimated market value
$257,000
Get a cash offer in 3 minutes
Find out how much your home could sell for in as little as 3 minutes with a no-obligation cash offer.
Estimated market value
$257,000
- Georgia
- Spalding County
- Griffin
- 30224
- 107 Glenview Dr
Nearby cities
Nearby zip codes
Other Griffin Topics
