Beautifully updated daylight ranch tucked away on a quiet cul-de-sac, backing directly to Singer Creek Park. This versatile home features a fully finished daylight basement with its own private entrance, offering excellent potential for an in-law suite or income opportunity. The lower level includes a kitchen, bedroom, and full bathroom for comfortable independent living.The main level showcases a custom kitchen with quartz countertops, updated windows, custom paint, and thoughtful upgrades throughout. Enjoy peaceful views of the lush backyard from the dining room deck, or relax on the patio below.The fully fenced backyard is a true retreat, featuring stunning blossoming trees, raised garden beds, and direct access to nature with the park just beyond.Additional highlights include solar panels for energy efficiency - while PGE costs continue to rise, yours will never change! Don't miss the extra-wide driveway with space for possible boat or trailer parking, and laundry conveniently located in the garage.Open House Saturday 3/7 from 11am–1pm.
Sold
Tax assessed value
$630,000
107 Glenwood Ct, Oregon City, OR 97045
4beds
2,704sqft
Residential, Single Family Residence
Built in 1974
8,712 Square Feet Lot
$628,100 Zestimate®
$233/sqft
$3,964 Estimated rent
Home value
$628,100
$597,000 - $660,000
$3,964/mo
Zestimate® history
Owner options
List your home for rent
$3,964/mo
Rent Zestimate®
Find your next renter with Zillow Rental Manager. Plus, with online applications, you can quickly screen prospective tenants – for free.
$3,964/mo
Rent Zestimate®
Refinance and save
$3,848/mo
Est. payment
Refinancing to a lower rate could help reduce your monthly payments and save thousands over the life of the loan.
$3,848/mo
Est. payment
Explore your selling options
Work with a Zillow partner agent
Leverage their expertise and Zillow's premium Showcase listings to get your home seen by more buyers.
Get startedList with your own agent
Get your home in front of millions of buyers by listing it on Zillow.
Learn how to do itSell it yourself
Take full control of how buyers see your home on Zillow by listing For Sale by Owner (FSBO).
List your homeWhat's special
Fully fenced backyardQuiet cul-de-sacBeautifully updated daylight ranchStunning blossoming treesUpdated windowsCustom paintRaised garden beds
Zillow last checked:
Listing updated:
Listed by:
Tara Gault #AGENT_PHONE,
Keller Williams Realty Portland Premiere,
Niki Alipoor 971-227-0433,
Keller Williams Realty Portland Premiere
Bought with:
Vivian Chappell, 201213610
Premiere Property Group, LLC
Source: RMLS (OR),MLS#: 708265514
Facts & features
Interior
Bedrooms & bathrooms
- Bedrooms: 4
- Bathrooms: 3
- Full bathrooms: 3
- Main level bathrooms: 2
Rooms
- Room types: Bedroom 4, 2nd Kitchen, Bedroom 2, Bedroom 3, Dining Room, Family Room, Kitchen, Living Room, Primary Bedroom
Primary bedroom
- Features: Bathroom, Closet, Double Closet
- Level: Main
- Area: 247
- Dimensions: 19 x 13
Bedroom 2
- Features: Closet
- Level: Main
- Area: 169
- Dimensions: 13 x 13
Bedroom 3
- Features: Closet
- Level: Main
- Area: 143
- Dimensions: 11 x 13
Bedroom 4
- Features: Closet
- Level: Lower
- Area: 180
- Dimensions: 10 x 18
Dining room
- Features: Deck, Sliding Doors
- Level: Main
- Area: 198
- Dimensions: 11 x 18
Family room
- Features: Fireplace, Sliding Doors
- Level: Lower
- Area: 609
- Dimensions: 21 x 29
Kitchen
- Features: Dishwasher, Pantry, Free Standing Refrigerator, Quartz
- Level: Main
- Area: 154
- Width: 11
Living room
- Features: Fireplace
- Level: Main
- Area: 322
- Dimensions: 23 x 14
Heating
- Forced Air, Fireplace(s)
Cooling
- Window Unit(s)
Appliances
- Included: Dishwasher, Disposal, Down Draft, Free-Standing Range, Free-Standing Refrigerator, Stainless Steel Appliance(s), Washer/Dryer, Gas Water Heater
Features
- Quartz, Closet, Eat Bar, Pantry, Bathroom, Double Closet, Kitchen Island
- Flooring: Vinyl, Wall to Wall Carpet
- Doors: Sliding Doors
- Windows: Double Pane Windows, Vinyl Frames
- Basement: Daylight
- Number of fireplaces: 2
- Fireplace features: Gas, Wood Burning
Interior area
- Total structure area: 2,704
- Total interior livable area: 2,704 sqft
Property
Parking
- Total spaces: 2
- Parking features: Driveway, On Street, RV Boat Storage, Garage Door Opener, Attached
- Attached garage spaces: 2
- Has uncovered spaces: Yes
Accessibility
- Accessibility features: Accessible Entrance, Accessible Full Bath, Garage On Main, Main Floor Bedroom Bath, Minimal Steps, Utility Room On Main, Accessibility
Features
- Stories: 2
- Patio & porch: Deck, Patio
- Exterior features: Garden, Raised Beds, Yard
- Fencing: Fenced
- Has view: Yes
- View description: Park/Greenbelt, Trees/Woods
Lot
- Size: 8,712 Square Feet
- Features: Cul-De-Sac, Level, SqFt 7000 to 9999
Details
- Additional structures: RVBoatStorage, ToolShed, SeparateLivingQuartersApartmentAuxLivingUnit
- Parcel number: 00848630
Construction
Type & style
- Home type: SingleFamily
- Architectural style: Daylight Ranch
- Property subtype: Residential, Single Family Residence
Materials
- Cement Siding, T111 Siding
- Foundation: Slab
- Roof: Composition
Condition
- Resale
- New construction: No
- Year built: 1974
Utilities & green energy
- Gas: Gas
- Sewer: Public Sewer
- Water: Public
Community & HOA
HOA
- Has HOA: No
Location
- Region: Oregon City
Financial & listing details
- Price per square foot: $233/sqft
- Tax assessed value: $630,000
- Annual tax amount: $6,535
- Date on market: 3/5/2026
- Cumulative days on market: 55 days
- Listing terms: Cash,Conventional,FHA,VA Loan
- Road surface type: Paved
Price history
| Date | Event | Price |
|---|---|---|
| 5/26/2026 | Sold | $630,000-3.1%$233/sqft |
Source:  RMLS (OR) #708265514 Report a problem RMLS (OR) #708265514 Report a problem | ||
| 4/29/2026 | Pending sale | $649,900$240/sqft |
Source: RMLS (OR) #708265514 Report a problem | ||
| 4/1/2026 | Price change | $649,900-3.7%$240/sqft |
Source: RMLS (OR) #708265514 Report a problem | ||
| 3/6/2026 | Listed for sale | $675,000+16.6%$250/sqft |
Source: RMLS (OR) #708265514 Report a problem | ||
| 4/29/2021 | Sold | $579,000+10.3%$214/sqft |
Source: RMLS (OR) #21161940 Report a problem | ||
| 3/29/2021 | Pending sale | $524,999$194/sqft |
Source: RMLS (OR) #21161940 Report a problem | ||
| 3/25/2021 | Listed for sale | $524,999+64.1%$194/sqft |
Source: RMLS (OR) #21161940 Report a problem | ||
| 8/12/2014 | Listing removed | $319,900$118/sqft |
Source: Windermere West LLC. #14625440 Report a problem | ||
| 5/31/2014 | Price change | $319,900-2.8%$118/sqft |
Source: Windermere West LLC. #14625440 Report a problem | ||
| 5/10/2014 | Listed for sale | $329,000+44%$122/sqft |
Source: Windermere West LLC. #14625440 Report a problem | ||
| 12/18/2003 | Sold | $228,500+23.8%$85/sqft |
Source: Public Record Report a problem | ||
| 8/17/2000 | Sold | $184,500+18.2%$68/sqft |
Source: Public Record Report a problem | ||
| 11/15/1995 | Sold | $156,100$58/sqft |
Source: Public Record Report a problem | ||
Public tax history
| Year | Property taxes | Tax assessment |
|---|---|---|
| 2025 | $6,536 +10.2% | $326,222 +3% |
| 2024 | $5,928 +2.5% | $316,721 +3% |
| 2023 | $5,784 +6% | $307,497 +3% |
| 2022 | $5,455 +4.2% | $298,541 +3% |
| 2021 | $5,235 +2.9% | $289,846 +3% |
| 2020 | $5,086 +2.2% | $281,404 +3% |
| 2019 | $4,978 +5.2% | $273,208 +3% |
| 2018 | $4,731 | $265,250 +3% |
| 2017 | $4,731 +4.6% | $257,524 +3% |
| 2016 | $4,524 | $250,023 +3% |
| 2015 | $4,524 +2.6% | $242,741 +3% |
| 2014 | $4,410 +6.5% | $235,671 +3% |
| 2013 | $4,142 +9.7% | $228,807 +3% |
| 2012 | $3,776 -1.8% | $222,143 +2.6% |
| 2011 | $3,846 +1.2% | $216,587 +3% |
| 2010 | $3,800 +2.3% | $210,279 +3% |
| 2009 | $3,713 +5.7% | $204,154 +3% |
| 2008 | $3,512 +8.7% | $198,208 +3% |
| 2007 | $3,231 +6.3% | $192,435 +3% |
| 2006 | $3,041 +2.1% | $186,830 +3% |
| 2005 | $2,980 +2.4% | $181,388 +3% |
| 2004 | $2,911 +1.6% | $176,105 +3% |
| 2003 | $2,866 +3% | $170,976 +3% |
| 2002 | $2,783 -0.2% | $165,996 +3% |
| 2001 | $2,789 +5.6% | $161,161 +3% |
| 2000 | $2,640 | $156,467 |
Find assessor info on the county website
Neighborhood: Rivercrest
Nearby homes
- $487,3003 bd2 ba1.4k sqft111 Glenwood Ct, Oregon City, OR 97045Off Market
- $522,2003 bd2 ba2.4k sqft103 Glenwood Ct, Oregon City, OR 97045Off Market
- $466,0003 bd2 ba1.3k sqft115 Glenwood Ct, Oregon City, OR 97045Off Market
- $567,9004 bd3 ba2.8k sqft106 Glenwood Ct, Oregon City, OR 97045Off Market
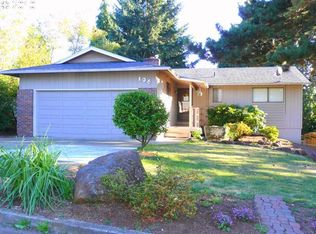
- $617,6003 bd3 ba2.7k sqft102 Glenwood Ct, Oregon City, OR 97045Off Market
- $465,0003 bd2 ba1.3k sqft110 Glenwood Ct, Oregon City, OR 97045Off Market
- $486,6003 bd2 ba1.3k sqft122 Glenwood Ct, Oregon City, OR 97045Off Market
- $477,8003 bd2 ba1.4k sqft120 Glenwood Ct, Oregon City, OR 97045Off Market
Nearby schools
GreatSchools rating
- 4/10Gaffney Lane Elementary SchoolGrades: K-5Distance: 1.5 mi
- 4/10Gardiner Middle SchoolGrades: 6-8Distance: 0.5 mi
- 8/10Oregon City High SchoolGrades: 9-12Distance: 2.7 mi
Schools provided by the listing agent
- Elementary: Gaffney Lane
- Middle: Gardiner
- High: Oregon City
Source: RMLS (OR). This data may not be complete. We recommend contacting the local school district to confirm school assignments for this home.
Get a cash offer in 3 minutes
Find out how much your home could sell for in as little as 3 minutes with a no-obligation cash offer.
Estimated market value
$628,100
Get a cash offer in 3 minutes
Find out how much your home could sell for in as little as 3 minutes with a no-obligation cash offer.
Estimated market value
$628,100
- Oregon
- Clackamas County
- Oregon City
- 97045
- Rivercrest
- 107 Glenwood Ct
Nearby cities
Nearby neighborhoods
Nearby zip codes
Other Oregon City Topics
