Come see this one!!! This home checks all the boxes. It offers both comfort and luxury. Close proximity to lake Lavon, check out Plano ISD, close to DFW Airport, safe community and beautiful nature preserve within walking distance that offers bike trails, pond, playground and baseball fields.
The entire upstairs is dedicated to a spacious primary bedroom and en-suite bathroom, complete with a private balcony—perfect for relaxation and taking in the views.
Downstairs, you'll find 3 additional well-sized bedrooms and 2 inviting living areas, providing ample space for family and guests. The formal dining room is ideal for entertaining, and the breakfast nook in the kitchen offers a cozy spot for casual meals. The open-concept kitchen boasts an island and a bar top, making it a dream for home chefs and those who love to host.
The living room features a cozy fireplace, creating a warm and inviting atmosphere. Step outside to your backyard sanctuary—complete with a covered patio, a sparkling swimming pool and hot tub, and plenty of shade for outdoor enjoyment. There's also room for a garden and extra seating areas, making this backyard perfect for hosting or just unwinding after a long day.
And did I mention, NO HOA, this home truly checks all the boxes. Don't miss the chance to make this beauty yours before it's gone! No SIY
Sold
Price Unknown
107 Glenwood Dr, Murphy, TX 75094
4beds
3,017sqft
Single Family Residence
Built in 1998
9,583 Square Feet Lot
$-- Zestimate®
$--/sqft
$3,356 Estimated rent
Home value
Not available
Estimated sales range
Not available
$3,356/mo
Zestimate® history
Owner options
List your home for rent
$3,356/mo
Rent Zestimate®
Find your next renter with Zillow Rental Manager. Plus, with online applications, you can quickly screen prospective tenants – for free.
$3,356/mo
Rent Zestimate®
Refinance and save
Refinancing to a lower rate could help reduce your monthly payments and save thousands over the life of the loan.
Explore your selling options
Work with a Zillow partner agent
Leverage their expertise and Zillow's premium Showcase listings to get your home seen by more buyers.
Get startedList with your own agent
Get your home in front of millions of buyers by listing it on Zillow.
Learn how to do itSell it yourself
Take full control of how buyers see your home on Zillow by listing For Sale by Owner (FSBO).
List your homeWhat's special
Sparkling swimming poolCozy fireplacePrivate balconyHot tubBackyard sanctuaryFormal dining roomPlenty of shade
Zillow last checked:
Listing updated:
Listed by:
Helen Fortier 0719171 469-338-1691,
Monument Realty 214-705-7827
Bought with:
Alvin Nelson
Iconic Real Estate, LLC
Source: NTREIS,MLS#: 20837575
Facts & features
Interior
Bedrooms & bathrooms
- Bedrooms: 4
- Bathrooms: 2
- Full bathrooms: 2
Primary bedroom
- Features: Ceiling Fan(s), Dual Sinks, En Suite Bathroom, Walk-In Closet(s)
- Level: Second
- Dimensions: 0 x 0
Living room
- Level: First
- Dimensions: 20 x 20
Appliances
- Included: Some Gas Appliances, Dishwasher, Disposal, Gas Range, Gas Water Heater, Microwave, Plumbed For Gas
Features
- Eat-in Kitchen, Granite Counters, High Speed Internet, Kitchen Island, Pantry
- Flooring: Carpet, Ceramic Tile
- Has basement: No
- Number of fireplaces: 1
- Fireplace features: Family Room
Interior area
- Total interior livable area: 3,017 sqft
Property
Parking
- Total spaces: 2
- Parking features: Concrete
- Attached garage spaces: 2
Features
- Levels: Two
- Stories: 2
- Patio & porch: Covered
- Pool features: Gunite, Heated, In Ground, Pool, Pool/Spa Combo
Lot
- Size: 9,583 Square Feet
Details
- Parcel number: R357200K04301
Construction
Type & style
- Home type: SingleFamily
- Architectural style: Traditional,Detached
- Property subtype: Single Family Residence
Materials
- Brick
- Foundation: Slab
- Roof: Composition
Condition
- Year built: 1998
Utilities & green energy
- Sewer: Public Sewer
- Water: Public
- Utilities for property: Sewer Available, Water Available
Community & HOA
Community
- Subdivision: Timbers 5 Ph II
HOA
- Has HOA: No
Location
- Region: Murphy
Financial & listing details
- Tax assessed value: $545,963
- Annual tax amount: $8,696
- Date on market: 2/15/2025
- Cumulative days on market: 63 days
- Exclusions: All personal items.
Price history
| Date | Event | Price |
|---|---|---|
| 6/3/2025 | Sold | -- |
Source: NTREIS #20837575 Report a problem | ||
| 5/21/2025 | Pending sale | $523,949$174/sqft |
Source: NTREIS #20837575 Report a problem | ||
| 4/23/2025 | Contingent | $523,949$174/sqft |
Source: NTREIS #20837575 Report a problem | ||
| 4/18/2025 | Price change | $523,9490%$174/sqft |
Source: NTREIS #20837575 Report a problem | ||
| 4/3/2025 | Price change | $523,9750%$174/sqft |
Source: NTREIS #20837575 Report a problem | ||
| 3/14/2025 | Price change | $523,999-0.2%$174/sqft |
Source: NTREIS #20837575 Report a problem | ||
| 2/28/2025 | Price change | $524,999-0.1%$174/sqft |
Source: NTREIS #20837575 Report a problem | ||
| 2/15/2025 | Listed for sale | $525,500+61.7%$174/sqft |
Source: NTREIS #20837575 Report a problem | ||
| 11/2/2016 | Listing removed | $325,000$108/sqft |
Source: Keller Williams - Allen #13422039 Report a problem | ||
| 10/1/2016 | Pending sale | $325,000$108/sqft |
Source: Keller Williams Realty Allen #13422039 Report a problem | ||
| 9/1/2016 | Price change | $325,000-1.5%$108/sqft |
Source: Keller Williams - Allen #13422039 Report a problem | ||
| 7/15/2016 | Listed for sale | $330,000$109/sqft |
Source: Keller Williams Realty Allen #13422039 Report a problem | ||
Public tax history
| Year | Property taxes | Tax assessment |
|---|---|---|
| 2025 | $8,886 -2.3% | $545,963 -1.8% |
| 2024 | $9,094 +4.6% | $556,044 +9.8% |
| 2023 | $8,696 -6.1% | $506,610 +7.2% |
| 2022 | $9,259 +23.8% | $472,756 +30.6% |
| 2021 | $7,476 -1.6% | $362,041 -1.3% |
| 2020 | $7,602 -2.9% | $366,791 -2.2% |
| 2019 | $7,829 -4.6% | $374,876 +0.1% |
| 2018 | $8,206 +38.4% | $374,536 +12.2% |
| 2017 | $5,930 | $333,925 +11.1% |
| 2016 | $5,930 +15% | $300,598 +13.1% |
| 2015 | $5,157 | $265,695 +13.9% |
| 2014 | $5,157 | $233,347 +2.7% |
| 2013 | -- | $227,219 +1.5% |
| 2012 | -- | $223,854 -2.7% |
| 2011 | -- | $230,146 +2.4% |
| 2010 | -- | $224,835 -1.9% |
| 2009 | -- | $229,159 -3.4% |
| 2008 | -- | $237,294 +0.8% |
| 2007 | -- | $235,406 +2.6% |
| 2006 | -- | $229,477 +5.1% |
| 2005 | -- | $218,377 +6.3% |
| 2004 | -- | $205,345 +5.3% |
| 2003 | -- | $195,000 +1% |
| 2002 | -- | $192,976 +2.5% |
| 2001 | -- | $188,351 +8.5% |
| 2000 | -- | $173,573 |
Find assessor info on the county website
Neighborhood: The Timbers
Nearby homes
- $437,1004 bd3 ba2.7k sqft103 Glenwood Dr, Murphy, TX 75094Off Market
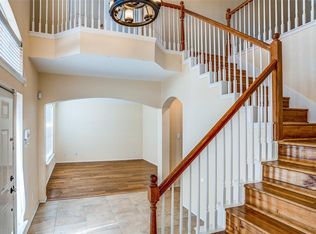
- $555,5004 bd3 ba3.9k sqft111 Glenwood Dr, Murphy, TX 75094Off Market
- $465,0004 bd2 ba2.6k sqft108 Sweetgum Dr, Murphy, TX 75094Off Market
- $2,9004 bd3 ba3k sqft112 Sweetgum Dr, Murphy, TX 75094For Rent
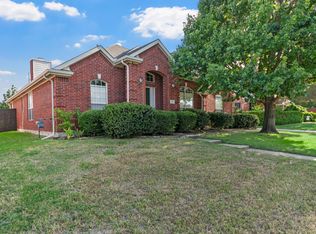
- $419,4003 bd2 ba2.2k sqft115 Glenwood Dr, Murphy, TX 75094Off Market
- $515,7004 bd3 ba2.9k sqft106 Glenwood Dr, Murphy, TX 75094Off Market
- $503,9004 bd2 ba400 sqft317 Oakdale Ln, Murphy, TX 75094Off Market
- $429,5004 bd2 ba3k sqft110 Glenwood Dr, Murphy, TX 75094Off Market
Nearby schools
GreatSchools rating
- 7/10Miller Elementary SchoolGrades: K-5Distance: 0.9 mi
- 9/10Murphy Middle SchoolGrades: 6-8Distance: 1.2 mi
- 7/10C A McMillen High SchoolGrades: 9-10Distance: 1.5 mi
Schools provided by the listing agent
- Elementary: Miller
- Middle: Murphy
- High: Mcmillen
- District: Plano ISD
Source: NTREIS. This data may not be complete. We recommend contacting the local school district to confirm school assignments for this home.
- Texas
- Collin County
- Murphy
- 75094
- The Timbers
- 107 Glenwood Dr
