PRICE DRASTICALLY REDUCED! SHOPS, BARNS, & OUTBUILDINGS GALORE on this 39+acre Okanogan property w/approx 13-14 irrigated acres. Cozy 2 bed/1 bath farmhouse with basement; Living room w/wood stove, kitchen with appliances & small brkfast bar; possible family room in basement; sun porch & more. HUGE shop with 2 car garage, 2 workshops, plus upstairs MIL unit with 1 bd/.75 bath, great room, office area. 2nd 4-bay new detached garage w/power, concrete floor. Several other sheds & outbuildings, PLUS huge classic barn w/additional insulated shop, equipment shed & high rafter center storage w/lofts. Asphalt drive, park-like landscaped yard, private well, heat pump, irrigated pasture w/solid set sprinklers throughout. $509,900 H-3245/MLS2235516
Sold
Listed by: RE/MAX Welcome Home • Kory R. Heindselman
Bought with: RE/MAX Welcome Home
$499,900
107 Glover Lane, Okanogan, WA 98840
4beds
2,600sqft
Single Family Residence
Built in 1917
39.38 Acres Lot
$622,000 Zestimate®
$192/sqft
$2,787 Estimated rent
Home value
$622,000
$491,000 - $765,000
$2,787/mo
Zestimate® history
Owner options
List your home for rent
$2,787/mo
Rent Zestimate®
Find your next renter with Zillow Rental Manager. Plus, with online applications, you can quickly screen prospective tenants – for free.
$2,787/mo
Rent Zestimate®
Refinance and save
$2,434/mo
Est. payment
Refinancing to a lower rate could help reduce your monthly payments and save thousands over the life of the loan.
$2,434/mo
Est. payment
Explore your selling options
Work with a Zillow partner agent
Leverage their expertise and Zillow's premium Showcase listings to get your home seen by more buyers.
Get startedList with your own agent
Get your home in front of millions of buyers by listing it on Zillow.
Learn how to do itSell it yourself
Take full control of how buyers see your home on Zillow by listing For Sale by Owner (FSBO).
List your homeWhat's special
Zillow last checked:
Listing updated:
Listed by:
Kory R. Heindselman,
RE/MAX Welcome Home
Bought with:
Rachel Giovacchini, 109361
RE/MAX Welcome Home
Source: NWMLS as distributed by MLS GRID,MLS#: 2235516
Facts & features
Interior
Bedrooms & bathrooms
- Bedrooms: 4
- Bathrooms: 3
- Full bathrooms: 2
- 3/4 bathrooms: 1
- Main level bathrooms: 1
- Main level bedrooms: 2
Bedroom
- Level: Main
Bedroom
- Level: Main
Bedroom
- Level: Garage
Bathroom full
- Level: Main
Bathroom three quarter
- Level: Garage
Bonus room
- Level: Main
Den office
- Level: Garage
Entry hall
- Level: Main
Family room
- Level: Lower
Great room
- Level: Garage
Kitchen with eating space
- Level: Main
Living room
- Level: Main
Utility room
- Level: Main
Heating
- Fireplace, Forced Air, Heat Pump, Electric, Wood
Cooling
- Forced Air, Heat Pump
Appliances
- Included: Dishwasher(s), Microwave(s), Refrigerator(s), Stove(s)/Range(s), Water Heater: Electric
Features
- Ceiling Fan(s), Dining Room
- Flooring: Vinyl
- Windows: Double Pane/Storm Window
- Basement: Unfinished
- Number of fireplaces: 1
- Fireplace features: Wood Burning, Main Level: 1, Fireplace
Interior area
- Total structure area: 1,832
- Total interior livable area: 2,600 sqft
Property
Parking
- Total spaces: 6
- Parking features: Driveway, Detached Garage, Off Street
- Garage spaces: 6
Features
- Levels: One
- Stories: 1
- Entry location: Main
- Patio & porch: Ceiling Fan(s), Double Pane/Storm Window, Dining Room, Fireplace, Water Heater
- Has view: Yes
- View description: Territorial
Lot
- Size: 39.38 Acres
- Features: Paved, Value In Land, Fenced-Partially, High Speed Internet, Irrigation, Outbuildings, Patio, Shop, Sprinkler System
- Topography: Level,Partial Slope,Steep Slope
- Residential vegetation: Fruit Trees, Garden Space, Pasture
Details
- Additional structures: ADU Beds: 1, ADU Baths: 1
- Parcel number: 3326040099
- Zoning description: Cty,Jurisdiction: County
- Special conditions: Standard
Construction
Type & style
- Home type: SingleFamily
- Property subtype: Single Family Residence
Materials
- Wood Siding
- Foundation: Poured Concrete
- Roof: Metal
Condition
- Good
- Year built: 1917
Utilities & green energy
- Electric: Company: Okanogan PUD
- Sewer: Septic Tank, Company: Septic
- Water: Individual Well, Private, Company: Private Well
Community & HOA
Community
- Subdivision: Okanogan
Location
- Region: Okanogan
Financial & listing details
- Price per square foot: $192/sqft
- Annual tax amount: $3,362
- Date on market: 6/20/2024
- Cumulative days on market: 645 days
- Listing terms: Conventional,FHA,USDA Loan,VA Loan
- Inclusions: Dishwasher(s), Microwave(s), Refrigerator(s), Stove(s)/Range(s)
Price history
| Date | Event | Price |
|---|---|---|
| 9/27/2024 | Sold | $499,900-2%$192/sqft |
Source:  NWMLS as distributed by MLS GRID #2235516 Report a problem NWMLS as distributed by MLS GRID #2235516 Report a problem | ||
| 8/20/2024 | Pending sale | $509,900$196/sqft |
Source: NWMLS as distributed by MLS GRID #2235516 Report a problem | ||
| 7/18/2024 | Price change | $509,900-7.3%$196/sqft |
Source: NWMLS as distributed by MLS GRID #2235516 Report a problem | ||
| 5/13/2024 | Listed for sale | $549,900$212/sqft |
Source: NWMLS as distributed by MLS GRID #2235516 Report a problem | ||
Public tax history
Tax history is unavailable.
Neighborhood: 98840
Nearby homes
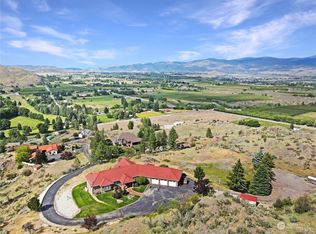
- $700,0004 bd4 ba4.2k sqft31 Fairview Dr, Okanogan, WA 98840Sold
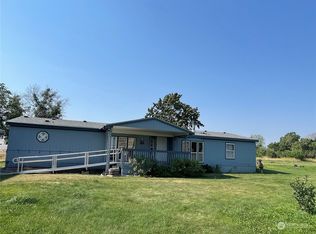
- $355,0003 bd2 ba1.9k sqft92 Danker Cutoff Rd, Okanogan, WA 98840Sold
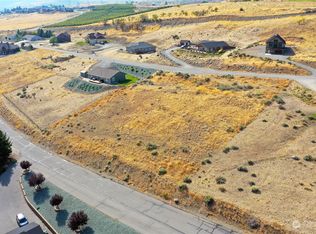
- $85,0001.09 Acres1412 Mansfield Dr, Okanogan, WA 98840Sold
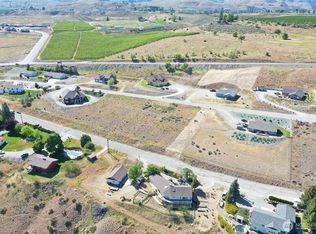
- $95,0000.86 Acres1308 Mansfield Dr, Okanogan, WA 98840Lot/Land
- $--0.73 Acres395 Parks Dr, Okanogan, WA 98840Off Market
- $25,0000.94 Acres0 Nka 4th Ave, Okanogan, WA 98840Sold
- $170,5003 bd2 ba1k sqft1583 2nd Ave N, Okanogan, WA 98840Sold
- $225,0002 bd1 ba1k sqft1423 3rd Ave N, Okanogan, WA 98840Sold
Nearby schools
GreatSchools rating
- 6/10Grainger Elementary SchoolGrades: K-5Distance: 1.9 mi
- 4/10Okanogan Middle SchoolGrades: 6-8Distance: 1.4 mi
- 7/10Okanogan High SchoolGrades: 9-12Distance: 1.4 mi


Get pre-qualified for a loan
At Zillow Home Loans, we can pre-qualify you in as little as 5 minutes with no impact to your credit score.An equal housing lender. NMLS #10287.
- Washington
- Okanogan County
- Okanogan
- 98840
- 107 Glover Lane
Nearby cities
Nearby zip codes
Other Okanogan Topics
