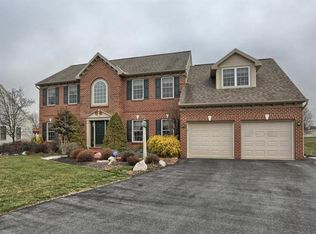
Welcome to your own private retreat just minutes away from Hershey! This beautifully maintained 4 bedroom, 2.5 bath two story home offers a 3 car garage and perfect blend of comfort and entertaining space. Inside you will find updated flooring in the kitchen and foyer, a refreshed kitchen, and stunning floor-to-ceiling stone fireplace that anchors the main living area. The showstopper is the bright octagon shaped sunroom - ideal apace to relax and unwind year round. The partially finished lower level provides space for a rec room, gym, or home office. Wait till you step outside to backyard designed for entertaining , featuring a paver patio with fire pit, hot tub, outdoor TV and awning. Additional highlights include a new heating and central air systems. While some areas offer opportunity for personal touches, this home shines with its unique features, generous space, and unbeatable location close to Hershey, shopping and major routes.
Sold for $649,000
$649,000
107 Gold Finch Dr, Palmyra, PA 17078
4beds
4,020sqft
Single Family Residence
Built in 2001
0.45 Acres Lot
$653,800 Zestimate®
$161/sqft
$3,556 Estimated rent
Home value
$653,800
$549,000 - $778,000
$3,556/mo
Zestimate® history
Owner options
List your home for rent
$3,556/mo
Rent Zestimate®
Find your next renter with Zillow Rental Manager. Plus, with online applications, you can quickly screen prospective tenants – for free.
$3,556/mo
Rent Zestimate®
Refinance and save
$4,190/mo
Est. payment
Refinancing to a lower rate could help reduce your monthly payments and save thousands over the life of the loan.
$4,190/mo
Est. payment
Explore your selling options
Work with a Zillow partner agent
Leverage their expertise and Zillow's premium Showcase listings to get your home seen by more buyers.
Get startedList with your own agent
Get your home in front of millions of buyers by listing it on Zillow.
Learn how to do itSell it yourself
Take full control of how buyers see your home on Zillow by listing For Sale by Owner (FSBO).
List your homeWhat's special
Zillow last checked:
Listing updated:
Listed by:
Tammy Sites 717-813-4314,
Berkshire Hathaway HomeServices Homesale Realty
Bought with:
Aaron Mayersky, RS368782
Keller Williams Realty
Source: Bright MLS,MLS#: PALN2025314
Facts & features
Interior
Bedrooms & bathrooms
- Bedrooms: 4
- Bathrooms: 3
- Full bathrooms: 2
- 1/2 bathrooms: 1
- Main level bathrooms: 1
Rooms
- Room types: Living Room, Dining Room, Bedroom 2, Bedroom 3, Bedroom 4, Kitchen, Game Room, Family Room, Den, Foyer, Bedroom 1, Sun/Florida Room, Laundry, Bathroom 1, Bathroom 2, Primary Bathroom
Bedroom 1
- Features: Bathroom - Jetted Tub, Bathroom - Walk-In Shower, Built-in Features, Double Sink, Walk-In Closet(s)
- Level: Upper
- Area: 224 Square Feet
- Dimensions: 14 X 16
Bedroom 2
- Features: Flooring - Carpet
- Level: Upper
- Area: 144 Square Feet
- Dimensions: 12 X 12
Bedroom 3
- Features: Flooring - Carpet
- Level: Upper
- Area: 144 Square Feet
- Dimensions: 12 X 12
Bedroom 4
- Features: Flooring - Carpet
- Level: Upper
- Area: 252 Square Feet
- Dimensions: 12 X 21
Primary bathroom
- Level: Unspecified
Bathroom 1
- Features: Bathroom - Tub Shower, Flooring - Laminate Plank
- Level: Upper
Bathroom 2
- Level: Upper
Den
- Description: French Doors
- Features: Flooring - Laminate Plank
- Level: Main
- Area: 130 Square Feet
- Dimensions: 13 X 10
Den
- Level: Unspecified
Dining room
- Description: chair rail/block detail
- Features: Flooring - Carpet, Dining Area, Crown Molding
- Level: Main
- Area: 182 Square Feet
- Dimensions: 13 X 14
Family room
- Description: stone fp, vaulted ceiling, skylight
- Features: Flooring - Carpet
- Level: Main
- Area: 315 Square Feet
- Dimensions: 21 X 15
Family room
- Features: Fireplace - Other
- Level: Unspecified
Family room
- Features: Flooring - Carpet
- Level: Main
- Area: 182 Square Feet
- Dimensions: 14 X 13
Family room
- Level: Lower
Foyer
- Level: Unspecified
Game room
- Description: Gas FP
- Features: Flooring - Carpet, Basement - Partially Finished
- Level: Lower
Kitchen
- Description: SS appl, granite, tile
- Features: Flooring - Laminate Plank, Eat-in Kitchen, Pantry, Kitchen - Gas Cooking, Lighting - Ceiling, Granite Counters
- Level: Main
- Area: 168 Square Feet
- Dimensions: 14 X 12
Laundry
- Description: elec & gas hook ups
- Features: Flooring - Concrete
- Level: Main
Laundry
- Features: Flooring - Laminate Plank, Built-in Features
- Level: Main
Laundry
- Level: Unspecified
Living room
- Features: Flooring - Carpet, Cathedral/Vaulted Ceiling, Fireplace - Gas, Lighting - Ceiling
- Level: Main
- Area: 182 Square Feet
- Dimensions: 13 X 14
Other
- Description: overlooks pool/private yd
- Features: Flooring - Ceramic Tile
- Level: Main
- Area: 156 Square Feet
- Dimensions: 13 X 12
Other
- Level: Unspecified
Heating
- Forced Air, Natural Gas
Cooling
- Central Air, Natural Gas
Appliances
- Included: Dishwasher, Microwave, Disposal, Oven/Range - Gas, Gas Water Heater
- Laundry: Main Level, Laundry Room
Features
- Breakfast Area, Dining Area, Formal/Separate Dining Room, Built-in Features, Kitchen Island, Cathedral Ceiling(s)
- Flooring: Carpet, Ceramic Tile, Laminate
- Doors: French Doors
- Windows: Window Treatments, Skylight(s)
- Basement: Partially Finished,Unfinished
- Number of fireplaces: 1
Interior area
- Total structure area: 4,020
- Total interior livable area: 4,020 sqft
- Finished area above ground: 3,120
- Finished area below ground: 900
Property
Parking
- Total spaces: 5
- Parking features: Garage Door Opener, Asphalt, Attached, Driveway
- Attached garage spaces: 3
- Uncovered spaces: 2
Accessibility
- Accessibility features: 2+ Access Exits, Accessible Entrance
Features
- Levels: Two
- Stories: 2
- Patio & porch: Patio, Porch
- Exterior features: Lighting, Awning(s)
- Has private pool: Yes
- Pool features: Fenced, Concrete, Private
- Has spa: Yes
- Spa features: Bath, Hot Tub
- Fencing: Other,Vinyl
Lot
- Size: 0.45 Acres
- Features: Adjoins - Open Space, Front Yard, Landscaped, Poolside, Private, Rear Yard
Details
- Additional structures: Above Grade, Below Grade
- Parcel number: 3122900183464340000
- Zoning: RESIDENTIAL
- Zoning description: Residential
- Special conditions: Standard
Construction
Type & style
- Home type: SingleFamily
- Architectural style: Traditional
- Property subtype: Single Family Residence
Materials
- Stone, Stucco, Vinyl Siding, Stick Built
- Foundation: Permanent
- Roof: Shingle,Composition
Condition
- New construction: No
- Year built: 2001
Details
- Builder name: Landmark
Utilities & green energy
- Electric: 200+ Amp Service
- Sewer: Public Sewer
- Water: Public
- Utilities for property: Cable Available
Community & HOA
Community
- Security: Smoke Detector(s)
- Subdivision: Thistledown
HOA
- Has HOA: No
Location
- Region: Palmyra
- Municipality: SOUTH LONDONDERRY TWP
Financial & listing details
- Price per square foot: $161/sqft
- Tax assessed value: $347,200
- Annual tax amount: $8,289
- Date on market: 4/10/2026
- Listing agreement: Exclusive Right To Sell
- Listing terms: Cash,Conventional,VA Loan
- Inclusions: Dishwasher, Stove, Microwave, Refrigerator, Pool Equipment, Fire Pit, Hot Tub, Out Door Tv,
- Exclusions: Washer And Dryer
- Ownership: Fee Simple
Price history
| Date | Event | Price |
|---|---|---|
| 5/11/2026 | Sold | $649,000-0.1%$161/sqft |
Source:  Bright MLS #PALN2025314 Report a problem Bright MLS #PALN2025314 Report a problem | ||
| 4/16/2026 | Listed for sale | $649,900$162/sqft |
Source:  Berkshire Hathaway HomeServices Homesale Realty #PALN2025314 Report a problem Berkshire Hathaway HomeServices Homesale Realty #PALN2025314 Report a problem | ||
| 4/12/2026 | Pending sale | $649,900$162/sqft |
Source: Bright MLS #PALN2025314 Report a problem | ||
| 4/10/2026 | Listed for sale | $649,900$162/sqft |
Source: Bright MLS #PALN2025314 Report a problem | ||
Public tax history
Tax history is unavailable.
Neighborhood: Campbelltown
Nearby homes
- $649,0004 bd3 ba3.9k sqft107 Gold Finch Dr #L-0029, Palmyra, PA 17078Sold
- $553,3004 bd2 ba2.4k sqft103 Gold Finch Dr #L-0028, Palmyra, PA 17078Off Market
- $645,6004 bd2 ba2.8k sqft111 Gold Finch Dr #L-0030, Palmyra, PA 17078Off Market
- $578,5004 bd3 ba3.1k sqft108 Trillium Dr #L-0027, Palmyra, PA 17078Off Market
- $492,9004 bd3 ba2.2k sqft115 Gold Finch Dr #L-0031, Palmyra, PA 17078Off Market
- $621,7005 bd4 ba3.4k sqft112 Trillium Dr, Palmyra, PA 17078Off Market
- $--2 bd2 ba-- sqft100 N Larkspur Dr #F320A52C6, Palmyra, PA 17078Off Market
- $--1 bd1 ba-- sqft100 N Larkspur Dr #776F18CCB, Palmyra, PA 17078Off Market
Nearby schools
GreatSchools rating
- 9/10Lingle Avenue El SchoolGrades: K-5Distance: 0.8 mi
- 9/10Palmyra Area Middle SchoolGrades: 6-8Distance: 1.8 mi
- 10/10Palmyra Area Senior High SchoolGrades: 9-12Distance: 1.5 mi
Schools provided by the listing agent
- Middle: Palmyra Area
- High: Palmyra Area
- District: Palmyra Area
Source: Bright MLS. This data may not be complete. We recommend contacting the local school district to confirm school assignments for this home.


Get pre-qualified for a loan
At Zillow Home Loans, we can pre-qualify you in as little as 5 minutes with no impact to your credit score.An equal housing lender. NMLS #10287.
Sell for more on Zillow
Get a Zillow Showcase℠ listing at no additional cost and you could sell for .
$653,800
2% more
+$13,076
With Zillow Showcase(estimated)
$666,876
- Pennsylvania
- Lebanon County
- Palmyra
- 17078
- Campbelltown
- 107 Gold Finch Dr
Nearby cities
Nearby neighborhoods
Nearby zip codes
Other Palmyra Topics
