Skip main navigation
Closed
  • $260,000

    107 Grand Oaks Dr, Ladson, SC 29456

    3beds
    1,540sqft
    Townhouse
    Built in 2006
    871.2 Square Feet Lot
    $255,100 Zestimate®
    $169/sqft
    $1,968 Estimated rent

    Home value

    $255,100

    $242,000 - $268,000

    $1,968/mo

    Zestimate® history
    Loading
    Loading...

    Owner options

    List your home for rent

    $1,968/mo

    Rent Zestimate®

    Find your next renter with Zillow Rental Manager. Plus, with online applications, you can quickly screen prospective tenants – for free.

    Learn more

    $1,968/mo

    Rent Zestimate®

    Refinance and save

    $1,523/mo

    Est. payment

    Refinancing to a lower rate could help reduce your monthly payments and save thousands over the life of the loan.

    See today's rates

    $1,523/mo

    Est. payment

    Explore your selling options

    Work with a Zillow partner agent

    Leverage their expertise and Zillow's premium Showcase listings to get your home seen by more buyers.

    Get started

    List with your own agent

    Get your home in front of millions of buyers by listing it on Zillow.

    Learn how to do it

    Sell it yourself

    Take full control of how buyers see your home on Zillow by listing For Sale by Owner (FSBO).

    List your home

    What's special

    Playground areaPrivate patioComprehensive alarm systemNew garage doorWood-planked stairsEnsuite bathNewly renovated townhome
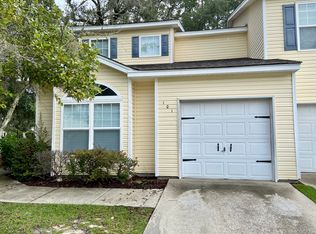
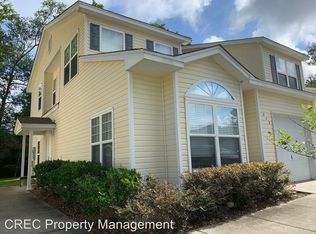
    Newly RENOVATED townhome located in prestigious Grand Oaks Preserve. This END unit, 3 bedroom showcases a spacious DOWNSTAIRS primary bedroom with an ensuite bath, DOUBLE vanities, STEP-IN shower, and an expansive WALK-IN closet that not only offers ample storage, but also features EXTRA storage cleverly tucked away under the stairs. The heart of the home is the beautifully updated kitchen, featuring GRANITE countertops, WOOD CABINETRY, ceramic tile flooring, STAINLESS steel appliances and NEW LIGHT fixtures. LUXURY VINYL flooring flows seamlessly throughout the home connecting the EAT-IN kitchen and the MAIN living space, creating an inviting atmosphere for family gatherings and entertaining friends. The newly DESIGNED LAUNDRY area and POWDER room on the MAIN LEVEL enhances theconvenience of your daily routine. Ascend the WOOD-PLANKED stairs to discover two additional bedrooms, connected by an updated JACK & JILL bathroom. Each bedroom offers privacy, ample space, natural light, and the comfort of updated finishes. The attached 1-CAR GARAGE provides secure parking with an extended driveway ensuring plenty of space for guests. You'll appreciate the convenience of the NEW GARAGE door and OPENER, enhancing both the functionality and curb appeal of your new home. Enjoy OUTDOOR entertaining on your PRIVATE PATIO, and rest easy with the comprehensive ALARM system, complete with motion detectors, cameras, and video doorbell. Seller currently contracts with CPI for coverage & equipment and can easily be transferred upon buyer's request of a new service contract. Nestled in the Grand Oaks Preserve community, you'll have access to neighborhood amenities including a pool and playground area. Don't miss this opportunity to call 107 Grand Oaks Drive your home, a haven of modern living in Ladson's premier townhome community.

    Zillow last checked:

    Listing updated:

    Listed by:

    AgentOwned Realty Preferred Group 843-884-7300

    Bought with:

    Brand Name Real Estate

    Source: CTMLS,MLS#: 23027070MLS Logo

    Facts & features

    Interior

    Bedrooms & bathrooms
    • Bedrooms: 3
    • Bathrooms: 3
    • Full bathrooms: 2
    • 1/2 bathrooms: 1
    Heating
    • Forced Air
    Cooling
    • Central Air
    Appliances
    • Laundry: Electric Dryer Hookup, Washer Hookup, Laundry Room
    Features
    • Ceiling - Cathedral/Vaulted, Ceiling - Smooth, Walk-In Closet(s), Ceiling Fan(s), Eat-in Kitchen, Entrance Foyer
    • Flooring: Carpet, Ceramic Tile, Luxury Vinyl
    • Doors: Some Storm Door(s), Some Thermal Door(s)
    • Windows: Storm Window(s), Some Thermal Wnd/Doors, Window Treatments
    • Has fireplace: No
    Interior area
    • Total structure area: 1,540
    • Total interior livable area: 1,540 sqft

    Property

    Parking
    • Total spaces: 1
    • Parking features: Garage, Attached, Off Street, Garage Door Opener
    • Attached garage spaces: 1
    Features
    • Levels: Two
    • Stories: 2
    • Entry location: Ground Level
    • Patio & porch: Patio, Porch
    • Exterior features: Lawn Irrigation, Stoop
    Lot
    • Size: 871.20 sqft
    • Features: 0 - .5 Acre, Wooded
    Details
    • Parcel number: 1541706001000

    Construction

    Type & style
    • Home type: Townhouse
    • Property subtype: Townhouse
    • Attached to another structure: Yes
    Materials
    • Vinyl Siding
    • Foundation: Slab
    • Roof: Architectural
    Condition
    • New construction: No
    • Year built: 2006

    Utilities & green energy

    • Sewer: Public Sewer
    • Water: Public
    • Utilities for property: Dominion Energy, Dorchester Cnty Water and Sewer Dept, Dorchester Cnty Water Auth
    Green energy
    • Energy efficient items: HVAC

    Community & neighborhood

    Security
    • Security features: Security System
    Community
    • Community features: Lawn Maint Incl, Park, Pool, Trash
    Location
    • Region: Ladson
    • Subdivision: Grand Oaks Preserve

    Other

    Other facts
    • Listing terms: Cash,Conventional,FHA,USDA Loan,VA Loan

    Price history

    DateEventPrice
    2/13/2024Sold$260,000$169/sqft
    Source: CTMLS #23027070 Report a problem
    1/14/2024Contingent$260,000$169/sqft
    Source: CTMLS #23027070 Report a problem
    12/1/2023Listed for sale$260,000+2.8%$169/sqft
    Source: CTMLS #23027070 Report a problem
    1/30/2023Sold$253,000-2.7%$164/sqft
    Source: CTMLS #23000163 Report a problem
    1/8/2023Contingent$260,000$169/sqft
    Source: CTMLS #23000163 Report a problem
    12/29/2022Price change$260,000-1.9%$169/sqft
    Source: CTMLS #22030535 Report a problem
    12/14/2022Listed for sale$265,000+100.8%$172/sqft
    Source: CTMLS #22030535 Report a problem
    10/19/2018Sold$132,000+62%$86/sqft
    Source: Public Record Report a problem
    5/16/2013Sold$81,500+9376.7%$53/sqft
    Source: Public Record Report a problem
    2/4/2013Sold$860-99.3%$1/sqft
    Source: Public Record Report a problem
    11/1/2007Sold$129,000-7.8%$84/sqft
    Source: Public Record Report a problem
    10/12/2006Sold$139,866$91/sqft
    Source: Public Record Report a problem

    Public tax history

    YearProperty taxesTax assessment
    2024-- $10,114 +93.2%
    2023-- $5,235
    2022-- $5,235
    2021$1,026 $5,235
    2020-- $5,235 0%
    2019$900 $5,236 +9.1%
    2018$900 -47.2%$4,800
    2017$1,705 $4,800
    2016$1,705 $4,800
    2015-- $4,800 -94%
    2014-- $80,080 +907.3%
    2013$1,652 $7,950
    2012-- $7,950

    Find assessor info on the county website

    Neighborhood: 29456

    Nearby schools

    GreatSchools rating
    Schools provided by the listing agent
    • Elementary: Oakbrook
    • Middle: Oakbrook
    • High: Ashley Ridge

    Source: CTMLS. This data may not be complete. We recommend contacting the local school district to confirm school assignments for this home.

    Get a cash offer in 3 minutes
    Find out how much your home could sell for in as little as 3 minutes with a no-obligation cash offer.
    Estimated market value
    $255,100
    Get a cash offer in 3 minutes
    Find out how much your home could sell for in as little as 3 minutes with a no-obligation cash offer.
    Estimated market value
    $255,100