Skip main navigation
Sold for $3,750,000
  • Listing Provided by: Coldwell Banker Realty
    Bought with: Keller Williams Realty Irvine
    Tax assessed value
    $3,750,000

    107 Grassblade, Irvine, CA 92618

    4beds
    4,035sqft
    Single Family Residence
    Built in 2016
    7,251 Square Feet Lot
    $3,813,300 Zestimate®
    $929/sqft
    $9,147 Estimated rent

    Home value

    $3,813,300

    $3.62M - $4.00M

    $9,147/mo

    Zestimate® history
    Loading
    Loading...

    Owner options

    List your home for rent

    $9,147/mo

    Rent Zestimate®

    Find your next renter with Zillow Rental Manager. Plus, with online applications, you can quickly screen prospective tenants – for free.

    Learn more

    $9,147/mo

    Rent Zestimate®

    Refinance and save

    $23,771/mo

    Est. payment

    Refinancing to a lower rate could help reduce your monthly payments and save thousands over the life of the loan.

    See today's rates

    $23,771/mo

    Est. payment

    Explore your selling options

    Work with a Zillow partner agent

    Leverage their expertise and Zillow's premium Showcase listings to get your home seen by more buyers.

    Get started

    List with your own agent

    Get your home in front of millions of buyers by listing it on Zillow.

    Learn how to do it

    Sell it yourself

    Take full control of how buyers see your home on Zillow by listing For Sale by Owner (FSBO).

    List your home

    What's special

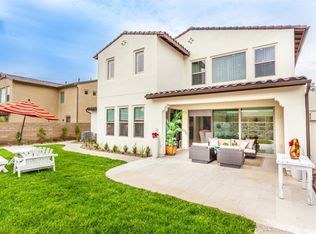
    This entertainer's dream home seamlessly combines luxury and functionality. Enter through the grand entrance into the formal dining room, where sliding doors open to an expansive outdoor covered patio featuring exquisite details, a cozy fireplace, and an integrated television. This outdoor oasis offers a rejuvenating pool and spa, a stunning fire pit, and a built-in barbecue, creating the perfect setting for unforgettable gatherings. The spacious living room is adorned with custom built-ins, offering stylish and practical display options. Flowing from the living room is the grand kitchen, a chef's paradise equipped with top-of-the-line appliances and generous counter space. An added bonus is the second fully equipped kitchen with direct access to the outdoors, perfect for catering events, or enjoying al fresco dining. On the lower level, a versatile bedroom comes complete with a wet bar, beverage refrigerator, and built-in microwave, ideal for those staying longer. Ascend to the upper level to discover a bonus room that can serve as a home office, gym, or play area, offering endless possibilities. The home features four bedrooms and five baths, ensuring ample space and privacy for everyone. The primary suite upstairs is a luxurious haven, featuring an oversized shower, soaking tub, and expansive closet space. Two additional bedrooms on this level ensure comfort and privacy; both bedrooms offer a balcony, perfect for enjoying serene views and moments of relaxation. The two-car garage is meticulously finished with epoxy flooring and built-in storage, providing both practicality and a polished look. This home is a perfect blend of elegance and entertainment-ready features. Nestled in the heart of Irvine, the Great Park offers a sprawling expanse of green space, perfect for all. With its scenic trails, sports facilities, the iconic Great Park Balloon, and Wild Rivers, this vibrant community hub provides endless recreational opportunities and a serene escape from the hustle and bustle of city life.

    Zillow last checked:

    Listing updated:

    Listing Provided by:

    Brian Sperry DRE #01478815 949-667-3300,

    Coldwell Banker Realty

    Bought with:

    Lei Wang, DRE #01726696

    Keller Williams Realty Irvine

    Source: CRMLS,MLS#: OC24128785MLS LogoOriginating MLS: California Regional MLS

    Facts & features

    Interior

    Bedrooms & bathrooms
    • Bedrooms: 4
    • Bathrooms: 5
    • Full bathrooms: 4
    • 1/2 bathrooms: 1
    • Main level bathrooms: 2
    • Main level bedrooms: 1
    Bedroom
    • Features: Bedroom on Main Level
    Bathroom
    • Features: Bathroom Exhaust Fan, Bathtub, Dual Sinks, Quartz Counters, Soaking Tub, Separate Shower, Tub Shower, Upgraded
    Kitchen
    • Features: Built-in Trash/Recycling, Butler's Pantry, Kitchen Island, Kitchen/Family Room Combo, Kitchenette, Pots & Pan Drawers, Quartz Counters, Remodeled, Self-closing Cabinet Doors, Self-closing Drawers
    Heating
    • Central, Forced Air
    Cooling
    • Central Air, Zoned
    Appliances
    • Included: 6 Burner Stove, Built-In Range, Double Oven, Dishwasher, Freezer, Gas Cooktop, Disposal, Microwave, Refrigerator, Dryer, Washer
    • Laundry: Washer Hookup, Electric Dryer Hookup, Gas Dryer Hookup, Inside, Upper Level
    Features
    • Breakfast Bar, Built-in Features, Balcony, Ceiling Fan(s), Separate/Formal Dining Room, High Ceilings, In-Law Floorplan, Open Floorplan, Pantry, Quartz Counters, Recessed Lighting, Storage, Two Story Ceilings, Wired for Sound, Bedroom on Main Level, Primary Suite, Walk-In Closet(s)
    • Flooring: Tile, Wood
    • Has fireplace: Yes
    • Fireplace features: Outside
    • Common walls with other units/homes: No Common Walls
    Interior area
    • Total interior livable area: 4,035 sqft

    Property

    Parking
    • Total spaces: 2
    • Parking features: Direct Access, Door-Single, Garage Faces Front, Garage, Private
    • Attached garage spaces: 2
    Features
    • Levels: Two
    • Stories: 2
    • Entry location: 1
    • Patio & porch: Covered, Open, Patio
    • Exterior features: Fire Pit
    • Has private pool: Yes
    • Pool features: Gas Heat, In Ground, Private, Association
    • Has spa: Yes
    • Spa features: Heated, In Ground, Private
    • Has view: Yes
    • View description: None
    Lot
    • Size: 7,251 sqft
    • Features: Front Yard, Landscaped, Level, Rectangular Lot, Sprinkler System, Yard
    Details
    • Parcel number: 58056207
    • Special conditions: Standard

    Construction

    Type & style
    • Home type: SingleFamily
    • Architectural style: Traditional
    • Property subtype: Single Family Residence
    Materials
    • Stucco, Wood Siding
    • Foundation: Slab
    • Roof: Concrete
    Condition
    • Turnkey
    • New construction: No
    • Year built: 2016
    Details
    • Builder name: Standard Pacific

    Utilities & green energy

    • Sewer: Public Sewer
    • Water: Public
    • Utilities for property: Cable Connected, Electricity Connected, Natural Gas Connected, Sewer Connected

    Community & neighborhood

    Security
    • Security features: Carbon Monoxide Detector(s), Smoke Detector(s)
    Community
    • Community features: Curbs, Street Lights, Sidewalks
    Location
    • Region: Irvine
    • Subdivision: ,Torrey

    HOA & financial

    HOA
    • Has HOA: Yes
    • HOA fee: $235 monthly
    • Amenities included: Management, Barbecue, Playground, Pool, Trail(s)
    • Association name: Great Park
    • Association phone: 949-733-3232

    Other

    Other facts
    • Listing terms: Cash,Cash to New Loan
    • Road surface type: Paved

    Price history

    DateEventPrice
    7/16/2024Sold$3,750,000$929/sqft
    Source: CRMLS #OC24128785 Report a problem
    7/10/2024Pending sale$3,750,000$929/sqft
    Source: CRMLS #OC24128785 Report a problem
    7/2/2024Contingent$3,750,000$929/sqft
    Source: CRMLS #OC24128785 Report a problem
    6/26/2024Listed for sale$3,750,000+96.5%$929/sqft
    Source: CRMLS #OC24128785 Report a problem
    7/28/2016Sold$1,908,000$473/sqft
    Source: Public Record Report a problem

    Public tax history

    YearProperty taxesTax assessment
    2025$52,881 +44.7%$3,750,000 +68%
    2024$36,544 +2.2%$2,231,814 +2%
    2023$35,752 +2%$2,188,053 +2%
    2022$35,051 +2%$2,145,150 +2%
    2021$34,363 +3.2%$2,103,089 +1%
    2020$33,307 $2,081,525 +2%
    2019$33,307 +1.6%$2,040,711 +2%
    2018$32,779 +5.7%$2,000,698 +4.9%
    2017$31,010 $1,907,969 +170.5%
    2016$31,010 +69.3%$705,409 +1.5%
    2015$18,322 $694,814

    Find assessor info on the county website

    Neighborhood: Orange County Great Park

    Nearby schools

    GreatSchools rating
    Get a cash offer in 3 minutes
    Find out how much your home could sell for in as little as 3 minutes with a no-obligation cash offer.
    Estimated market value
    $3,813,300
    Get a cash offer in 3 minutes
    Find out how much your home could sell for in as little as 3 minutes with a no-obligation cash offer.
    Estimated market value
    $3,813,300