Welcome home to one of Prince Frederick's most charming and inviting homes. From the moment you arrive, this beautiful Cape Cod has a warmth and character that makes you feel like you have finally found the place where you belong. Step inside to soaring vaulted ceilings and an open living room filled with natural light from the skylights above. The spacious loft overlooks the main living area, creating a bright and airy feel while adding a unique architectural touch that makes this home truly special. If you need a third bedroom, the loft can easily be enclosed since it already features a full size window and a closet, making it a simple upgrade to fit your needs. HOA takes care of lawn, Snow removal, Trash. The kitchen offers plenty of cabinet and counter space, stainless steel appliances, and an easy flow for preparing meals or gathering with family and friends. Just off the main living area is a versatile bonus room that can be used as a formal dining room, home office, playroom, or whatever best suits your lifestyle. Storage is something you will never have to worry about with an abundance of closets throughout the home. Two full bathrooms provide comfort and convenience, while every room has been thoughtfully designed to maximize both function and style. Outside, the fully fenced backyard has been custom designed for making memories. Enjoy relaxing on the deck, cooling off in the above ground pool, or hosting family cookouts and gatherings in the spacious entertainment area. The privacy fence creates your own peaceful retreat where you can unwind after a long day. Two designated parking spaces are located directly in front of the home, making everyday living even more convenient. Perfectly situated in the heart of Prince Frederick, you'll love being just minutes from shopping, restaurants, schools, parks, and everyday conveniences. Commuters will appreciate the easy drive to Joint Base Andrews, NAS Patuxent River, Washington DC, and surrounding areas. Homes with this much charm, personality, and flexibility do not come along often. Whether you are looking for your first home, room to grow, or simply a place that feels welcoming from the moment you walk through the door, this is a home you will not want to miss. Come see why this one feels like it has always been waiting for you.
Sold for $374,900
Zillow last checked:
Listing updated:
Bought with:
Randi Parker Niles
Top Choice Realty LLC
Source: Bright MLS,MLS#: MDCA2029510
Price history
| Date | Event | Price |
|---|---|---|
| 8/25/2026 | Sold | $374,900$269/sqft |
Source:  Bright MLS #MDCA2029510 Report a problem Bright MLS #MDCA2029510 Report a problem | ||
| 8/2/2026 | Contingent | $374,900$269/sqft |
Source: Bright MLS #MDCA2029510 Report a problem | ||
| 7/17/2026 | Listed for sale | $374,900+29.3%$269/sqft |
Source: Bright MLS #MDCA2029510 Report a problem | ||
| 3/2/2021 | Sold | $290,000+3.6%$208/sqft |
Source: Public Record Report a problem | ||
| 2/6/2021 | Pending sale | $280,000$201/sqft |
Source: Bright MLS #MDCA179310 Report a problem | ||
| 12/20/2020 | Contingent | $280,000$201/sqft |
Source: Bright MLS #MDCA179310 Report a problem | ||
| 10/27/2020 | Pending sale | $280,000$201/sqft |
Source: Home Towne Real Estate #MDCA179310 Report a problem | ||
| 10/21/2020 | Listed for sale | $280,000+22.8%$201/sqft |
Source: Home Towne Real Estate #MDCA179310 Report a problem | ||
| 2/19/2019 | Sold | $228,000-3%$164/sqft |
Source: Public Record Report a problem | ||
| 12/4/2018 | Listed for sale | $235,000$169/sqft |
Source: Home Towne Real Estate #1002769728 Report a problem | ||
| 10/2/2018 | Listing removed | $235,000$169/sqft |
Source: Home Towne Real Estate #1002769728 Report a problem | ||
| 9/21/2018 | Pending sale | $235,000$169/sqft |
Source: Home Towne Real Estate #1002769728 Report a problem | ||
| 9/8/2018 | Listed for sale | $235,000+56.7%$169/sqft |
Source: Home Towne Real Estate #1002769728 Report a problem | ||
| 11/15/2002 | Sold | $150,000+15.4%$108/sqft |
Source: Public Record Report a problem | ||
| 4/9/1998 | Sold | $130,000$93/sqft |
Source: Public Record Report a problem | ||
Nearby homes
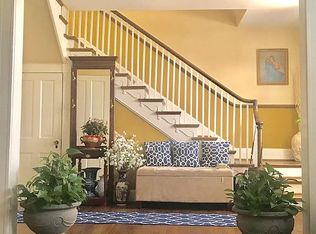
- $404,6005 bd3 ba3.1k sqft103 Gray Inn Ct, Prince Frederick, MD 20678Off Market
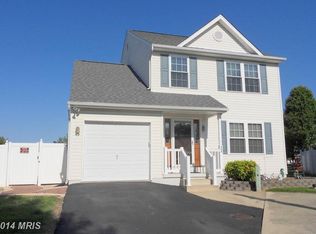
- $415,3003 bd4 ba1.7k sqft111 Gray Inn Ct, Prince Frederick, MD 20678Off Market
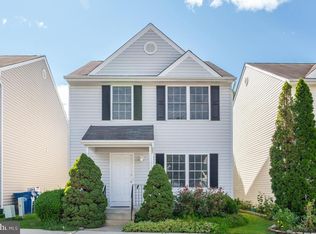
- $364,3003 bd2 ba1.4k sqft95 Gray Inn Ct, Prince Frederick, MD 20678Off Market
- $370,0003 bd4 ba2.1k sqft91 Gray Inn Ct, Prince Frederick, MD 20678Sold
Get a cash offer in 3 minutes
Find out how much your home could sell for in as little as 3 minutes with a no-obligation cash offer.
Estimated market value
$373,900
