Skip main navigation
Off market
  • $846,900

    107 Great Oak Dr, Downingtown, PA 19335

    4beds
    3,497sqft
    SingleFamily
    Built in 1992
    2.4 Acres Lot
    $846,900 Zestimate®
    $242/sqft
    $3,659 Estimated rent

    Home value

    $846,900

    $805,000 - $889,000

    $3,659/mo

    Zestimate® history
    Loading
    Loading...

    Owner options

    List your home for rent

    $3,659/mo

    Rent Zestimate®

    Find your next renter with Zillow Rental Manager. Plus, with online applications, you can quickly screen prospective tenants – for free.

    Learn more

    $3,659/mo

    Rent Zestimate®

    Refinance and save

    $5,444/mo

    Est. payment

    Refinancing to a lower rate could help reduce your monthly payments and save thousands over the life of the loan.

    See today's rates

    $5,444/mo

    Est. payment

    Explore your selling options

    Work with a Zillow partner agent

    Leverage their expertise and Zillow's premium Showcase listings to get your home seen by more buyers.

    Get started

    List with your own agent

    Get your home in front of millions of buyers by listing it on Zillow.

    Learn how to do it

    Sell it yourself

    Take full control of how buyers see your home on Zillow by listing For Sale by Owner (FSBO).

    List your home

    What's special

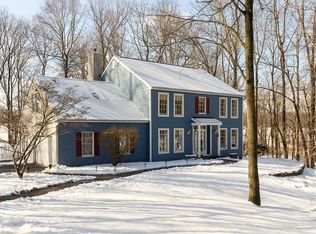
    Welcome to your forever home, in the Downingtown School District! AND such a rare find --- 2..4 acres of grassy lawns, mature trees, and bucolic vistas backing to open space! It is like living in the heart of a nature park! PLUS almost 3,500 of gorgeous living space; double-tier Deck & yards for ultimate entertaining; super versatile 2-story Barn Shed; and cul-de-sac street in the sought-after Ridgewood neighborhood (no HOA!). AND BONUS---a one-year AHS ShieldComplete Home Warranty (their highest level of coverage) is included and is extra peace-of-mind for you! Welcome home to 107 Great Oak Drive! The paver front walkway is lined by belgium blocks and blooming gardens, and leads you over the front Porch and into a first floor replete with new hardwood floors; custom millwork & moldings; and countless sun-filled windows. The stunning two-story Reception Foyer features an elevated picture window, and is such an elegant entry into the luxurious open-lay-out. To the left is the Living Room (used as a Game Room!) with 2 sets of french doors, and to the right is the oversized Dining Room with striking double-door entry and so spacious for your parties & holiday gatherings! A raised ceiling & large palladian window provide a picturesque view as you enjoy the sizeable Family Room --- which also includes a millwork mantled fireplace. Do not miss the private Office/Study with vaulted ceiling and its own sunlit palladian picture window, plus a french door for privacy! Of course the heart of the home for your everyday living & entertaining is the Kitchen and WOW! --- newly redesigned Eat-In Kitchen has a sit-up peninsula; 42-inch raised-panel cabinets & glass-faced curio; onyx black granite counters with tile backsplash; stainless steel appliances including dual ovens & gas stovetop; and step-in pantry! Adjacent is the Breakfast Room with a wall of sun-filled windows overlooking the idyllic yards & woods, plus a french door out to the huge custom composite double-tier Deck, accented by stylish railings and steps down to the yards. So practical --- the Mudroom has a convenient door out to yards; access into the 2-Car Garage; large coat closet; and Laundry area. Upstairs the Primary Suite is truly incredible: roomy Bedroom with ceiling fan; and fabulous custom 14x10 walk-in Valet Closet with installed wood cabinetry, organizers, adjustable shelving, more! And the new totally redesigned Full Bath is a true oasis --- double sinks plus vanity; raised panel cabinets & granite tops; porcelain tiled floors and soaking tub surround; casement picture window imbued with natural light; private WC/toilet room; and oversized tiled shower with recessed shelving, rubbed bronzed fixtures, bench, and frameless glass surround/door. Down the hall are 3 more Bedrooms, all with ample closet space and ceiling fans, and a Full Bath with dual sink vanity and tub/shower combo. The Full Basement with raised ceiling and the 2-story Barn Shed provide plenty of storage space! And of course what makes this property extra unique --- the 2.4 acres of flat, grassy yards, and woods, and gardens all backing to open space. Newly power-washed home & shed and their roofs, and front walkway & deck; HVAC 2017 (transferable warranty); HWH 2020; outdoor lighting & hardscaping; expansive driveway; new well pump; gutter guards installed; so much more! This vibrant & welcoming Ridgewood neighborhood is conveniently located to Rtes. 322/30/Bypass/PA Turnpike, train station, shopping, dining, parks, STEM Academy & everywhere you want to be! Do not delay --- schedule your appointment today and make this magnificent property all yours!

    This property is not currently displayed as for sale or rent on Zillow. This may be different from what's on other websites or public sources.

    Facts & features

    Interior

    Bedrooms & bathrooms
    • Bedrooms: 4
    • Bathrooms: 3
    • Full bathrooms: 2
    • 1/2 bathrooms: 1
    Heating
    • Heat pump
    Cooling
    • Central
    Appliances
    • Included: Dishwasher, Microwave
    Features
    • Has fireplace: Yes
    Interior area
    • Total interior livable area: 3,497 sqft

    Property

    Parking
    • Parking features: Garage - Attached
    Features
    • Exterior features: Other, Stucco
    Lot
    • Size: 2.4 Acres
    Details
    • Parcel number: 300200741000

    Construction

    Type & style
    • Home type: SingleFamily
    Condition
    • Year built: 1992

    Community & HOA

    Location
    • Region: Downingtown

    Financial & listing details

    • Price per square foot: $242/sqft
    • Tax assessed value: $295,730
    • Annual tax amount: $11,505

    Price history

    DateEventPrice
    7/28/2023Sold$735,000$210/sqft
    Source: Bright MLS #PACT2047642 Report a problem
    6/27/2023Contingent$735,000$210/sqft
    Source: Bright MLS #PACT2047642 Report a problem
    6/22/2023Listed for sale$735,000+54.4%$210/sqft
    Source: Bright MLS #PACT2047642 Report a problem
    7/17/2008Sold$476,000+70%$136/sqft
    Source: Public Record Report a problem
    3/12/1997Sold$280,000$80/sqft
    Source: Public Record Report a problem

    Public tax history

    YearProperty taxesTax assessment
    2025$11,505 +1.6%$295,730
    2024$11,324 +3.1%$295,730
    2023$10,983 +4.3%$295,730
    2022$10,531 +1.2%$295,730
    2021$10,409 +216.5%$295,730
    2020$3,288 -67.7%$295,730
    2019$10,178 +1.1%$295,730
    2018$10,070 +9899.9%$295,730
    2017$101 -98.9%$295,730
    2016$8,873 $295,730
    2015$8,873 $295,730
    2014$8,873 $295,730
    2013-- $295,730
    2012-- $295,730
    2011-- $295,730
    2010-- $295,730
    2009-- $295,730
    2008-- $295,730
    2007-- $295,730
    2006-- $295,730
    2005-- $295,730
    2004-- $295,730
    2003-- $295,730
    2000-- $295,730
    Find assessor info on the county website

    Neighborhood: 19335

    Nearby schools

    GreatSchools rating
    Schools provided by the listing agent
    • Elementary: BRANDYWINE WALLACE
    • Middle: DOWNINGTOWN
    • High: DOWNINGTOWN HIGH SCHOOL WEST CAMPUS
    • District: DOWNINGTOWN AREA

    Source: The MLS. This data may not be complete. We recommend contacting the local school district to confirm school assignments for this home.

    Get a cash offer in 3 minutes
    Find out how much your home could sell for in as little as 3 minutes with a no-obligation cash offer.
    Estimated market value
    $846,900
    Get a cash offer in 3 minutes
    Find out how much your home could sell for in as little as 3 minutes with a no-obligation cash offer.
    Estimated market value
    $846,900