Welcome to 107 Great Oak, an exceptional residence nestled within the prestigious, guard-gated community of The Grove at Orchard Hills, Irvine. This BELLA VISTA PLAN 5 MODEL by Toll Brothers has been meticulously curated with bespoke enhancements, offering an unparalleled level of luxury, comfort, and sophistication. Spanning 5,930 square feet on an expansive 7,856 square foot lot, this home is surrounded by breathtaking natural beauty, seamlessly blending elegance and functionality in a serene yet vibrant setting. Upon entering, you are welcomed by soaring ceilings and a grand dual curved staircase, setting the tone for the impeccable craftsmanship throughout. This home features 5 spacious bedrooms and 5.5 bathrooms, including a downstairs en-suite—ideal for guests or multi-generational living—as well as a private office for work or study. The expansive primary suite is a private retreat, boasting a separate living area, a spa-inspired bathroom, and an oversized walk-in closet as grand as the suite itself. Each additional bedroom includes its own en-suite bath and generous closet space, ensuring comfort and privacy for every family member. The chef’s kitchen is a true masterpiece, featuring a brand-new quartz countertop, top-tier Sub-Zero and Wolf appliances, and a walk-in pantry. The open layout seamlessly connects the kitchen to the formal dining area and grand living room, creating an inviting space for both entertaining and everyday living. Full sliding glass doors lead to a private backyard oasis, blurring the lines between indoor and outdoor living. Additionally, an extra multi-functional bonus room—added by the seller—offers the perfect spot for relaxing, entertaining, or working from home. This home is designed with eco-conscious living in mind, featuring SunPower solar panels for enhanced energy efficiency and a spacious 4-car garage for ample parking and storage. Located in the heart of Orchard Hills, this home offers exclusive resort-style amenities, including a Club Room, Junior Olympic Pool, Spa, Picnic Areas, Basketball Court, and Tennis Courts. Families will appreciate the home’s location within top-rated school district and just minutes from shopping, fine dining, and entertainment, making it an exceptional place to call home. Experience the perfect blend of luxury, functionality, and resort-style living at 107 Great Oak. Don't miss the opportunity to own a home in one of Irvine’s most coveted communities—schedule your private tour today!
Sold for $6,280,000
Listed by: Keller Williams Realty Irvine • Sally Durham • Contact: 650-739-5478
Bought with: PARTNER Real Estate
$6,280,000
107 Great Oak, Irvine, CA 92602
5beds
5,930sqft
Single Family Residence
Built in 2018
7,856 Square Feet Lot
$6,290,700 Zestimate®
$1,059/sqft
$-- Estimated rent
Home value
$6,290,700
$5.79M - $6.86M
Not available
Zestimate® history
Owner options
List your home for rent
Find your next renter with Zillow Rental Manager. Plus, with online applications, you can quickly screen prospective tenants – for free.
Refinance and save
$42,359/mo
Est. payment
Refinancing to a lower rate could help reduce your monthly payments and save thousands over the life of the loan.
$42,359/mo
Est. payment
Explore your selling options
Work with a Zillow partner agent
Leverage their expertise and Zillow's premium Showcase listings to get your home seen by more buyers.
Get startedList with your own agent
Get your home in front of millions of buyers by listing it on Zillow.
Learn how to do itSell it yourself
Take full control of how buyers see your home on Zillow by listing For Sale by Owner (FSBO).
List your homeWhat's special
Private backyard oasisOpen layoutExpansive primary suiteSpa-inspired bathroomOversized walk-in closetGrand dual curved staircaseSoaring ceilings
Zillow last checked:
Listing updated:
Listed by:
Sally Durham DRE #02215085 650-739-5478,
Keller Williams Realty Irvine,
Lei Wang DRE #01726696,
Keller Williams Realty Irvine
Bought with:
Max Lu, DRE #02151751
PARTNER Real Estate
Source: CRMLS,MLS#: OC25044535 Originating MLS: California Regional MLS
Originating MLS: California Regional MLSFacts & features
Interior
Bedrooms & bathrooms
- Bedrooms: 5
- Bathrooms: 6
- Full bathrooms: 5
- 1/2 bathrooms: 1
- Main level bathrooms: 2
- Main level bedrooms: 1
Rooms
- Room types: Bonus Room, Bedroom, Entry/Foyer, Family Room, Foyer, Kitchen, Laundry, Loft, Living Room, Primary Bedroom, Office, Other, Pantry, Retreat
Primary bedroom
- Features: Primary Suite
Bedroom
- Features: Bedroom on Main Level
Bathroom
- Features: Bathroom Exhaust Fan, Bathtub, Dual Sinks, Full Bath on Main Level, Low Flow Plumbing Fixtures, Quartz Counters, Separate Shower, Tub Shower, Walk-In Shower
Kitchen
- Features: Kitchen Island, Kitchen/Family Room Combo, Quartz Counters, Self-closing Drawers, Walk-In Pantry
Heating
- Central, Natural Gas
Cooling
- Central Air, Electric
Appliances
- Included: 6 Burner Stove, Built-In Range, Double Oven, Dishwasher, Electric Oven, Free-Standing Range, Gas Cooktop, Gas Range, Gas Water Heater, High Efficiency Water Heater, Microwave, Refrigerator, Range Hood, Tankless Water Heater, Vented Exhaust Fan, Water Heater, Dryer, Washer
- Laundry: Washer Hookup, Gas Dryer Hookup, Laundry Room
Features
- Breakfast Bar, Ceiling Fan(s), Crown Molding, High Ceilings, Multiple Staircases, Open Floorplan, Pantry, Quartz Counters, Recessed Lighting, Bedroom on Main Level, Entrance Foyer, Loft, Primary Suite, Walk-In Pantry, Walk-In Closet(s)
- Flooring: Tile, Wood
- Doors: Double Door Entry, Sliding Doors
- Windows: Custom Covering(s), Double Pane Windows, Drapes, Screens
- Has fireplace: Yes
- Fireplace features: Family Room, Gas, Gas Starter
- Common walls with other units/homes: No Common Walls
Interior area
- Total interior livable area: 5,930 sqft
Property
Parking
- Total spaces: 4
- Parking features: Direct Access, Door-Single, Driveway, Garage Faces Front, Garage, Garage Door Opener, Paved, Garage Faces Side
- Attached garage spaces: 4
Accessibility
- Accessibility features: None
Features
- Levels: Two
- Stories: 2
- Entry location: 1
- Patio & porch: Brick, Covered, Patio
- Exterior features: Rain Gutters
- Pool features: Community, Association
- Has spa: Yes
- Spa features: Association, Community
- Fencing: Brick
- Has view: Yes
- View description: Hills
Lot
- Size: 7,856 Square Feet
- Features: Back Yard, Cul-De-Sac, Flag Lot, Sprinklers In Rear, Sprinklers In Front, Landscaped, Sprinklers Timer, Sprinkler System, Street Level
Details
- Parcel number: 52740237
- Special conditions: Standard
Construction
Type & style
- Home type: SingleFamily
- Property subtype: Single Family Residence
Materials
- Brick, Stucco
- Roof: Flat Tile
Condition
- Turnkey
- New construction: No
- Year built: 2018
Details
- Builder name: TOLL BROTHERS
Utilities & green energy
- Electric: 220 Volts in Garage
- Sewer: Public Sewer
- Water: Public
- Utilities for property: Cable Available, Electricity Connected, Natural Gas Connected, Phone Available, Sewer Connected, Water Connected
Community & HOA
Community
- Features: Hiking, Park, Street Lights, Sidewalks, Gated, Pool
- Security: Carbon Monoxide Detector(s), Fire Sprinkler System, Gated with Guard, Gated Community, Smoke Detector(s)
- Subdivision: Bella Vista
HOA
- Has HOA: Yes
- Amenities included: Clubhouse, Controlled Access, Sport Court, Dog Park, Fire Pit, Outdoor Cooking Area, Other Courts, Barbecue, Playground, Pickleball, Pool, Pets Allowed, Guard, Security, Tennis Court(s)
- HOA fee: $385 monthly
- HOA name: Groves at Orchard Hills Community Association
- HOA phone: 949-438-5414
Location
- Region: Irvine
Financial & listing details
- Price per square foot: $1,059/sqft
- Tax assessed value: $6,405,600
- Date on market: 3/4/2025
- Cumulative days on market: 20 days
- Listing terms: Cash to New Loan
- Inclusions: Wahser and Dryer, Solar Panel
- Road surface type: Paved
Price history
| Date | Event | Price |
|---|---|---|
| 4/7/2025 | Sold | $6,280,000-3.4%$1,059/sqft |
Source:  CRMLS #OC25044535 Report a problem CRMLS #OC25044535 Report a problem | ||
| 3/27/2025 | Contingent | $6,499,000$1,096/sqft |
Source: CRMLS #OC25044535 Report a problem | ||
| 3/4/2025 | Listed for sale | $6,499,000+152%$1,096/sqft |
Source: CRMLS #OC25044535 Report a problem | ||
| 5/30/2018 | Sold | $2,579,000$435/sqft |
Source: Public Record Report a problem | ||
Public tax history
| Year | Property taxes | Tax assessment |
|---|---|---|
| 2026 | -- | $6,405,600 +118.3% |
| 2025 | $40,278 +5.1% | $2,934,380 +2% |
| 2024 | $38,320 +2% | $2,876,844 +2% |
| 2023 | $37,586 +1.8% | $2,820,436 +2% |
| 2022 | $36,924 +1.7% | $2,765,134 +2% |
| 2021 | $36,299 +0% | $2,710,916 +1% |
| 2020 | $36,294 | $2,683,119 +2% |
| 2019 | $36,294 +1.2% | $2,630,509 +175.6% |
| 2018 | $35,870 +142.8% | $954,424 +2% |
| 2017 | $14,772 | $935,710 |
Find assessor info on the county website
Neighborhood: Orchard Hills
Nearby homes
- $5,554,3005 bd6 ba5.2k sqft109 Great Oak, Irvine, CA 92602Off Market

- $5,402,6005 bd6 ba5.2k sqft105 Great Oak, Irvine, CA 92602Off Market
- $6,500,0005 bd6 ba5.4k sqft103 Great Oak, Irvine, CA 92602Sold
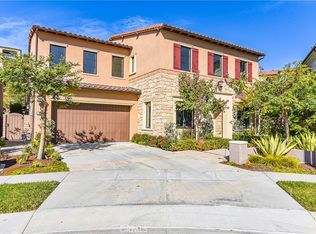
- $4,080,2755 bd5 ba5.4k sqft111 Great Oak, Irvine, CA 92602Off Market
- $6,875,9005 bd6 ba5k sqft117 Great Oak, Irvine, CA 92602Off Market
- $5,552,8005 bd5 ba5.7k sqft112 Great Oak, Irvine, CA 92602Off Market
- $5,087,0005 bd5 ba4.8k sqft101 Great Oak, Irvine, CA 92602Off Market
- $4,582,0005 bd5 ba4.7k sqft113 Great Oak, Irvine, CA 92602Off Market
Nearby schools
GreatSchools rating
- 10/10Orchard Hills SchoolGrades: K-8Distance: 1.1 mi
- 10/10Arnold O. Beckman High SchoolGrades: 9-12Distance: 3.1 mi
Schools provided by the listing agent
- Middle: Orchard Hills
- High: Beckman
Source: CRMLS. This data may not be complete. We recommend contacting the local school district to confirm school assignments for this home.
Get a cash offer in 3 minutes
Find out how much your home could sell for in as little as 3 minutes with a no-obligation cash offer.
Estimated market value
$6,290,700
Get a cash offer in 3 minutes
Find out how much your home could sell for in as little as 3 minutes with a no-obligation cash offer.
Estimated market value
$6,290,700
- California
- Orange County
- Irvine
- 92602
- Orchard Hills
- 107 Great Oak
