5 Acre Retreat! This beautiful all brick home has 3 bed, 3.5 bath, an office, formal dining , a large bonus room up (currently used as a 4th bedroom and shares a jack and jill bath with bed 3), and another flex loft area. Primary bedroom is on main floor with spacious sitting area and patio doors leading to beautiful patio overlooking your 5 acres and barn. Downstairs has living room, office, formal dining and a spacious kitchen with eat in. Kitchen has beautiful corian counter tops, double oven and TWO dishwashers! All floors in downstairs living are sand and finish hardwood. Upstairs has carpet that was replaced in 2019. Upstairs has flex area, two full baths, 2 bedrooms, and a bonus/game room that could be used as a 4th bedroom.
All 5 acres are fenced in and ready for horses! There is a barn with 5 stalls, water and electric. Storage shed does not convey.
Front of home has new windows. Water Heater 2 years old. Age of roof unknown. Vaper Barrier and Sump Pump under home. Gutters and leaf guards newer. Dog Watch invisible Fence.
TONS of storage with attic space and closets.
This home oozes charm with its covered side porch and back patio. No HOA. But just minutes from all the amenities of school, shopping, dining, and hospital.
Active
Price increase: $150K (7/26)
$745,000
107 Greenfield Ln, Castalian Springs, TN 37031
3beds
3,078sqft
Single Family Residence, Residential
Built in 2000
5.01 Acres Lot
$-- Zestimate®
$242/sqft
$-- HOA
What's special
- 87 days
- 386
- 29
Zillow last checked:
Listing updated:
Listed by:
Collette Breen 615-887-3627,
RE/MAX Choice Properties 615-822-2003
Source: RealTracs MLS as distributed by MLS GRID,MLS#: 3233782
Facts & features
Interior
Bedrooms & bathrooms
- Bedrooms: 3
- Bathrooms: 4
- Full bathrooms: 3
- 1/2 bathrooms: 1
- Main level bedrooms: 1
Bedroom 1
- Features: Suite
- Level: Suite
- Area: 264 Square Feet
- Dimensions: 22x12
Bedroom 2
- Area: 143 Square Feet
- Dimensions: 13x11
Bedroom 3
- Area: 143 Square Feet
- Dimensions: 13x11
Dining room
- Area: 154 Square Feet
- Dimensions: 14x11
Other
- Area: 98 Square Feet
- Dimensions: 14x7
Kitchen
- Area: 350 Square Feet
- Dimensions: 25x14
Living room
- Area: 374 Square Feet
- Dimensions: 22x17
Other
- Features: Office
- Level: Office
- Area: 110 Square Feet
- Dimensions: 11x10
Other
- Features: Utility Room
- Level: Utility Room
Recreation room
- Features: Second Floor
- Level: Second Floor
- Area: 260 Square Feet
- Dimensions: 20x13
Heating
- Central, Electric
Cooling
- Central Air, Electric
Appliances
- Included: Electric Oven, Cooktop, Dishwasher, Microwave
Features
- Flooring: Carpet, Wood
- Basement: Crawl Space
- Number of fireplaces: 1
- Fireplace features: Family Room, Gas
Interior area
- Total structure area: 3,078
- Total interior livable area: 3,078 sqft
- Finished area above ground: 3,078
Property
Parking
- Total spaces: 2
- Parking features: Garage Faces Side
- Garage spaces: 2
Features
- Levels: Two
- Stories: 2
- Patio & porch: Patio, Covered, Porch
- Fencing: Back Yard
Lot
- Size: 5.01 Acres
Details
- Parcel number: 111 09400 000
- Special conditions: Standard
Construction
Type & style
- Home type: SingleFamily
- Property subtype: Single Family Residence, Residential
Materials
- Brick
Condition
- New construction: No
- Year built: 2000
Utilities & green energy
- Sewer: Septic Tank
- Water: Private
- Utilities for property: Electricity Available, Water Available
Community & HOA
Community
- Subdivision: Mcmurtry Prop
HOA
- Has HOA: No
Location
- Region: Castalian Springs
Financial & listing details
- Price per square foot: $242/sqft
- Tax assessed value: $697,500
- Annual tax amount: $2,478
- Date on market: 6/10/2026
- Electric utility on property: Yes
Estimated market value
Not available
Estimated sales range
Not available
Not available
Price history
| Date | Event | Price |
|---|---|---|
| 7/26/2026 | Price change | $895,000+20.1%$291/sqft |
Source:  RealTracs MLS as distributed by MLS GRID #3306506 Report a problem RealTracs MLS as distributed by MLS GRID #3306506 Report a problem | ||
| 7/26/2026 | Price change | $745,000-3.9%$242/sqft |
Source: RealTracs MLS as distributed by MLS GRID #3233782 Report a problem | ||
| 6/11/2026 | Listed for sale | $775,000+82.4%$252/sqft |
Source: RealTracs MLS as distributed by MLS GRID #3233782 Report a problem | ||
| 3/1/2019 | Sold | $425,000-6.6%$138/sqft |
Source: RealTracs MLS as distributed by MLS GRID #2002185 Report a problem | ||
| 10/17/2017 | Listing removed | $454,900$148/sqft |
Source: RE/MAX CHOICE PROPERTIES #1851304 Report a problem | ||
| 10/11/2017 | Pending sale | $454,900$148/sqft |
Source: RE/MAX CHOICE PROPERTIES #1851304 Report a problem | ||
| 10/11/2017 | Price change | $454,900+5.8%$148/sqft |
Source: RE/MAX CHOICE PROPERTIES #1851304 Report a problem | ||
| 8/7/2017 | Price change | $429,900-9.5%$140/sqft |
Source: RE/MAX Choice Properties #1851304 Report a problem | ||
| 8/5/2017 | Price change | $474,900-3.1%$154/sqft |
Source: RE/MAX Choice Properties #1851304 Report a problem | ||
| 8/4/2017 | Listed for sale | $489,900+74.3%$159/sqft |
Source: RE/MAX Choice Properties #1851304 Report a problem | ||
| 3/25/2013 | Sold | $281,000-3.1%$91/sqft |
Source: RealTracs MLS as distributed by MLS GRID #1390927 Report a problem | ||
| 11/27/2012 | Price change | $289,900-3.3%$94/sqft |
Source: The Dream Team Hendersonville, LLC #1390927 Report a problem | ||
| 9/25/2012 | Price change | $299,900-3.2%$97/sqft |
Source: The Dream Team Hendersonville, LLC #1390927 Report a problem | ||
| 9/2/2012 | Listed for sale | $309,900+19.2%$101/sqft |
Source: The Dream Team Hendersonville, LLC #1390927 Report a problem | ||
| 4/27/2009 | Sold | $260,000+18.2%$84/sqft |
Source: Public Record Report a problem | ||
| 11/29/2007 | Sold | $220,000-4.3%$71/sqft |
Source: Public Record Report a problem | ||
| 11/7/2001 | Sold | $230,000$75/sqft |
Source: Public Record Report a problem | ||
Public tax history
| Year | Property taxes | Tax assessment |
|---|---|---|
| 2025 | $2,478 | $174,375 |
| 2024 | $2,478 -6.5% | $174,375 +48.2% |
| 2023 | $2,649 -0.4% | $117,650 -75% |
| 2022 | $2,661 0% | $470,600 |
| 2021 | $2,661 | $470,600 |
| 2020 | $2,661 | $470,600 |
| 2019 | $2,661 +32.1% | $470,600 +46% |
| 2018 | $2,014 | $322,300 |
| 2017 | -- | -- |
| 2016 | -- | -- |
| 2015 | -- | -- |
| 2014 | -- | -- |
| 2011 | $2,068 +32.2% | $77,432 |
| 2010 | $1,565 | $77,432 |
| 2009 | $1,565 | $77,432 |
| 2008 | -- | $77,432 +7.6% |
| 2007 | $1,642 | $71,996 |
| 2006 | $1,642 +0.9% | $71,996 +14.6% |
| 2005 | $1,627 | $62,800 |
| 2004 | $1,627 | $62,800 |
| 2002 | $1,627 | $62,800 +19% |
| 2001 | -- | $52,790 -75% |
| 2000 | -- | $211,160 |
Find assessor info on the county website
Monthly payment
Est. payment
Payment breakdown
Explore the cost of this home by adjusting the details. Changes won't be saved.Climate risks
Neighborhood: 37031
Nearby schools
Schools provided by the listing agent
- Elementary: Benny C. Bills Elementary School
- Middle: Joe Shafer Middle School
- High: Gallatin Senior High School
Source: RealTracs MLS as distributed by MLS GRID. This data may not be complete. We recommend contacting the local school district to confirm school assignments for this home.
- $1,213,500-- bd-- ba1.2k sqft119 Greenfield Ln, Castalian Springs, TN 37031Off Market
- $518,800-- bd2 ba2.1k sqft2629 25e Hwy, Castalian Springs, TN 37031Off Market
- $1,212,5004 bd4 ba5.6k sqft133 Greenfield Ln, Castalian Springs, TN 37031Sold
- $562,4003 bd2 ba2.5k sqft2627 Hartsville Pike, Castalian Springs, TN 37031Off Market

Similar homes
- $609,9003 bd2 ba1.7k sqft1269 Lauderdale Ln, Bethpage, TN 37022For Sale
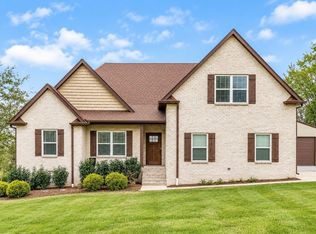
 MLS ID #3530789, Jessica Jenkins. RealTracs MLS as distributed by MLS GRID
 - $729,9003 bd3 ba3k sqft94 Branham Mill Rd, Gallatin, TN 37066For Sale
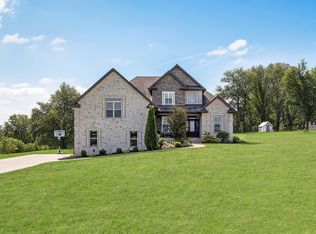 MLS ID #3514427, Debbie Morris. RealTracs MLS as distributed by MLS GRID
 - $597,0003 bd3 ba2.4k sqft1213 Lake Marie Rd, Gallatin, TN 37066For Sale
 MLS ID #3164382, Kevin Ranchino. RealTracs MLS as distributed by MLS GRID
 - $750,0003 bd2 ba2.6k sqft430 Fowler Ford Rd, Portland, TN 37148For Sale
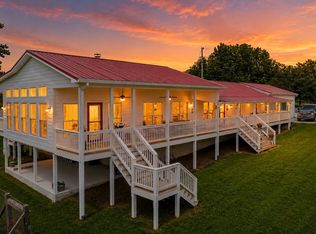 MLS ID #3506271, Brian Wiggins. RealTracs MLS as distributed by MLS GRID
 - $--4 bd4 ba3.5k sqft114 Collinwood Dr, Gallatin, TN 37066AuctionMLS ID #3306434, Barry Huber. RealTracs MLS as distributed by MLS GRID
- $475,0003 bd3 ba2.2k sqft465 Old 25 Loop, Castalian Springs, TN 37031For SaleMLS ID #3246579, Ginger P Holmes. RealTracs MLS as distributed by MLS GRID
- $660,0003 bd3 ba2.5k sqft590A Lindsey Hollow Rd, Gallatin, TN 37066For SaleMLS ID #3221168, Tiffany Penfield. RealTracs MLS as distributed by MLS GRID
- $749,9004 bd4 ba4.2k sqft735 Keytown Rd, Portland, TN 37148For SaleMLS ID #3281402, Bernie Gallerani. RealTracs MLS as distributed by MLS GRID
- $749,9003 bd3 ba3k sqft80 Cherokee Dock Rd, Lebanon, TN 37087For SaleMLS ID #3320140, Heather Smith. RealTracs MLS as distributed by MLS GRID
- $648,0003 bd3 ba2.7k sqft3128 31e Hwy, Bethpage, TN 37022For SaleMLS ID #3232137, Cindy Webb. RealTracs MLS as distributed by MLS GRID
- $779,9004 bd3 ba3.3k sqft126 Crosspointe, Hendersonville, TN 37075For SaleMLS ID #3531289, Michelle Patterson. RealTracs MLS as distributed by MLS GRID
- $750,0003 bd3 ba2.6k sqft846 Clark Hollow Rd, Westmoreland, TN 37186For SaleMLS ID #3514753, Jenny Chapman. RealTracs MLS as distributed by MLS GRID
- $665,0003 bd3 ba3k sqft146 Stillwater Trl, Hendersonville, TN 37075For SaleMLS ID #3510240, Joyce Wright. RealTracs MLS as distributed by MLS GRID
- $779,9003 bd3 ba3.5k sqft201 Buchanan Cir, Hendersonville, TN 37075For SaleMLS ID #3312511, Cody West. RealTracs MLS as distributed by MLS GRID
- $724,9004 bd3 ba3.4k sqft103 Longview Rdg, Hendersonville, TN 37075For SaleMLS ID #3531710, Debbie Ryckeley. RealTracs MLS as distributed by MLS GRID
- $999,9004 bd3 ba3k sqft1038 Kansas Ln, Gallatin, TN 37066For SaleMLS ID #3305270, Katelyn Lyons. RealTracs MLS as distributed by MLS GRID
- $809,9005 bd4 ba3.4k sqft636 Greene Dr, Lebanon, TN 37087For SaleMLS ID #3520592, Whitney Ellis. RealTracs MLS as distributed by MLS GRID
- $849,9003 bd4 ba3.8k sqft1339 Horn Springs Rd, Lebanon, TN 37087For SaleMLS ID #3191579, Ken Nelson, Jr.. RealTracs MLS as distributed by MLS GRID
- $799,9004 bd3 ba3.2k sqft1308 Teddys Pl, Mount Juliet, TN 37122For SaleMLS ID #3239780, Jami Crecelius. RealTracs MLS as distributed by MLS GRID
- $779,9004 bd4 ba3.3k sqft285 Page Dr, Mount Juliet, TN 37122For SaleMLS ID #3530934, Justin Brown. RealTracs MLS as distributed by MLS GRID
