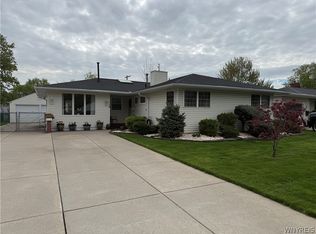
Square foot has been measured by an appraiser. Beautiful 3 bedroom 1.5 bath ranch with family room and Florida room! Stunning hardwoods throughout! (except bathrooms). White cabinets, vaulted ceiling with skylight, recess lighting, solid surface countertops, stainless steel stove, microwave and dishwasher, along with white refrigerator that match the cabinets, make this eat in kitchen (breakfast bar) something to boast about! Spacious living room with dinette area and a bow window lead you into the extended formal dining room for gatherings. Relax in the very spacious family room with a gas fireplace (NRTC), recessed lighting, and a bow window for plenty of light that overlooks the gorgeous landscaped yard! Need more? The family room also has a sliding glass door that leads to the fully windowed Florida room featuring a porcelain tile floor, and more beautiful views of the trees and well manicured fully fenced private yard, with outside concrete patio! Both bathrooms have sky lights with ceramic tile floors, which were freshened up with new vanities and countertops just a few years ago. Primary bedroom has recess lighting and a large closet. All windows throughout the house have been replaced at some point. The attached 1.5 car garage add's convenience and has room for storage. Lawn sprinkler system. Enjoy more pretty landscaping in your front yard, on your concrete patio! Some photos have been virtually staged.
Closed
$310,000
107 Greenleaf Ave, Tonawanda, NY 14150
3beds
1,684sqft
Single Family Residence
Built in 1953
8,712 Square Feet Lot
$322,400 Zestimate®
$184/sqft
$2,538 Estimated rent
Home value
$322,400
$300,000 - $348,000
$2,538/mo
Zestimate® history
Owner options
List your home for rent
$2,538/mo
Rent Zestimate®
Find your next renter with Zillow Rental Manager. Plus, with online applications, you can quickly screen prospective tenants – for free.
$2,538/mo
Rent Zestimate®
Refinance and save
$2,179/mo
Est. payment
Refinancing to a lower rate could help reduce your monthly payments and save thousands over the life of the loan.
$2,179/mo
Est. payment
Explore your selling options
Work with a Zillow partner agent
Leverage their expertise and Zillow's premium Showcase listings to get your home seen by more buyers.
Get startedList with your own agent
Get your home in front of millions of buyers by listing it on Zillow.
Learn how to do itSell it yourself
Take full control of how buyers see your home on Zillow by listing For Sale by Owner (FSBO).
List your homeWhat's special
Gas fireplaceRecessed lightingStainless steel stoveVaulted ceiling with skylightWhite refrigeratorSky lightsLawn sprinkler system
Zillow last checked:
Listing updated:
Listed by:
Mark J Brylinski 716-390-9500,
HUNT Real Estate Corporation
Bought with:
Kathleen Holler, 10401251118
Howard Hanna WNY Inc.
Source: NYSAMLSs,MLS#: B1615698 Originating MLS: Buffalo
Originating MLS: BuffaloFacts & features
Interior
Bedrooms & bathrooms
- Bedrooms: 3
- Bathrooms: 2
- Full bathrooms: 1
- 1/2 bathrooms: 1
- Main level bathrooms: 2
- Main level bedrooms: 3
Bedroom 1
- Level: First
- Dimensions: 13.00 x 12.00
Bedroom 2
- Level: First
- Dimensions: 12.00 x 9.00
Bedroom 3
- Level: First
- Dimensions: 10.00 x 10.00
Dining room
- Level: First
- Dimensions: 12.00 x 9.00
Family room
- Level: First
- Dimensions: 21.00 x 15.00
Kitchen
- Level: First
- Dimensions: 13.00 x 10.00
Living room
- Level: First
- Dimensions: 15.00 x 13.00
Other
- Level: First
- Dimensions: 21.00 x 12.00
Other
- Level: First
- Dimensions: 10.00 x 6.00
Other
- Level: First
- Dimensions: 6.00 x 4.00
Other
- Level: First
- Dimensions: 9.00 x 7.00
Heating
- Gas, Forced Air
Cooling
- Central Air
Appliances
- Included: Dryer, Dishwasher, Disposal, Gas Oven, Gas Range, Gas Water Heater, Microwave, Refrigerator, Washer
- Laundry: Main Level
Features
- Breakfast Bar, Ceiling Fan(s), Separate/Formal Dining Room, Eat-in Kitchen, Separate/Formal Living Room, Sliding Glass Door(s), Solid Surface Counters, Skylights, Bedroom on Main Level, Main Level Primary
- Flooring: Ceramic Tile, Hardwood, Varies
- Doors: Sliding Doors
- Windows: Skylight(s)
- Basement: Crawl Space
- Number of fireplaces: 1
Interior area
- Total structure area: 1,684
- Total interior livable area: 1,684 sqft
Property
Parking
- Total spaces: 1.5
- Parking features: Attached, Garage, Garage Door Opener
- Attached garage spaces: 1.5
Features
- Levels: One
- Stories: 1
- Patio & porch: Patio
- Exterior features: Concrete Driveway, Fully Fenced, Sprinkler/Irrigation, Patio
- Fencing: Full
Lot
- Size: 8,712 Square Feet
- Dimensions: 63 x 138
- Features: Rectangular, Rectangular Lot, Residential Lot
Details
- Parcel number: 1464890546200002012000
- Special conditions: Standard
Construction
Type & style
- Home type: SingleFamily
- Architectural style: Ranch
- Property subtype: Single Family Residence
Materials
- Vinyl Siding
- Foundation: Block
- Roof: Asphalt
Condition
- Resale
- Year built: 1953
Utilities & green energy
- Electric: Circuit Breakers
- Sewer: Connected
- Water: Connected, Public
- Utilities for property: Cable Available, Sewer Connected, Water Connected
Community & HOA
Community
- Security: Security System Leased
Location
- Region: Tonawanda
Financial & listing details
- Price per square foot: $184/sqft
- Tax assessed value: $49,800
- Annual tax amount: $5,262
- Date on market: 6/18/2025
- Cumulative days on market: 15 days
- Listing terms: Conventional,FHA,VA Loan
Price history
| Date | Event | Price |
|---|---|---|
| 8/12/2025 | Sold | $310,000+6.9%$184/sqft |
Source:  NYSAMLSs #B1615698 Report a problem NYSAMLSs #B1615698 Report a problem | ||
| 7/3/2025 | Pending sale | $289,900$172/sqft |
Source: NYSAMLSs #B1615698 Report a problem | ||
| 6/18/2025 | Listed for sale | $289,900$172/sqft |
Source: NYSAMLSs #B1615698 Report a problem | ||
Public tax history
| Year | Property taxes | Tax assessment |
|---|---|---|
| 2025 | -- | $49,800 |
| 2024 | -- | $49,800 |
| 2023 | -- | $49,800 |
| 2022 | -- | $49,800 |
| 2021 | -- | $49,800 |
| 2020 | -- | $49,800 |
| 2019 | -- | $49,800 |
| 2018 | -- | $49,800 |
| 2017 | $3,101 +62% | $49,800 |
| 2016 | $1,914 | $49,800 |
| 2015 | -- | $49,800 |
| 2014 | -- | $49,800 |
| 2013 | -- | $49,800 |
| 2012 | -- | $49,800 |
| 2011 | -- | $49,800 |
| 2010 | -- | $49,800 |
| 2009 | -- | $49,800 |
| 2008 | -- | $49,800 |
| 2007 | -- | $49,800 |
| 2006 | -- | $49,800 |
| 2005 | -- | $49,800 |
| 2004 | -- | $49,800 |
| 2003 | -- | $49,800 |
| 2002 | -- | $49,800 |
| 2001 | -- | $49,800 |
| 2000 | -- | $49,800 |
Find assessor info on the county website
Neighborhood: 14150
Nearby homes
- $223,5002 bd1 ba980 sqft111 Greenleaf Ave, Tonawanda, NY 14150Off Market
- $251,7003 bd1 ba1.5k sqft101 Greenleaf Ave, Tonawanda, NY 14150Off Market
- $329,9005 bd2 ba1.8k sqft119 Greenleaf Ave, Tonawanda, NY 14150Sold
- $293,2003 bd2 ba1.4k sqft93 Greenleaf Ave, Tonawanda, NY 14150Off Market
- $322,6004 bd2 ba1.4k sqft106 Pryor Ave, Tonawanda, NY 14150Off Market
- $274,5004 bd2 ba1.5k sqft112 Pryor Ave, Tonawanda, NY 14150Off Market
- $215,8003 bd1 ba960 sqft125 Greenleaf Ave, Tonawanda, NY 14150Off Market
- $215,3002 bd1 ba1k sqft100 Pryor Ave, Tonawanda, NY 14150Off Market
Nearby schools
GreatSchools rating
- 4/10Thomas A Edison Elementary SchoolGrades: K-4Distance: 0.9 mi
- 4/10Kenmore East Senior High SchoolGrades: 8-12Distance: 0.4 mi
- 7/10Ben Franklin Middle SchoolGrades: 5-7Distance: 1.5 mi
Schools provided by the listing agent
- High: Kenmore East Senior High
- District: Kenmore-Tonawanda Union Free District
Source: NYSAMLSs. This data may not be complete. We recommend contacting the local school district to confirm school assignments for this home.
Sell for more on Zillow
Get a Zillow Showcase℠ listing at no additional cost and you could sell for .
$322,400
2% more
+$6,448
With Zillow Showcase(estimated)
$328,848
Sell for more on Zillow
Get a Zillow Showcase℠ listing at no additional cost and you could sell for .
$322,400
2% more
+$6,448
With Zillow Showcase(estimated)
$328,848
- New York
- Erie County
- Tonawanda
- 14150
- 107 Greenleaf Ave
