Skip main navigation
Pending
  • Price cut: $15K (6/30)
    $395,000

    107 Grouper Way, Saint Marys, GA 31558

    5beds
    2,279sqft
    : 
    Loading
    Get pre-qualified
    Single Family Residence
    Built in 2005
    0.29 Acres Lot
    $389,800 Zestimate®
    $173/sqft
    $-- HOA

    What's special

    Formal dining spaceFully fenced yardPatio areaPrivate backyard retreatAutomatic garage door openerLow-maintenance hardie sidingMature shade tree
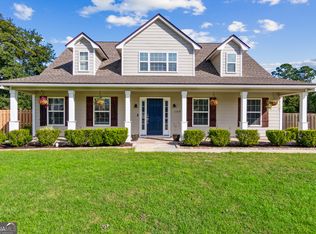
    Dreaming of summer days by the pool? This exceptionally well-maintained 5-bedroom, 3-bath home offers the perfect blend of comfort, space, and outdoor living. You will find a carpet-free interior with thoughtful updates including a brand new stainless-steel refrigerator and dishwasher. The main level features three bedrooms, two full bathrooms, a spacious living area, formal dining space, laundry room, and a bright kitchen with a breakfast nook. The side-entry two-car garage includes an automatic garage door opener and a convenient screened garage door, providing additional versatility and airflow. Upstairs, a generous loft creates the perfect flex space for a media room, playroom, office, or second living area. Two additional bedrooms, a full bathroom, and walk-in attic storage completes the upper level. Step outside to your private backyard retreat. The fully fenced yard showcases a 12' x 30' in-ground pool with a slide, patio area, and mature shade tree—ideal for entertaining, relaxing, or cooling off on warm afternoons. Located on a quiet cul-de-sac with no HOA, this home also features low-maintenance Hardie siding and a newer roof for lasting curb appeal and easy upkeep. Don't miss this opportunity to own a spacious home designed for both everyday living and unforgettable summers.
    26 days
    |
    1,380
    |
    135
    |

    Zillow last checked:

    Listing updated:

    Listed by:

    Jackie Frye 912-552-0005,

    Watson Realty Corp

    Source: Scout MLS,MLS#: 2000708

      Facts & features

      Interior

      Bedrooms & bathrooms
      • Bedrooms: 5
      • Bathrooms: 3
      • Full bathrooms: 3
      Heating
      • Heat Pump
      Cooling
      • Central Air, Ceiling Fan(s), Heat Pump
      Appliances
      • Included: Dishwasher, Electric Range, Range, Refrigerator
      • Laundry: Laundry Room
      Features
      • Ceiling Fan(s), High Speed Internet, Pantry, Vaulted Ceiling(s), Walk-In Closet(s), Primary Suite
      • Flooring: Laminate
      • Windows: Bay Window(s), Double Pane Windows
      • Has basement: No
      • Has fireplace: No
      • Common walls with other units/homes: No Common Walls
      Interior area
      • Total interior livable area: 2,279 sqft
      Video & virtual tour

      Property

      Parking
      • Total spaces: 2
      • Parking features: Attached, Driveway, Garage Faces Side, Garage Door Opener, Kitchen Level
      • Attached garage spaces: 2
      • Has uncovered spaces: Yes
      Features
      • Patio & porch: Patio
      • Exterior features: Private Yard
      • Has private pool: Yes
      • Pool features: In Ground
      • Fencing: Fenced,Privacy,Wood
      Lot
      • Size: 0.29 Acres
      • Dimensions: 78X158X85X152
      • Features: Back Yard, Cul-De-Sac, Level, Full Size Lot
      Details
      • Parcel number: 135T144
      • Zoning description: Residential
      • Special conditions: Standard

      Construction

      Type & style
      • Home type: SingleFamily
      • Architectural style: Traditional
      • Property subtype: Single Family Residence
      Materials
      • Fiber Cement
      • Foundation: Slab
      • Roof: Composition
      Condition
      • Year built: 2005

      Utilities & green energy

      • Sewer: Public Sewer
      • Water: Public
      • Utilities for property: Cable Available, Electricity Connected, Phone Connected, Sewer Connected, Underground Utilities, Water Connected, Above Ground Utilities

      Community & HOA

      Community
      • Features: Street Lights
      • Subdivision: Sugarmill/Creekside
      HOA
      • Has HOA: No
      Location
      • Region: Saint Marys

      Financial & listing details

      • Price per square foot: $173/sqft
      • Tax assessed value: $305,683
      • Annual tax amount: $2,673
      • Date on market: 6/17/2026
      • Listing terms: 1031 Exchange,Cash,Conventional,FHA,USDA Loan,VA Loan,Other
      • Electric utility on property: Yes
      • Road surface type: Asphalt

        Estimated market value

        $389,800

        $370,000 - $409,000

        $2,543/mo

        Price history

        DateEventPrice
        7/9/2026Pending sale$395,000$173/sqft
        Source: GAMLS #10787471 Report a problem
        6/30/2026Price change$395,000-3.7%$173/sqft
        Source: GAMLS #10787471 Report a problem
        6/17/2026Listed for sale$410,000+109.2%$180/sqft
        Source: Scout MLS #2000708 Report a problem
        9/30/2013Sold$196,000-1.8%$86/sqft
        Source: Scout MLS #1564849 Report a problem
        8/2/2013Listed for sale$199,500+24.2%$88/sqft
        Source: Homepath Report a problem
        5/7/2013Sold$160,650-33%$70/sqft
        Source: Public Record Report a problem
        3/19/2011Listing removed$239,900$105/sqft
        Source: CENTURY 21 Tri-City Realty #2944497 Report a problem
        9/18/2010Listed for sale$239,900+38.9%$105/sqft
        Source: Century 21 Tri City Realty #02944497 Report a problem
        2/6/2006Sold$172,725$76/sqft
        Source: Public Record Report a problem

        Public tax history

        YearProperty taxesTax assessment
        2025$2,673 -0.1%$122,273 +2.3%
        2024$2,675 -4.5%$119,532 +7.7%
        2023$2,800 -0.8%$111,031 +8.8%
        2022$2,822 -3.4%$102,045 +12.1%
        2021$2,923 $91,070 +2.3%
        2020-- $89,041
        2019$2,783 $89,041
        2018$2,783 +26%$89,041 +8.4%
        2017$2,209 $82,166
        Find assessor info on the county website

        Monthly payment

        Est. payment

        Payment breakdown

        Explore the cost of this home by adjusting the details. Changes won't be saved.
        All calculations are estimates and provided by Zillow, Inc. for informational purposes only. Actual amounts may vary.
        HOA fees may include property taxes on listings classified as Co-Ops. Contact the listing agent and/or owner for fee details.
        Mortgage interest rates are dependent on a number of factors, including credit score, down payment, and repayment length. Interest rate data provided by Zillow Group Marketplace, Inc. as of 1/1/1970 from various mortgage lenders with which we have lead or other similar arrangements; the Estimated Payment is an average of those rates.
        See how much you could borrow to make a competitive offer.

        Climate risks

        Neighborhood: 31558

        Getting around

        4 / 100
        Car-Dependent
        30 / 100
        Somewhat Bikeable

        Nearby schools

        GreatSchools rating
        Schools provided by the listing agent
        • Elementary: Mary Lee Clark
        • Middle: Camden County Middle School
        • High: Camden County

        Source: Scout MLS. This data may not be complete. We recommend contacting the local school district to confirm school assignments for this home.

        A local agent can set up tours, give advice and negotiate with sellers.

        Browse local experts

        Similar homes