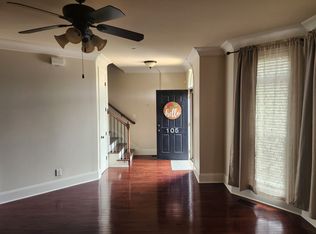
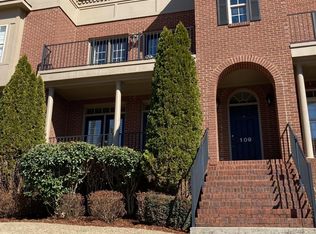
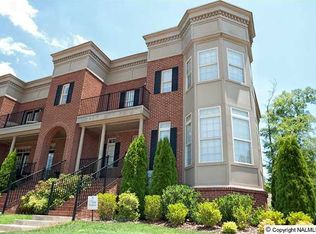
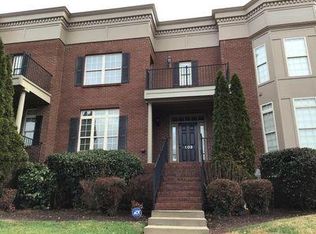
$20,000 Price Improvement! Experience the ease of townhome living in this stylish brownstone-inspired home in the heart of Madison. Enjoy a low-maintenance lifestyle with more time to explore nearby Bridge Street, Redstone Arsenal, Huntsville International Airport, and downtown Huntsville. Backing to a 20+ acre nature preserve, this move-in-ready home features hardwood floors, granite countertops, stainless steel appliances, a finished basement, a two-car garage, and concrete firewalls for added privacy. Located in the sought-after Madison City School District, this home offers comfort, convenience, and exceptional value.
For sale
Price cut: $20K (7/15)
$350,000
107 Grove Park Ln, Madison, AL 35758
3beds
2,494sqft
Townhouse
Built in 2008
-- sqft lot
$-- Zestimate®
$140/sqft
$50/mo HOA
What's special
Two-car garageFinished basementBrownstone-inspired homeHardwood floorsStainless steel appliancesGranite countertops
- 181 days
- 385
- 16
Zillow last checked:
Listing updated:
Listed by:
Sunil Ramegowda 256-653-8298,
ERA King Real Estate
Source: ValleyMLS,MLS#: 21911100
Facts & features
Interior
Bedrooms & bathrooms
- Bedrooms: 3
- Bathrooms: 3
- Full bathrooms: 2
- 1/2 bathrooms: 1
Rooms
- Room types: Master Bedroom, Living Room, Bedroom 2, Dining Room, Bedroom 3, Kitchen, Recreation Room, 2ndkit, Hearth/Keeping Room, Bath:Full, Bath:EnsuiteFull
Primary bedroom
- Features: 10’ + Ceiling, Ceiling Fan(s), Crown Molding, Isolate, Smooth Ceiling
- Level: Second
- Area: 180
- Dimensions: 12 x 15
Bedroom 2
- Features: Ceiling Fan(s), Crown Molding, Smooth Ceiling, Wood Floor, Walk-In Closet(s)
- Level: Second
- Area: 192
- Dimensions: 16 x 12
Bedroom 3
- Features: Ceiling Fan(s), Crown Molding, Smooth Ceiling, Wood Floor, Walk-In Closet(s)
- Level: Second
- Area: 168
- Dimensions: 14 x 12
Bathroom 1
- Features: Crown Molding, Double Vanity, Marble, Recessed Lighting
- Level: Second
- Area: 135
- Dimensions: 15 x 9
Bathroom 2
- Features: Crown Molding, Smooth Ceiling, Wood Floor
- Level: First
Dining room
- Features: Crown Molding, Smooth Ceiling, Wood Floor
- Level: First
- Area: 150
- Dimensions: 10 x 15
Kitchen
- Features: Crown Molding, Granite Counters, Pantry, Smooth Ceiling, Wood Floor
- Level: First
- Area: 108
- Dimensions: 12 x 9
Living room
- Features: Crown Molding, Smooth Ceiling, Wood Floor, Walk-In Closet(s)
- Level: First
- Area: 360
- Dimensions: 15 x 24
Heating
- Central 1, Central 2, Propane
Cooling
- Central 1, Central 2
Appliances
- Included: Dishwasher, Disposal, Microwave, Gas Oven, Refrigerator
Features
- Basement: Basement
- Has fireplace: Yes
- Fireplace features: Gas Log
Interior area
- Total interior livable area: 2,494 sqft
Video & virtual tour
Property
Parking
- Parking features: Garage-Two Car, Garage-Attached, Garage Faces Rear
Features
- Levels: Three Or More
- Stories: 3
- Exterior features: Sidewalk, Sprinkler Sys
Details
- Parcel number: 1509313002001006
Construction
Type & style
- Home type: Townhouse
- Property subtype: Townhouse
Materials
- Foundation: Slab
Condition
- New construction: No
- Year built: 2008
Utilities & green energy
- Sewer: Public Sewer
- Water: Public
Community & HOA
Community
- Subdivision: Grove Park
HOA
- Has HOA: Yes
- Amenities included: Clubhouse, Pool
- Services included: Club House, Community Pool (OA), Maintenance Grounds
- HOA fee: $600 annually
- HOA name: Grove Park HOA
Location
- Region: Madison
Financial & listing details
- Price per square foot: $140/sqft
- Tax assessed value: $296,800
- Annual tax amount: $2,026
- Date on market: 3/2/2026
Estimated market value
Not available
Estimated sales range
Not available
Not available
Price history
| Date | Event | Price |
|---|---|---|
| 8/14/2026 | Listing removed | $2,000$1/sqft |
Source: ValleyMLS #21921732 Report a problem | ||
| 7/16/2026 | Price change | $2,000-4.8%$1/sqft |
Source: ValleyMLS #21921732 Report a problem | ||
| 7/15/2026 | Price change | $350,000-5.4%$140/sqft |
Source:  ValleyMLS #21911100 Report a problem ValleyMLS #21911100 Report a problem | ||
| 6/30/2026 | Price change | $2,100-8.7%$1/sqft |
Source: ValleyMLS #21921732 Report a problem | ||
| 6/24/2026 | Listed for rent | $2,300$1/sqft |
Source: ValleyMLS #21921732 Report a problem | ||
| 6/22/2026 | Listed for sale | $370,000$148/sqft |
Source: ValleyMLS #21911100 Report a problem | ||
| 5/4/2026 | Pending sale | $370,000$148/sqft |
Source: ValleyMLS #21911100 Report a problem | ||
| 3/2/2026 | Listed for sale | $370,000+5.7%$148/sqft |
Source: ValleyMLS #21911100 Report a problem | ||
| 11/26/2025 | Listing removed | $350,000$140/sqft |
Source: ValleyMLS #21880427 Report a problem | ||
| 11/7/2025 | Price change | $350,000-7.7%$140/sqft |
Source: ValleyMLS #21880427 Report a problem | ||
| 8/21/2025 | Price change | $379,000-2.6%$152/sqft |
Source: ValleyMLS #21880427 Report a problem | ||
| 7/2/2025 | Listed for sale | $389,000-0.3%$156/sqft |
Source: ValleyMLS #21880427 Report a problem | ||
| 6/3/2025 | Listing removed | $389,990$156/sqft |
Source: ValleyMLS #21880427 Report a problem | ||
| 4/16/2025 | Price change | $389,990-2.3%$156/sqft |
Source: ValleyMLS #21880427 Report a problem | ||
| 4/11/2025 | Price change | $399,000-0.3%$160/sqft |
Source: ValleyMLS #21880427 Report a problem | ||
| 2/6/2025 | Listed for sale | $400,000-9.1%$160/sqft |
Source: ValleyMLS #21880427 Report a problem | ||
| 2/1/2025 | Listing removed | $440,125$176/sqft |
Source: ValleyMLS #21874003 Report a problem | ||
| 10/25/2024 | Listed for sale | $440,125+81.9%$176/sqft |
Source: ValleyMLS #21874003 Report a problem | ||
| 10/12/2017 | Sold | $241,900-2.9%$97/sqft |
Source: ValleyMLS #1074065 Report a problem | ||
| 8/30/2017 | Price change | $249,000-3.5%$100/sqft |
Source: RE/MAX DISTINCTIVE #1074065 Report a problem | ||
| 7/17/2017 | Listed for sale | $257,900+5058%$103/sqft |
Source: Re/Max Distinctive #1074065 Report a problem | ||
| 6/8/2009 | Sold | $5,000$2/sqft |
Source: Public Record Report a problem | ||
Public tax history
| Year | Property taxes | Tax assessment |
|---|---|---|
| 2025 | $2,026 +2.2% | $29,700 +2.1% |
| 2024 | $1,983 +3.8% | $29,080 +3.7% |
| 2023 | $1,911 +10.1% | $28,040 +9.9% |
| 2022 | $1,736 +10.6% | $25,520 +10.4% |
| 2021 | $1,569 +2.3% | $23,120 +2.2% |
| 2020 | $1,534 +25.4% | $22,620 +3.1% |
| 2019 | $1,224 | $21,940 +3.6% |
| 2018 | $1,224 +4.5% | $21,180 +0.8% |
| 2017 | $1,171 | $21,020 |
| 2016 | $1,171 | $21,020 -12.8% |
| 2015 | $1,171 -14.5% | $24,100 -2.2% |
| 2014 | $1,369 | $24,640 |
| 2013 | -- | $24,640 |
| 2012 | -- | $24,640 |
| 2011 | -- | $24,640 |
Find assessor info on the county website
Monthly payment
Est. payment
Payment breakdown
Explore the cost of this home by adjusting the details. Changes won't be saved.Climate risks
Neighborhood: 35758
Nearby schools
Schools provided by the listing agent
- Elementary: Columbia Elementary
- Middle: Liberty
- High: Jamesclemens
Source: ValleyMLS. This data may not be complete. We recommend contacting the local school district to confirm school assignments for this home.
Similar homes
- $348,0004 bd2 ba2.2k sqft100 Pebble Brook Cir, Madison, AL 35758For Sale
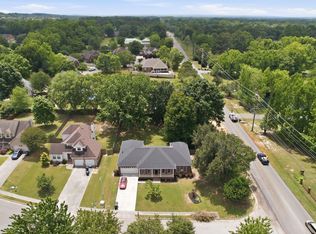 MLS ID #21919152, Benjamin Waye. ValleyMLS
 - $389,9003 bd2 ba2k sqft200 Grove Village Way, Madison, AL 35758For Sale
 MLS ID #21925195, Alison Haines. ValleyMLS
 - $325,0003 bd3 ba2k sqft434 Shamrock Dr, Madison, AL 35758For Sale
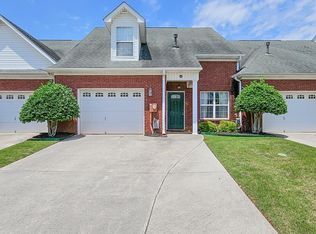 MLS ID #21884601, Valerie Miles. ValleyMLS
 - $315,0003 bd2 ba1.6k sqft149 Clover Ridge Dr, Madison, AL 35758For Sale
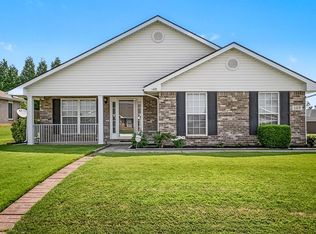 MLS ID #21925341, Milly Kennamer. ValleyMLS
 - $285,0004 bd2 ba1.8k sqft403 Gilmore St, Madison, AL 35758For Sale
 MLS ID #21452993, Ashleigh Timmerman, Keller Williams Realty Vestavia. GALMLS
