Skip main navigation
Contingent
  • $305,000

    107 Groveton Ct, Simpsonville, SC 29681

    3beds
    1,384sqft
    : 
    Loading
    Get pre-qualified
    Single Family Residence, Residential
    Built in 1999
    0.28 Acres Lot
    $298,400 Zestimate®
    $220/sqft
    $-- HOA

    What's special

    Warm gas log fireplaceTimeless finishesMature seasonal landscapingSpacious kitchenSunlit dining spaceFire pitAmple prep space
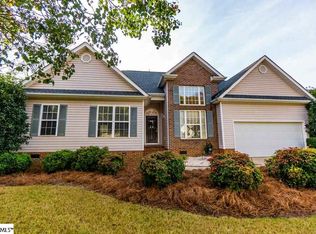
    Welcome home to this beautifully maintained one-level retreat tucked away on a desirable cul-de-sac lot in an amenity-rich neighborhood. Designed for easy living and effortless entertaining, this thoughtfully crafted ranch offers an inviting open layout, timeless finishes, and exceptional indoor-outdoor living spaces. From the moment you arrive, the charming rocking chair front porch, mature seasonal landscaping, and oversized front-entry two-car garage create standout curb appeal. Inside, hardwood floors, crown molding, and soaring cathedral ceilings set the tone for the bright and spacious interior. The heart of the home is the expansive living area centered around a warm gas log fireplace, flowing seamlessly into the sunlit dining space and spacious kitchen. The kitchen offers abundant white cabinetry, ample prep space, and a complete appliance package, making it as functional as it is welcoming. The floor plan provides privacy, with the spacious primary suite serving as a true retreat featuring a tray ceiling, walk-in closet, and spa-like bath with dual vanities, a jetted soaking tub, and separate glass-enclosed shower. Two secondary bedrooms offer versatility for guests, family, or a home office. Step outside to enjoy multiple outdoor living spaces, including a screened porch overlooking the private fenced backyard with a fire pit—perfect for quiet evenings or entertaining year-round. Located in a sought-after community with resort-style amenities including a pool, clubhouse, tennis courts, fitness center, and more, this move-in ready home offers the perfect blend of comfort, convenience, and lifestyle.
    30 days
    |
    1,452
    |
    114
    |

    Likely to sell faster than

    Zillow last checked:

    Listing updated:

    Listed by:

    Jeffrey Young 864-252-0781,

    Redfin Corporation

    Source: Greater Greenville AOR,MLS#: 1594328MLS Logo

      Facts & features

      Interior

      Bedrooms & bathrooms
      • Bedrooms: 3
      • Bathrooms: 2
      • Full bathrooms: 2
      • Main level bathrooms: 2
      • Main level bedrooms: 3
      Primary bedroom
      • Area: 169
      • Dimensions: 13 x 13
      Bedroom 2
      • Area: 120
      • Dimensions: 12 x 10
      Bedroom 3
      • Area: 132
      • Dimensions: 12 x 11
      Primary bathroom
      • Features: Double Sink, Full Bath, Tub-Jetted, Walk-In Closet(s)
      Dining room
      • Area: 100
      • Dimensions: 10 x 10
      Family room
      • Area: 210
      • Dimensions: 15 x 14
      Kitchen
      • Area: 144
      • Dimensions: 16 x 9
      Heating
      • Forced Air
      Cooling
      • Central Air
      Appliances
      • Included: Dryer, Refrigerator, Washer, Electric Oven, Microwave, Gas Water Heater
      • Laundry: Garage/Storage, Gas Dryer Hookup
      Features
      • High Ceilings, Ceiling Fan(s), Walk-In Closet(s), Countertops – Quartz
      • Flooring: Wood
      • Basement: None
      • Attic: Pull Down Stairs,Storage
      • Number of fireplaces: 1
      • Fireplace features: Gas Log, Masonry
      Interior area
      • Total interior livable area: 1,384 sqft

      Property

      Parking
      • Total spaces: 2
      • Parking features: Attached, Paved
      • Attached garage spaces: 2
      • Has uncovered spaces: Yes
      Features
      • Levels: One
      • Stories: 1
      • Patio & porch: Enclosed
      • Has spa: Yes
      • Spa features: Bath
      • Fencing: Fenced
      Lot
      • Size: 0.28 Acres
      • Features: Cul-De-Sac, Sloped, Few Trees, 1/2 Acre or Less
      Details
      • Parcel number: 0559.0901043.00

      Construction

      Type & style
      • Home type: SingleFamily
      • Architectural style: Bungalow,Ranch
      • Property subtype: Single Family Residence, Residential
      Materials
      • Vinyl Siding
      • Foundation: Crawl Space
      • Roof: Composition
      Condition
      • Year built: 1999

      Utilities & green energy

      • Sewer: Public Sewer
      • Water: Public

      Community & HOA

      Community
      • Features: Clubhouse, Fitness Center, Pool, Tennis Court(s)
      • Subdivision: Dunwoody Oaks
      HOA
      • Has HOA: Yes
      • Services included: None
      Location
      • Region: Simpsonville

      Financial & listing details

      • Price per square foot: $220/sqft
      • Tax assessed value: $167,120
      • Annual tax amount: $752
      • Date on market: 6/10/2026

        Estimated market value

        $298,400

        $283,000 - $313,000

        $1,846/mo

        Price history

        DateEventPrice
        7/8/2026Contingent$305,000$220/sqft
        Source: Greater Greenville AOR #1594328 Report a problem
        6/10/2026Listed for sale$305,000+70.9%$220/sqft
        Source: Greater Greenville AOR #1594328 Report a problem
        7/30/2019Sold$178,500-3.5%$129/sqft
        Source: Greater Greenville AOR #1395384 Report a problem
        6/28/2019Pending sale$185,000$134/sqft
        Source: Carolina Moves, LLC #1395384 Report a problem
        6/21/2019Listed for sale$185,000+20.1%$134/sqft
        Source: Carolina Moves, LLC #1395384 Report a problem
        9/15/2017Listing removed$1,495$1/sqft
        Source: Carolina Moves, LLC Report a problem
        8/18/2017Listed for rent$1,495$1/sqft
        Source: Carolina Moves, LLC Report a problem
        9/17/2015Sold$154,000-1.8%$111/sqft
        Source: Greater Greenville AOR #1303896 Report a problem
        7/24/2015Pending sale$156,900$113/sqft
        Source: THE GRESHAM COMPANY SIMPSONVILLE #1303896 Report a problem
        6/30/2015Listed for sale$156,900+3.2%$113/sqft
        Source: THE GRESHAM COMPANY SIMPSONVILLE #1303896 Report a problem
        8/30/2013Sold$152,000-1.2%$110/sqft
        Source: Greater Greenville AOR #1263003 Report a problem
        7/15/2013Listed for sale$153,900+8.4%$111/sqft
        Source: Prudential C. Dan Joyner Co., REALTORS #1263003 Report a problem
        3/8/2012Sold$142,000-3.7%$103/sqft
        Source: Public Record Report a problem
        4/15/2008Sold$147,500+17.1%$107/sqft
        Source: Public Record Report a problem
        5/30/2003Sold$126,000+3.3%$91/sqft
        Source: Public Record Report a problem
        4/2/2001Sold$122,000$88/sqft
        Source: Public Record Report a problem

        Public tax history

        YearProperty taxesTax assessment
        2024$752 -1.8%$167,120
        2023$766 +4.4%$167,120
        2022$733 -0.1%$167,120
        2021$734 -22.7%$167,120 -1.4%
        2020$950 -5.4%$169,420 +10.8%
        2019$1,004 -4.3%$152,970
        2018$1,049 $152,970 +2399.5%
        2017$1,049 -0.1%$6,120 -96%
        2016$1,050 +4.2%$152,970
        2015$1,008 -0.2%$152,970 +7.6%
        2014$1,010 +12%$142,120 -0.5%
        2013$901 +2.2%$142,820
        2012$882 --
        2011$882 -0.4%--
        2010$886 --
        2009-- --
        2008-- --
        2007-- --
        2006-- --
        2005-- --
        2004-- --
        2003-- --
        2002-- --
        2001-- --
        2000-- --
        Find assessor info on the county website

        Monthly payment

        Est. payment

        Payment breakdown

        Explore the cost of this home by adjusting the details. Changes won't be saved.
        All calculations are estimates and provided by Zillow, Inc. for informational purposes only. Actual amounts may vary.
        HOA fees may include property taxes on listings classified as Co-Ops. Contact the listing agent and/or owner for fee details.
        Mortgage interest rates are dependent on a number of factors, including credit score, down payment, and repayment length. Interest rate data provided by Zillow Group Marketplace, Inc. as of 1/1/1970 from various mortgage lenders with which we have lead or other similar arrangements; the Estimated Payment is an average of those rates.
        See how much you could borrow to make a competitive offer.

        Climate risks

        Neighborhood: 29681

        Getting around

        3 / 100
        Car-Dependent
        15 / 100
        Somewhat Bikeable

        Nearby schools

        GreatSchools rating
        Schools provided by the listing agent
        • Elementary: Bells Crossing
        • Middle: Hillcrest
        • High: Hillcrest

        Source: Greater Greenville AOR. This data may not be complete. We recommend contacting the local school district to confirm school assignments for this home.

        A local agent can set up tours, give advice and negotiate with sellers.

        A local lender can help you make sure your offer is ready when you are.

        Browse local experts

        Similar homes