Skip main navigation
Sold for $255,000
  • $255,000

    107 Guinevere Lane, Greenville, NC 27858

    3beds
    1,462sqft
    Single Family Residence
    Built in 1978
    0.38 Acres Lot
    $255,000 Zestimate®
    $174/sqft
    $1,798 Estimated rent

    Home value

    $255,000

    $242,000 - $268,000

    $1,798/mo

    Zestimate® history
    Loading
    Loading...

    Owner options

    List your home for rent

    $1,798/mo

    Rent Zestimate®

    Find your next renter with Zillow Rental Manager. Plus, with online applications, you can quickly screen prospective tenants – for free.

    Learn more

    $1,798/mo

    Rent Zestimate®

    Refinance and save

    $1,556/mo

    Est. payment

    Refinancing to a lower rate could help reduce your monthly payments and save thousands over the life of the loan.

    See today's rates

    $1,556/mo

    Est. payment

    Explore your selling options

    Work with a Zillow partner agent

    Leverage their expertise and Zillow's premium Showcase listings to get your home seen by more buyers.

    Get started

    List with your own agent

    Get your home in front of millions of buyers by listing it on Zillow.

    Learn how to do it

    Sell it yourself

    Take full control of how buyers see your home on Zillow by listing For Sale by Owner (FSBO).

    List your home

    What's special

    Comfortable one-level livingBeautifully renovated bathroomsWarm wood accentsFresh interior paintSolid surface countersTile backsplashNew carpet
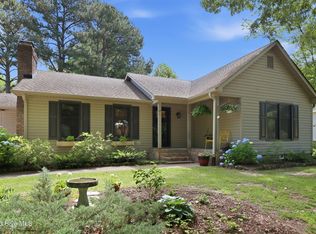
    Welcome to the established Camelot subdivision! This well-maintained 3-bedroom, 2-bath brick home offers comfortable one-level living with numerous updates throughout. The spacious living room features vaulted ceilings with exposed beam and warm wood accents, creating a warm and inviting atmosphere. The updated kitchen was recently renovated and includes solid surface counters, tile backsplash, gas oven/range...etc. The dining room overlooks the front yard and provides a bright, welcoming space for everyday meals or entertaining. Recent improvements include beautifully renovated bathrooms, fresh interior paint, and new carpet, making this home move-in ready. A new roof was installed on both the home and the detached building in 2023, providing added peace of mind. Step outside to enjoy the recently added covered/insulated porch and carport, perfect for relaxing or entertaining. The backyard features a custom smokeless fire pit and a 12' x 16' wired detached building, offering excellent storage, workshop, or hobby space. Conveniently located near shopping, dining, schools, and medical facilities, this move-in-ready home combines thoughtful updates with the charm of an established neighborhood. Don't miss your opportunity to make this Camelot home your own!

    Zillow last checked:

    Listing updated:

    Listed by:

    Robertson - O'Sullivan Team 252-902-7364,

    Aldridge & Southerland

    Bought with:

    Parker Harrington, 366090

    ENC Pirate Realty Greenville-Howard Hanna Allen Tate

    Source: Hive MLS,MLS#: 100588546MLS LogoOriginating MLS: Coastal Plains Association of Realtors

    Facts & features

    Interior

    Bedrooms & bathrooms
    • Bedrooms: 3
    • Bathrooms: 2
    • Full bathrooms: 2
    Rooms
    • Room types: Master Bedroom, Bedroom 2, Bedroom 3, Great Room, Dining Room, Breakfast Room
    Heating
    • Gas Pack, Natural Gas
    Cooling
    • Central Air
    Appliances
    • Included: Built-In Microwave, Dishwasher, Gas Range
    • Laundry: Laundry Closet
    Features
    • Master Downstairs, Solid Surface, Eat-in Kitchen
    • Flooring: LVT/LVP, Carpet
    • Doors: Thermal Doors
    • Windows: Thermal Windows
    • Basement: Crawl Space
    • Attic: Pull Down Stairs
    • Number of fireplaces: 1
    Interior area
    • Total structure area: 1,462
    • Total interior livable area: 1,462 sqft

    Property

    Parking
    • Total spaces: 1
    • Parking features: Covered, Concrete
    • Carport spaces: 1
    Features
    • Levels: One
    • Patio & porch: Covered, Patio, Porch, Front Porch
    • Exterior features: Thermal Doors
    • Fencing: Chain Link,Back Yard,Vinyl
    • Has view: Yes
    • View description: See Remarks
    • Frontage type: See Remarks
    Lot
    • Size: 0.38 Acres
    • Dimensions: .38
    • Features: Interior Lot, Level
    Details
    • Additional structures: Storage, Workshop, Outbuilding
    • Parcel number: 033141
    • Zoning: R15S
    • Special conditions: Standard

    Construction

    Type & style
    • Home type: SingleFamily
    • Property subtype: Single Family Residence
    Materials
    • Brick Veneer, Vinyl Siding, Wood Frame
    • Foundation: Crawl Space
    • Roof: Architectural Shingle
    Condition
    • New construction: No
    • Year built: 1978

    Utilities & green energy

    • Sewer: Septic Tank
    • Water: Public
    • Utilities for property: Natural Gas Connected, Water Connected

    Community & HOA

    Community
    • Subdivision: Camelot
    HOA
    • Has HOA: No
    • Amenities included: None
    Location
    • Region: Greenville

    Financial & listing details

    • Price per square foot: $174/sqft
    • Tax assessed value: $214,596
    • Annual tax amount: $1,647
    • Date on market: 7/13/2026
    • Cumulative days on market: 4 days
    • Listing agreement: Exclusive Right To Sell
    • Listing terms: Cash,Conventional,FHA,VA Loan
    • Road surface type: Paved

    Price history

    DateEventPrice
    8/19/2026Sold$255,000-1.9%$174/sqft
    Source: Hive MLS #100588546 Report a problem
    7/17/2026Pending sale$259,900$178/sqft
    Source: Hive MLS #100588546 Report a problem
    7/13/2026Listed for sale$259,900+340.5%$178/sqft
    Source: Hive MLS #100588546 Report a problem
    1/1/1985Sold$59,000$40/sqft
    Source: Agent Provided Report a problem

    Public tax history

    YearProperty taxesTax assessment
    2025$1,648 +0.4%$214,596
    2024$1,641 +28.8%$214,596 +54.2%
    2023$1,275 +1%$139,145
    2022$1,263 $139,145
    2021-- $139,145
    2020$1,269 +25.6%$139,145 +26.9%
    2019$1,011 +6.2%$109,660
    2018$952 $109,660
    2017$952 $109,660
    2016$952 $109,660 -3.4%
    2015$952 $113,497
    2014$952 $113,497
    2013-- $113,497
    2012-- $113,497 -9.1%
    2011-- $124,923
    2010-- $124,923
    2009-- $124,923
    2008-- $124,923 +30%
    2007-- $96,100
    2006-- $96,100
    2005-- $96,100 +0.5%
    2004-- $95,600 +27.1%
    2003-- $75,210
    2002-- $75,210
    2001-- $75,210
    Find assessor info on the county website

    Neighborhood: 27858

    Nearby schools

    GreatSchools rating
    Schools provided by the listing agent
    • Elementary: Eastern Elementary
    • Middle: E.B. Aycock Middle School
    • High: J.H. Rose High School

    Source: Hive MLS. This data may not be complete. We recommend contacting the local school district to confirm school assignments for this home.

    Sell for more on Zillow
    Get a Zillow Showcase℠ listing at no additional cost and you could sell for .
    $255,000
    2% more
    +$5,100
    With Zillow Showcase(estimated)
    $260,100
    Sell for more on Zillow
    Get a Zillow Showcase℠ listing at no additional cost and you could sell for .
    $255,000
    2% more
    +$5,100
    With Zillow Showcase(estimated)
    $260,100