Welcome home to this immaculate 3BR 2BA property offering space and comfort. From the inviting foyer entry, you'll step into a warm living room featuring a cozy fireplace. The kitchen is equipped with stainless steel appliances, a breakfast area and a separate formal dining room ideal for special occasions. The home also features a large sunroom filled with natural light, creating the perfect spot to relax year-round. A spacious utility room with sink adds convenience and extra storage space. The generously sized bedrooms provide comfort for everyone in the household. Outside, you'll find an attached garage with additional storage plus a detached garage/workshop that offers endless possibilities for hobbies, projects, or extra parking. Situated on approximately 0.74 acres, this beautifully maintained property gives you room to enjoy both indoor and outdoor living.
Closed
$290,000
107 Gundy St, Glennville, GA 30427
3beds
2,304sqft
Single Family Residence
Built in 1992
0.74 Acres Lot
$290,100 Zestimate®
$126/sqft
$1,651 Estimated rent
Home value
$290,100
Estimated sales range
Not available
$1,651/mo
Zestimate® history
Owner options
List your home for rent
$1,651/mo
Rent Zestimate®
Find your next renter with Zillow Rental Manager. Plus, with online applications, you can quickly screen prospective tenants – for free.
$1,651/mo
Rent Zestimate®
Refinance and save
$1,824/mo
Est. payment
Refinancing to a lower rate could help reduce your monthly payments and save thousands over the life of the loan.
$1,824/mo
Est. payment
Explore your selling options
Work with a Zillow partner agent
Leverage their expertise and Zillow's premium Showcase listings to get your home seen by more buyers.
Get startedList with your own agent
Get your home in front of millions of buyers by listing it on Zillow.
Learn how to do itSell it yourself
Take full control of how buyers see your home on Zillow by listing For Sale by Owner (FSBO).
List your homeWhat's special
Cozy fireplaceBreakfast areaInviting foyer entryGenerously sized bedrooms
Zillow last checked:
Listing updated:
Listed by:
Darla J Kicklighter 912-654-4820,
Kicklighter Realty
Bought with:
Michelle West, 402740
NorthGroup Real Estate Inc
Source: GAMLS,MLS#: 10769003
Facts & features
Interior
Bedrooms & bathrooms
- Bedrooms: 3
- Bathrooms: 2
- Full bathrooms: 2
- Main level bathrooms: 2
- Main level bedrooms: 3
Rooms
- Room types: Family Room, Foyer, Laundry, Sun Room
Heating
- Central
Cooling
- Central Air
Appliances
- Included: Dishwasher, Refrigerator, Stainless Steel Appliance(s)
- Laundry: Laundry Closet
Features
- Separate Shower
- Flooring: Carpet, Laminate
- Basement: None
- Number of fireplaces: 1
Interior area
- Total structure area: 2,304
- Total interior livable area: 2,304 sqft
- Finished area above ground: 2,304
- Finished area below ground: 0
Property
Parking
- Parking features: Attached, Detached
- Has attached garage: Yes
Features
- Levels: One
- Stories: 1
Lot
- Size: 0.74 Acres
- Features: City Lot
Details
- Parcel number: 099B 013
Construction
Type & style
- Home type: SingleFamily
- Architectural style: Ranch
- Property subtype: Single Family Residence
Materials
- Vinyl Siding
- Roof: Composition
Condition
- Resale
- New construction: No
- Year built: 1992
Utilities & green energy
- Sewer: Public Sewer
- Water: Public
- Utilities for property: Cable Available, Electricity Available, Phone Available, Sewer Connected, Water Available
Community & HOA
Community
- Features: None
- Subdivision: None
HOA
- Has HOA: No
- Services included: None
Location
- Region: Glennville
Financial & listing details
- Price per square foot: $126/sqft
- Annual tax amount: $3,224
- Date on market: 5/21/2026
- Cumulative days on market: 18 days
- Listing agreement: Exclusive Right To Sell
- Electric utility on property: Yes
Price history
| Date | Event | Price |
|---|---|---|
| 7/9/2026 | Sold | $290,000-3.3%$126/sqft |
Source:  GAMLS #10769003 Report a problem GAMLS #10769003 Report a problem | ||
| 6/8/2026 | Pending sale | $299,900$130/sqft |
Source: GAMLS #10769003 Report a problem | ||
| 5/21/2026 | Listed for sale | $299,900$130/sqft |
Source: GAMLS #10769003 Report a problem | ||
Public tax history
Tax history is unavailable.
Neighborhood: 30427
Nearby homes
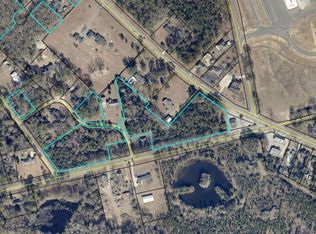
- $74,8004.44 Acres3 Gundy St, Glennville, GA 30427Lot/Land
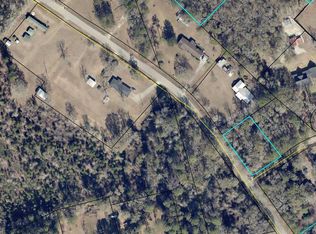
- $22,0000.5 Acres1 Gundy Street Hilltop Rd, Glennville, GA 30427Sold
- $243,300-- bd2 ba2k sqft105 Gundy St, Glennville, GA 30427Off Market
- $40,0002.78 Acres4 Gundy St, Glennville, GA 30427Sold
- $25,0000.7 Acres2 Gundy St, Glennville, GA 30427Sold
- $282,800-- bd2 ba2k sqft711 W Barnard St, Glennville, GA 30427Off Market
- $244,500-- bd2 ba1.5k sqft121 Gundy St, Glennville, GA 30427Off Market
- $282,3003 bd2 ba2.5k sqft721 W Barnard St, Glennville, GA 30427Off Market
Nearby schools
GreatSchools rating
- 4/10South Tattnall Elementary SchoolGrades: PK-5Distance: 0.3 mi
- 5/10South Tattnall Middle SchoolGrades: 6-8Distance: 1.4 mi
- 5/10Tattnall County High SchoolGrades: 9-12Distance: 9.3 mi
Schools provided by the listing agent
- Middle: South Tattnall
- High: Tattnall
Source: GAMLS. This data may not be complete. We recommend contacting the local school district to confirm school assignments for this home.


Get pre-qualified for a loan
At Zillow Home Loans, we can pre-qualify you in as little as 5 minutes with no impact to your credit score.An equal housing lender. NMLS #10287.
Sell for more on Zillow
Get a Zillow Showcase℠ listing at no additional cost and you could sell for .
$290,100
2% more
+$5,802
With Zillow Showcase(estimated)
$295,902
- Georgia
- Tattnall County
- Glennville
- 30427
- 107 Gundy St
Nearby cities
Nearby zip codes
Other Glennville Topics
