Skip main navigation
Sold for $110,000
  • $110,000

    107 Haddon Dr, Macungie, PA 18062

    3beds
    1,120sqft
    Manufactured Home
    Built in 2021
    -- sqft lot
    $-- Zestimate®
    $98/sqft
    $1,587 Estimated rent

    Home value

    Not available

    Estimated sales range

    Not available

    $1,587/mo

    Zestimate® history
    Loading
    Loading...

    Owner options

    List your home for rent

    $1,587/mo

    Rent Zestimate®

    Find your next renter with Zillow Rental Manager. Plus, with online applications, you can quickly screen prospective tenants – for free.

    Learn more

    $1,587/mo

    Rent Zestimate®

    Refinance and save

    $1,228/mo

    Est. payment

    Refinancing to a lower rate could help reduce your monthly payments and save thousands over the life of the loan.

    See today's rates

    $1,228/mo

    Est. payment

    Explore your selling options

    Work with a Zillow partner agent

    Leverage their expertise and Zillow's premium Showcase listings to get your home seen by more buyers.

    Get started

    List with your own agent

    Get your home in front of millions of buyers by listing it on Zillow.

    Learn how to do it

    Sell it yourself

    Take full control of how buyers see your home on Zillow by listing For Sale by Owner (FSBO).

    List your home

    What's special

    Charming patioPlenty of storageOpen and inviting layoutBeautifully landscaped surroundingsWalk-in closetConvenient laundry roomPrivate ensuite bath
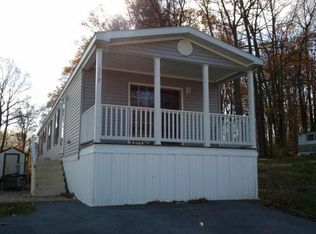
    BACK ON MARKET DUE TO BUYER FINANCING FALLING THROUGH... Welcome to 107 Haddon Drive, located in the desirable Mountain Village community and within the Brandywine Heights School District. This 2021 manufactured home offers 1,120 square feet of comfortable living space, featuring 3 bedrooms and 2 full baths. A charming patio sets the stage for relaxing outdoors while enjoying the beautifully landscaped surroundings. Inside, the spacious living room flows seamlessly into the kitchen and dining area, creating an open and inviting layout. The kitchen provides excellent counter space, wood cabinetry, propane cooking, and plenty of storage. The large primary suite includes a walk-in closet and a private ensuite bath, while two additional bedrooms, a full hall bath, and a convenient laundry room complete the interior. Additional highlights include central air, propane heat, a whole-house generator for peace of mind, a shed with electricity, and a two-car driveway. Base Lot rent is $625/month . Water/Sewer/Trash are billed separately through the community.

    Zillow last checked:

    Listing updated:

    Listed by:

    Shelby Leight 215-892-2178,

    Keller Williams Realty Group

    Bought with:

    Alyssa Davoli, RM426192

    Davoli Real Estate LLC

    Source: Bright MLS,MLS#: PABK2062302MLS Logo

    Facts & features

    Interior

    Bedrooms & bathrooms
    • Bedrooms: 3
    • Bathrooms: 2
    • Full bathrooms: 2
    • Main level bathrooms: 2
    • Main level bedrooms: 3
    Basement
    • Area: 0
    Heating
    • Forced Air, Propane
    Cooling
    • Central Air, Electric
    Appliances
    • Included: Electric Water Heater
    Features
    • Has basement: No
    • Has fireplace: No
    Interior area
    • Total structure area: 1,120
    • Total interior livable area: 1,120 sqft
    • Finished area above ground: 1,120
    • Finished area below ground: 0

    Property

    Parking
    • Total spaces: 2
    • Parking features: Driveway
    • Uncovered spaces: 2
    Accessibility
    • Accessibility features: None
    Features
    • Levels: One
    • Stories: 1
    • Pool features: None
    Details
    • Additional structures: Above Grade, Below Grade
    • Parcel number: 59549203407908TDD
    • Lease amount: $625
    • Zoning: MHP
    • Special conditions: Standard

    Construction

    Type & style
    • Home type: MobileManufactured
    • Architectural style: Ranch/Rambler
    • Property subtype: Manufactured Home
    Materials
    • Frame
    Condition
    • New construction: No
    • Year built: 2021

    Utilities & green energy

    • Sewer: Public Sewer
    • Water: Public

    Community & neighborhood

    Location
    • Region: Macungie
    • Subdivision: Mountain Village
    • Municipality: LONGSWAMP TWP

    HOA & financial

    HOA
    • Has HOA: Yes
    • HOA fee: $625 monthly
    • Association name: MOUNTAIN VILLAGE

    Other

    Other facts
    • Listing agreement: Exclusive Right To Sell
    • Body type: Double Wide
    • Listing terms: Cash,Other
    • Ownership: Land Lease

    Price history

    DateEventPrice
    12/29/2025Sold$110,000-3.5%$98/sqft
    Source: Bright MLS #PABK2062302 Report a problem
    12/2/2025Contingent$114,000$102/sqft
    Source: Bright MLS #PABK2062302 Report a problem
    11/10/2025Price change$114,000-0.9%$102/sqft
    Source: Bright MLS #PABK2062302 Report a problem
    10/30/2025Listed for sale$115,000$103/sqft
    Source: Bright MLS #PABK2062302 Report a problem
    10/18/2025Contingent$115,000$103/sqft
    Source: Bright MLS #PABK2062302 Report a problem
    9/5/2025Listed for sale$115,000$103/sqft
    Source: Bright MLS #PABK2062302 Report a problem

    Public tax history

    YearProperty taxesTax assessment
    2017$265 +328.5%$6,200
    2016$62 $6,200
    2015$62 $6,200
    2014-- $6,200
    2013-- $6,200
    2012-- $6,200
    2011-- $6,200
    2010-- $6,200
    2009-- $6,200
    2008-- $6,200
    2007-- $6,200
    2006-- $6,200
    2005-- $6,200
    2004-- $6,200
    2003-- $6,200
    2002-- $6,200
    2000-- $6,200

    Find assessor info on the county website

    Neighborhood: 18062

    Nearby schools

    GreatSchools rating
    Schools provided by the listing agent
    • District: Brandywine Heights Area

    Source: Bright MLS. This data may not be complete. We recommend contacting the local school district to confirm school assignments for this home.