Skip main navigation
Sold for $361,500
  • $361,500

    107 Haglund Dr, Ishpeming, MI 49849

    2beds
    720sqft
    Single Family Residence
    Built in 1970
    3.59 Acres Lot
    $361,600 Zestimate®
    $502/sqft
    $1,211 Estimated rent

    Home value

    $361,600

    $344,000 - $380,000

    $1,211/mo

    Zestimate® history
    Loading
    Loading...

    Owner options

    List your home for rent

    $1,211/mo

    Rent Zestimate®

    Find your next renter with Zillow Rental Manager. Plus, with online applications, you can quickly screen prospective tenants – for free.

    Learn more

    $1,211/mo

    Rent Zestimate®

    Refinance and save

    $2,324/mo

    Est. payment

    Refinancing to a lower rate could help reduce your monthly payments and save thousands over the life of the loan.

    See today's rates

    $2,324/mo

    Est. payment

    Explore your selling options

    Work with a Zillow partner agent

    Leverage their expertise and Zillow's premium Showcase listings to get your home seen by more buyers.

    Get started

    List with your own agent

    Get your home in front of millions of buyers by listing it on Zillow.

    Learn how to do it

    Sell it yourself

    Take full control of how buyers see your home on Zillow by listing For Sale by Owner (FSBO).

    List your home

    What's special

    One bedroomDetached two-car garage
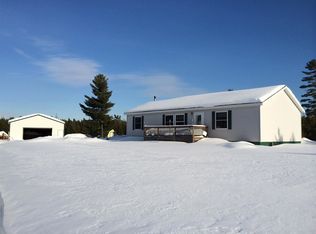
    This charming Dead River Basin getaway is everything you picture when you dream about owning a cabin in the U.P. Nestled on 3.59 wooded acres with your own private sandy beach to the Basin, it's the perfect place to unplug, slow down, and enjoy everything summer was meant to be. The 560-square-foot main cabin features one bedroom, a cozy living room, kitchen, and a bathroom with a shower and sink. Just steps away, the 160-square-foot bunkhouse gives family and friends their own place to sleep, laugh, and make memories. With a detached two-car garage, recent updates including new windows, siding, and doors, new electric meter, and everything included in the sale, this is a turnkey getaway that's ready to enjoy from day one. The property is serviced by a point well and outhouse (there is currently no septic system), embracing the simplicity and nostalgia of true cabin living. All that's missing is your first campfire! **All offers are due Wednesday July 22nd @ 3pm.

    Zillow last checked:

    Listing updated:

    Listed by:

    KRISTINE GOUPILLE 906-250-7344,

    RE/MAX 1ST REALTY

    Bought with:

    KRISTINE GOUPILLE

    RE/MAX 1ST REALTY

    Source: MiRealSource,MLS#: 50214635MLS LogoOriginating MLS: Upper Peninsula Assoc of Realtors

    Facts & features

    Interior

    Bedrooms & bathrooms
    • Bedrooms: 2
    • Bathrooms: 1
    • 1/2 bathrooms: 1
    • Main level bedrooms: 2
    Rooms
    • Room types: Living Room
    Bedroom 1
    • Level: Main
    • Area: 70
    • Dimensions: 7 x 10
    Bedroom 2
    • Level: Main
    • Area: 160
    • Dimensions: 20 x 8
    Bathroom
    • Features: Not Applicable
    Kitchen
    • Level: Main
    • Area: 80
    • Dimensions: 8 x 10
    Living room
    • Level: Main
    • Area: 297
    • Dimensions: 11 x 27
    Heating
    • Other, Space Heater, Wood
    Cooling
    • None
    Appliances
    • Included: Microwave, Range/Oven, Refrigerator, Electric Water Heater
    Features
    • None
    • Basement: None
    • Has fireplace: No
    Interior area
    • Total structure area: 720
    • Total interior livable area: 720 sqft
    • Finished area above ground: 720
    • Finished area below ground: 0

    Property

    Parking
    • Total spaces: 2
    • Parking features: 2 Spaces, Garage, Detached, Electric in Garage
    • Garage spaces: 2
    Features
    • Levels: One
    • Stories: 1
    • Patio & porch: Deck
    • Has view: Yes
    • View description: Water, Lake
    • Has water view: Yes
    • Water view: Water,Lake
    • Waterfront features: All Sports Lake, Lake Front, Lake/River Access, Waterfront, Beach Access, Interior Lake, Sandy Bottom
    • Body of water: Dead River Basin
    • Frontage length: 262
    Lot
    • Size: 3.59 Acres
    • Dimensions: 150 x 1153 x 262 x 1379
    • Features: Dead End, Rural, Wooded
    Details
    • Additional structures: Garage(s), Workshop, Outhouse
    • Parcel number: 520760500100
    • Special conditions: Private,Standard

    Construction

    Type & style
    • Home type: SingleFamily
    • Architectural style: Cottage,Conventional Frame
    • Property subtype: Single Family Residence
    Materials
    • Vinyl Siding
    • Foundation: Slab
    Condition
    • New construction: No
    • Year built: 1970

    Utilities & green energy

    • Electric: Circuit Breakers
    • Sewer: Other-See Remarks, None
    • Water: Point Well
    • Utilities for property: Electricity Connected

    Community & HOA

    Community
    • Subdivision: Dead River Association
    HOA
    • Has HOA: Yes
    Location
    • Region: Ishpeming

    Financial & listing details

    • Price per square foot: $502/sqft
    • Tax assessed value: $138,200
    • Annual tax amount: $2,590
    • Date on market: 7/13/2026
    • Cumulative days on market: 9 days
    • Listing agreement: Exclusive Right To Sell
    • Listing terms: Cash,Conventional,Conventional Blend

    Price history

    DateEventPrice
    8/7/2026Sold$361,500+29.2%$502/sqft
    Source: MiRealSource #50214635 Report a problem
    7/23/2026Pending sale$279,900$389/sqft
    Source: MiRealSource #50214635 Report a problem
    7/13/2026Listed for sale$279,900$389/sqft
    Source: MiRealSource #50214635 Report a problem

    Public tax history

    YearProperty taxesTax assessment
    2025$2,590 +5%$69,100 +6.3%
    2024$2,466 +8.2%$65,000 +0.8%
    2023$2,279 +3.5%$64,500 +19%
    2022$2,203 +1.2%$54,200 -1.3%
    2021$2,176 +1.6%$54,900 +5%
    2019$2,141 $52,300 +3.4%
    2018-- $50,600 -1%
    2017-- $51,100 -18.4%
    2016-- $62,650
    2015-- $62,650
    2014-- $62,650
    2012-- $62,650
    2011-- $62,650
    2010-- $62,650
    Find assessor info on the county website

    Neighborhood: 49849

    Nearby schools

    GreatSchools rating
    Schools provided by the listing agent
    • District: Ishpeming Public School District

    Source: MiRealSource. This data may not be complete. We recommend contacting the local school district to confirm school assignments for this home.

    Get pre-qualified for a loan
    At Zillow Home Loans, we can pre-qualify you in as little as 5 minutes with no impact to your credit score.

    An equal housing lender. NMLS #10287.