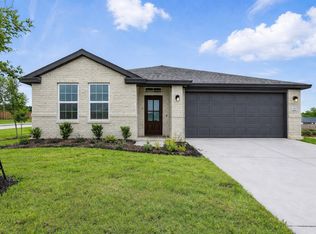
Beautiful new construction in the heart of Glen Rose! This thoughtfully designed modern farmhouse offers the perfect blend of style and function with an open-concept layout, abundant natural light, and designer finishes throughout. The inviting living room features a cast stone wood-burning fireplace and custom built-ins, while the kitchen is designed for gathering with a large island, breakfast bar, quartz countertops, stainless steel appliances, and a walk-in pantry. The private primary suite offers a spa-like feel with an oversized walk-in shower, garden tub, dual vanities, and a spacious walk-in closet. Set on a generous lot with fiber optic internet available, you'll enjoy the convenience of being just minutes from Glen Rose ISD, shopping, and restaurants.
New construction
$394,900
107 Hall St, Glen Rose, TX 76043
3beds
1,774sqft
Single Family Residence
Built in 2026
9,583 Square Feet Lot
$-- Zestimate®
$223/sqft
$-- HOA
What's special
Cast stone wood-burning fireplaceDesigner finishes throughoutGenerous lotAbundant natural lightStainless steel appliancesCustom built-insSpa-like feel
- 3 days |
- 61 |
- 1 |
Zillow last checked:
Listing updated:
Listed by:
Brooke Reinig 0784634 817-776-6769,
Local Realty Agency Fort Worth 214-556-7073
Source: NTREIS,MLS#: 21334114
Facts & features
Interior
Bedrooms & bathrooms
- Bedrooms: 3
- Bathrooms: 2
- Full bathrooms: 2
Primary bedroom
- Features: Double Vanity, En Suite Bathroom, Garden Tub/Roman Tub, Separate Shower, Walk-In Closet(s)
- Level: First
- Dimensions: 15 x 15
Bedroom
- Level: First
- Dimensions: 11 x 13
Bedroom
- Level: First
- Dimensions: 12 x 12
Dining room
- Level: First
- Dimensions: 12 x 7
Other
- Level: First
- Dimensions: 10 x 0
Kitchen
- Features: Built-in Features, Dual Sinks, Kitchen Island, Walk-In Pantry
- Level: First
- Dimensions: 12 x 16
Laundry
- Level: First
- Dimensions: 10 x 6
Living room
- Features: Fireplace
- Level: First
- Dimensions: 17 x 18
Heating
- Central, Electric, Fireplace(s)
Cooling
- Central Air, Ceiling Fan(s)
Appliances
- Included: Dishwasher, Disposal
- Laundry: Laundry in Utility Room
Features
- Built-in Features, Decorative/Designer Lighting Fixtures, Double Vanity, Eat-in Kitchen, High Speed Internet, Kitchen Island, Open Floorplan, Pantry, Walk-In Closet(s)
- Flooring: Tile
- Has basement: No
- Number of fireplaces: 1
- Fireplace features: Living Room
Interior area
- Total interior livable area: 1,774 sqft
Property
Parking
- Total spaces: 2
- Parking features: Door-Single, Driveway, Garage Faces Front
- Attached garage spaces: 2
Features
- Levels: One
- Stories: 1
- Patio & porch: Covered
- Pool features: None
Lot
- Size: 9,583 Square Feet
Details
- Parcel number: 105745
Construction
Type & style
- Home type: SingleFamily
- Architectural style: Traditional,Detached
- Property subtype: Single Family Residence
Materials
- Brick
- Foundation: Slab
- Roof: Composition
Condition
- New construction: Yes
- Year built: 2026
Utilities & green energy
- Sewer: Public Sewer
- Water: Public
- Utilities for property: Electricity Connected, Municipal Utilities, Sewer Available, Water Available
Community & HOA
Community
- Features: Community Mailbox
- Subdivision: Rock Ridge Estates Ph I
HOA
- Has HOA: No
Location
- Region: Glen Rose
Financial & listing details
- Price per square foot: $223/sqft
- Date on market: 7/19/2026
- Cumulative days on market: 4 days
- Listing terms: Cash,Conventional,FHA,VA Loan
Estimated market value
Not available
Estimated sales range
Not available
Not available
Price history
| Date | Event | Price |
|---|---|---|
| 7/19/2026 | Listed for sale | $394,900$223/sqft |
Source: NTREIS #21334114 Report a problem | ||
Public tax history
Tax history is unavailable.
Monthly payment
Est. payment
Payment breakdown
Explore the cost of this home by adjusting the details. Changes won't be saved.Climate risks
Neighborhood: 76043
Nearby schools
GreatSchools rating
- NAGlen Rose Elementary SchoolGrades: PK-2Distance: 0.8 mi
- 7/10Glen Rose Junior High SchoolGrades: 6-8Distance: 0.5 mi
- 7/10Glen Rose High SchoolGrades: 9-12Distance: 0.8 mi
Schools provided by the listing agent
- Elementary: Glen Rose
- Middle: Glen Rose
- High: Glen Rose
- District: Glen Rose ISD
Source: NTREIS. This data may not be complete. We recommend contacting the local school district to confirm school assignments for this home.
- $--4 bd2 ba2k sqft109 Hill St, Glen Rose, TX 76043Sold

- $--4 bd2 ba1.7k sqft103 Hall St, Glen Rose, TX 76043Sold
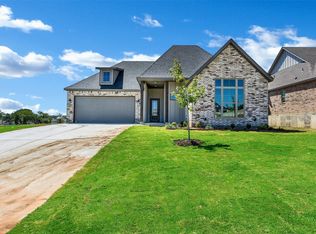
- $--4 bd2 ba1.8k sqft105 Hall St, Glen Rose, TX 76043Sold

- $--3 bd2 ba2k sqft201 Mitchell Dr, Glen Rose, TX 76043Sold
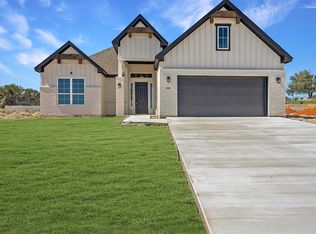
- $--4 bd3 ba1.9k sqft205 Mitchell Dr, Glen Rose, TX 76043Sold
- $392,000-- bd-- ba2k sqft100 Hall St, Glen Rose, TX 76043Off Market
- $--4 bd2 ba2k sqft100 Hall St, Glen Rose, TX 76043Sold
- $--3 bd2 ba1.7k sqft207 Mitchell Dr, Glen Rose, TX 76043Sold
A local agent can set up tours, give advice and negotiate with sellers.
A local lender can help you make sure your offer is ready when you are.
Similar homes
- $370,0003 bd2 ba1.8k sqft112 Mesa Dr, Glen Rose, TX 76043New Construction
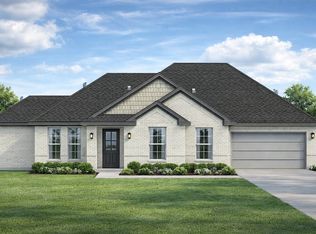 NTREIS
 - from $352,9903 bd2 ba2.1k sqftGeraldine Plan, Stoneview, Glen Rose, TX 76043New Construction
 Cheldan Homes
 - $340,0003 bd2 ba1.6k sqft105 Mesa Dr, Glen Rose, TX 76043New Construction
 NTREIS
 - $367,0004 bd2 ba1.9k sqft107 Mesa Dr, Glen Rose, TX 76043New Construction
 Cheldan Homes
 - from $339,9904 bd2 ba1.8k sqftMonroe Plan, Stoneview, Glen Rose, TX 76043New ConstructionCheldan Homes
- $405,0003 bd2 ba1.7k sqft1120 Samantha Dr, Nemo, TX 76070New ConstructionMLS ID #21321187, Bailey Groves. NTREIS
- $389,9903 bd2 ba1.6k sqft5111 Waterfield Dr, Granbury, TX 76048New ConstructionMLS ID #21319685, Kacey Simmons. NTREIS
- $375,0003 bd2 ba1.8k sqft3022 Meandering Way, Granbury, TX 76049For SaleMLS ID #21265131, Pam Knieper. NTREIS
- from $375,9903 bd2 ba2k sqftConcept 2065 Plan, Pirate Village, Granbury, TX 76049New ConstructionRisewell Homes
- $405,3404 bd2 ba2.1k sqft213 Sandstone Cir, Granbury, TX 76048New ConstructionMLS ID #21325251, Stephen Kahn. NTREIS
- $396,9993 bd2 ba1.9k sqft457 Carnero Dr, Granbury, TX 76048New ConstructionNTREIS
- $386,1154 bd2 ba2.3k sqft243 Sandstone Cir, Granbury, TX 76048For SaleMLS ID #21325274, Stephen Kahn. NTREIS
- from $409,9903 bd2 ba2k sqftConcept 2050 Plan, Abe's Landing, Granbury, TX 76049New ConstructionRisewell Homes
- $367,5704 bd2 ba2k sqft4137 Cornerstone Cir, Granbury, TX 76048For SaleMLS ID #21325211, Stephen Kahn. NTREIS
- $399,9993 bd2 ba2k sqft461 Carnero Dr, Granbury, TX 76048New ConstructionNTREIS
- $414,7654 bd2 ba2.3k sqft207 Sandstone Cir, Granbury, TX 76048New ConstructionMLS ID #21325309, Stephen Kahn. NTREIS
- $340,0004 bd2 ba1.6k sqft451 Silverton Dr, Granbury, TX 76049For SaleMLS ID #21319210, Natalie Haarmeyer. NTREIS
- $386,0644 bd2 ba1.9k sqft2068 Caicos Rd, Granbury, TX 76049New ConstructionNTREIS
- $384,9994 bd2 ba1.9k sqft2037 Caicos Rd, Granbury, TX 76049New ConstructionNTREIS
- from $337,9903 bd2 ba1.6k sqftConcept 1660 Plan, Pirate Village, Granbury, TX 76049New ConstructionRisewell Homes
