Unique 4 bedroom / 3 bath home with formal dining room, study and guest room on the main level. The open kitchen with a large serving bar, breakfast area and family room with optional fireplace is perfect for entertaining. Walk-in pantry, mudroom and entry foyer are additional features on the main level. The Owner's retreat is located upstairs and boasts a trey ceiling, double vanity bath, separate shower, and garden tub plus a generous walk-in closet. There are 2 additional bedrooms upstairs, both with walk-in closets. Seller offers 2.99% (3/2/1 buydown) + up to $5K incentive OR up to $25K in incentives with a preferred lender.
Closed
$394,156
107 Harmony Grove Ct, Eatonton, GA 31024
4beds
--sqft
Single Family Residence
Built in 2025
0.26 Acres Lot
$396,500 Zestimate®
$--/sqft
$2,975 Estimated rent
Home value
$396,500
$305,000 - $515,000
$2,975/mo
Zestimate® history
Owner options
List your home for rent
$2,975/mo
Rent Zestimate®
Find your next renter with Zillow Rental Manager. Plus, with online applications, you can quickly screen prospective tenants – for free.
$2,975/mo
Rent Zestimate®
Refinance and save
$3,183/mo
Est. payment
Refinancing to a lower rate could help reduce your monthly payments and save thousands over the life of the loan.
$3,183/mo
Est. payment
Explore your selling options
Work with a Zillow partner agent
Leverage their expertise and Zillow's premium Showcase listings to get your home seen by more buyers.
Get startedList with your own agent
Get your home in front of millions of buyers by listing it on Zillow.
Learn how to do itSell it yourself
Take full control of how buyers see your home on Zillow by listing For Sale by Owner (FSBO).
List your homeWhat's special
Family roomWalk-in pantryBreakfast areaGenerous walk-in closetSeparate showerGarden tubDouble vanity bath
Zillow last checked:
Listing updated:
Listed by:
Tracey Jordan +17049689590,
Reliant Realty Inc.
Bought with:
Lucindia Monday, 412049
Unique Realty Experience
Source: GAMLS,MLS#: 10603222
Facts & features
Interior
Bedrooms & bathrooms
- Bedrooms: 4
- Bathrooms: 3
- Full bathrooms: 3
- Main level bathrooms: 1
- Main level bedrooms: 1
Rooms
- Room types: Foyer, Laundry
Heating
- Electric, Heat Pump, Hot Water
Cooling
- Ceiling Fan(s), Central Air, Electric
Appliances
- Included: Dishwasher, Microwave, Stainless Steel Appliance(s), Oven/Range (Combo)
- Laundry: Upper Level
Features
- High Ceilings, Bookcases, Tile Bath, Tray Ceiling(s), Walk-In Closet(s), Double Vanity
- Flooring: Hardwood, Carpet, Tile, Other
- Basement: None
- Attic: Pull Down Stairs
- Number of fireplaces: 1
Interior area
- Total structure area: 0
- Finished area above ground: 0
- Finished area below ground: 0
Property
Parking
- Parking features: Garage, Garage Door Opener
- Has garage: Yes
Features
- Levels: Two
- Stories: 2
Lot
- Size: 0.26 Acres
- Features: Level
Details
- Parcel number: 072 028046
Construction
Type & style
- Home type: SingleFamily
- Architectural style: Craftsman
- Property subtype: Single Family Residence
Materials
- Concrete, Brick
- Roof: Composition
Condition
- New Construction
- New construction: Yes
- Year built: 2025
Details
- Warranty included: Yes
Utilities & green energy
- Electric: 220 Volts
- Sewer: Public Sewer
- Water: Public
- Utilities for property: Electricity Available, Sewer Available
Community & HOA
Community
- Features: Clubhouse, Playground, Pool, Street Lights
- Subdivision: Harmony Farms
HOA
- Has HOA: Yes
- Services included: None
- HOA fee: $785 annually
Location
- Region: Eatonton
Financial & listing details
- Tax assessed value: $34,500
- Annual tax amount: $256
- Date on market: 9/12/2025
- Cumulative days on market: 158 days
- Listing agreement: Exclusive Right To Sell
- Electric utility on property: Yes
Price history
| Date | Event | Price |
|---|---|---|
| 4/2/2026 | Sold | $394,156 |
Source:  GAMLS #10603222 Report a problem GAMLS #10603222 Report a problem | ||
| 2/21/2026 | Pending sale | $394,156+0.1% |
Source:  LCBOR #69422 Report a problem LCBOR #69422 Report a problem | ||
| 2/21/2026 | Price change | $393,761-0.1% |
Source:  FMLS GA #7648595 Report a problem FMLS GA #7648595 Report a problem | ||
| 2/18/2026 | Pending sale | $394,156 |
Source: GAMLS #10603222 Report a problem | ||
| 2/7/2026 | Price change | $394,1560% |
Source:  Reliant Homes Report a problem Reliant Homes Report a problem | ||
| 1/7/2026 | Price change | $394,256+0.1% |
Source: Reliant Homes Report a problem | ||
| 11/7/2025 | Price change | $393,761+0.8% |
Source: Reliant Homes Report a problem | ||
| 8/5/2025 | Price change | $390,486-0.1% |
Source: Reliant Homes Report a problem | ||
| 7/26/2025 | Price change | $390,7610% |
Source: Reliant Homes Report a problem | ||
| 6/25/2025 | Listed for sale | $390,881 |
Source: Reliant Homes Report a problem | ||
Public tax history
| Year | Property taxes | Tax assessment |
|---|---|---|
| 2025 | $256 -3.3% | $13,800 -10.4% |
| 2024 | $265 | $15,400 |
Find assessor info on the county website
Neighborhood: 31024
Nearby homes
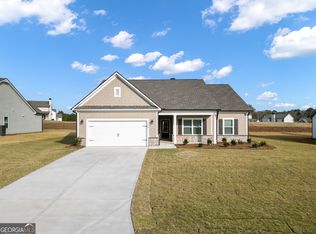
- $390,8504 bd3 ba2.2k sqft105 Harmony Grove Ct, Eatonton, GA 31024Pending
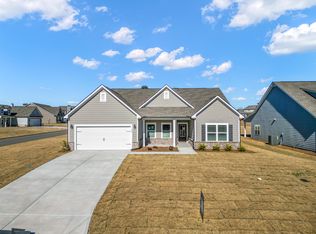
- $390,5404 bd3 ba2.1k sqft123 Harmony Farms Orch, Eatonton, GA 31024Sold
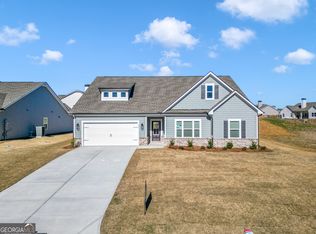
- $402,6004 bd3 ba2.2k sqft125 Harmony Farms Orch, Eatonton, GA 31024New Construction
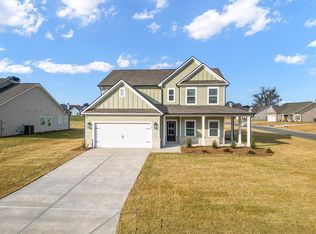
- $399,9004 bd3 ba2.5k sqft121 Harmony Farms Orch, Eatonton, GA 31024Sold
- $364,9004 bd3 ba2.1k sqft106 Harmony Farms Dr, Eatonton, GA 31024Sold
- $389,8504 bd3 ba2.2k sqft102 Harmony Grove Ct, Eatonton, GA 31024Sold
- $389,2204 bd3 ba2.2k sqft119 Harmony Farms Orch, Eatonton, GA 31024Sold
- $369,5944 bd3 ba2.1k sqft104 Harmony Farms Orch, Eatonton, GA 31024Sold
Nearby schools
GreatSchools rating
- 5/10Putnam County Elementary SchoolGrades: 3-5Distance: 9.1 mi
- 6/10Putnam County Middle SchoolGrades: 6-8Distance: 7.9 mi
- 4/10Putnam County High SchoolGrades: 9-12Distance: 3 mi
Schools provided by the listing agent
- Elementary: Putnam
- Middle: Putnam
- High: Putnam
Source: GAMLS. This data may not be complete. We recommend contacting the local school district to confirm school assignments for this home.
Get a cash offer in 3 minutes
Find out how much your home could sell for in as little as 3 minutes with a no-obligation cash offer.
Estimated market value
$396,500
Get a cash offer in 3 minutes
Find out how much your home could sell for in as little as 3 minutes with a no-obligation cash offer.
Estimated market value
$396,500
- Georgia
- Putnam County
- Eatonton
- 31024
- 107 Harmony Grove Ct
Nearby cities
Nearby zip codes
Other Eatonton Topics
