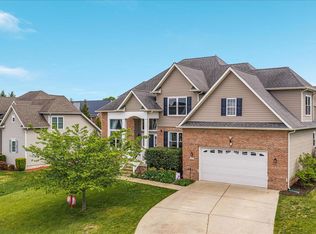
Beautifully maintained 4-bedroom, 2 full and 2 half-bath home offering a spacious and functional layout with hardwood flooring throughout the main level. The main-level primary suite features a walk-in closet and an en suite bath with dual vanities, soaking tub, and tiled shower. The kitchen is well-appointed with granite countertops, double ovens, gas cooktop, built-in microwave, dishwasher, and refrigerator with ice and water dispenser, opening to generous living and dining spaces ideal for everyday living and entertaining. The family room includes a gas fireplace with built-ins, while the large laundry room and main-level half bath add convenience. Upstairs offers three additional bedrooms, a full bath, and extra storage space. Outdoor features include mature landscaping, a stone front exterior, and a spacious rear porch with both covered and open-air areas accessible from the kitchen. Additional highlights include a 2-car garage, off-street parking, smart lighting features on the main level, and a whole-home water filtration system setup. Conveniently located in an established community with easy access to local amenities and commuter routes. Seller completed a pre-listing home inspection prior to marketing the property. Inspection report available for agent and buyer review!
Under contract
$675,000
107 Harold Ct, Winchester, VA 22602
4beds
3,396sqft
Single Family Residence
Built in 2012
0.31 Acres Lot
$667,400 Zestimate®
$199/sqft
$17/mo HOA
What's special
Stone front exteriorOff-street parkingMain-level primary suiteMature landscapingLarge laundry roomSpacious and functional layoutWalk-in closet
- 125 days
- 103
- 0
Likely to sell faster than
Zillow last checked:
Listing updated:
Listed by:
Abby Walters 540-227-4416,
Preslee Real Estate 5402274416,
Listing Team: Team Abby Walters
Source: Bright MLS,MLS#: VAFV2041522
Facts & features
Interior
Bedrooms & bathrooms
- Bedrooms: 4
- Bathrooms: 4
- Full bathrooms: 2
- 1/2 bathrooms: 2
- Main level bathrooms: 2
- Main level bedrooms: 1
Rooms
- Room types: Living Room, Dining Room, Primary Bedroom, Bedroom 2, Bedroom 3, Bedroom 4, Kitchen, Family Room, Den, Laundry, Recreation Room, Storage Room, Primary Bathroom, Full Bath, Half Bath
Primary bedroom
- Features: Flooring - HardWood, Attached Bathroom, Walk-In Closet(s), Crown Molding
- Level: Main
- Area: 210 Square Feet
- Dimensions: 14 X 15
Bedroom 2
- Features: Flooring - Carpet
- Level: Upper
- Area: 187 Square Feet
- Dimensions: 11 X 17
Bedroom 3
- Features: Flooring - Carpet
- Level: Upper
- Area: 170 Square Feet
- Dimensions: 10 X 17
Bedroom 4
- Features: Flooring - Carpet
- Level: Upper
- Area: 140 Square Feet
- Dimensions: 10 X 14
Primary bathroom
- Features: Flooring - Ceramic Tile, Double Sink, Soaking Tub, Bathroom - Walk-In Shower
- Level: Main
Den
- Level: Lower
- Area: 266 Square Feet
- Dimensions: 14 X 19
Dining room
- Features: Flooring - HardWood
- Level: Main
- Area: 121 Square Feet
- Dimensions: 11 X 11
Family room
- Features: Fireplace - Gas
- Level: Main
- Area: 304 Square Feet
- Dimensions: 16 X 19
Other
- Features: Bathroom - Tub Shower
- Level: Upper
Half bath
- Level: Main
Half bath
- Level: Lower
Kitchen
- Features: Granite Counters, Kitchen - Gas Cooking
- Level: Main
- Area: 336 Square Feet
- Dimensions: 21 X 16
Laundry
- Level: Main
Living room
- Features: Flooring - HardWood
- Level: Main
- Area: 192 Square Feet
- Dimensions: 12 X 16
Recreation room
- Features: Flooring - Laminate Plank
- Level: Lower
- Area: 742 Square Feet
- Dimensions: 14 X 53
Storage room
- Level: Upper
Storage room
- Level: Lower
Heating
- Forced Air, Natural Gas
Cooling
- Central Air, Electric
Appliances
- Included: Microwave, Cooktop, Dishwasher, Dryer, Double Oven, Refrigerator, Stainless Steel Appliance(s), Washer, Water Heater, Electric Water Heater
- Laundry: Laundry Room
Features
- Bathroom - Walk-In Shower, Bathroom - Tub Shower, Ceiling Fan(s), Crown Molding, Entry Level Bedroom, Open Floorplan, Formal/Separate Dining Room, Kitchen Island, Primary Bath(s), Recessed Lighting, Upgraded Countertops, Walk-In Closet(s)
- Flooring: Wood
- Basement: Full,Partially Finished
- Number of fireplaces: 1
- Fireplace features: Glass Doors, Gas/Propane, Mantel(s), Stone
Interior area
- Total structure area: 3,685
- Total interior livable area: 3,396 sqft
- Finished area above ground: 2,211
- Finished area below ground: 1,185
Property
Parking
- Total spaces: 2
- Parking features: Garage Faces Front, Attached, Driveway
- Attached garage spaces: 2
- Has uncovered spaces: Yes
Accessibility
- Accessibility features: None
Features
- Levels: Two
- Stories: 2
- Patio & porch: Deck, Porch
- Pool features: None
- Has view: Yes
- View description: Street
Lot
- Size: 0.31 Acres
- Features: Front Yard, Rear Yard
Details
- Additional structures: Above Grade, Below Grade
- Parcel number: 55N1181
- Zoning: RP
- Special conditions: Standard
Construction
Type & style
- Home type: SingleFamily
- Architectural style: Traditional
- Property subtype: Single Family Residence
Materials
- Vinyl Siding
- Foundation: Concrete Perimeter
Condition
- Excellent
- New construction: No
- Year built: 2012
Utilities & green energy
- Sewer: Public Sewer
- Water: Public
Community & HOA
Community
- Subdivision: Abrams Pointe
HOA
- Has HOA: Yes
- HOA fee: $200 annually
- HOA name: ABRAMS POINTE HOA
Location
- Region: Winchester
Financial & listing details
- Price per square foot: $199/sqft
- Tax assessed value: $646,600
- Annual tax amount: $3,104
- Date on market: 5/8/2026
- Listing agreement: Exclusive Right To Sell
- Ownership: Fee Simple
Estimated market value
$667,400
$634,000 - $701,000
$3,004/mo
Price history
| Date | Event | Price |
|---|---|---|
| 8/6/2026 | Contingent | $675,000$199/sqft |
Source:  Bright MLS #VAFV2041522 Report a problem Bright MLS #VAFV2041522 Report a problem | ||
| 5/8/2026 | Listed for sale | $675,000+9%$199/sqft |
Source: Bright MLS #VAFV2041522 Report a problem | ||
| 10/29/2021 | Sold | $619,000$182/sqft |
Source: Bright MLS #VAFV2001840 Report a problem | ||
| 9/15/2021 | Pending sale | $619,000-1.6%$182/sqft |
Source: Bright MLS #VAFV2001840 Report a problem | ||
| 9/9/2021 | Listing removed | -- |
Source: Owner Report a problem | ||
| 9/9/2021 | Price change | $629,000+11.7%$185/sqft |
Source: Owner Report a problem | ||
| 8/23/2021 | Price change | $562,900-2.9%$166/sqft |
Source: Owner Report a problem | ||
| 8/19/2021 | Listed for sale | $580,000+53%$171/sqft |
Source: Owner Report a problem | ||
| 6/18/2012 | Sold | $379,000$112/sqft |
Source: Public Record Report a problem | ||
Public tax history
| Year | Property taxes | Tax assessment |
|---|---|---|
| 2025 | $3,104 +14.1% | $646,600 +21.3% |
| 2024 | $2,719 | $533,200 |
| 2023 | $2,719 +102.1% | $533,200 +20.9% |
| 2022 | $1,346 | $441,200 |
| 2021 | $1,346 -48.2% | $441,200 +3.7% |
| 2020 | $2,596 -50% | $425,500 |
| 2019 | $5,191 +110.9% | $425,500 +5.5% |
| 2018 | $2,461 +9.3% | $403,500 |
| 2017 | $2,252 +15.6% | $403,500 +24.3% |
| 2016 | $1,948 +7.1% | $324,600 |
| 2015 | $1,818 +1142.9% | $324,600 +11.7% |
| 2014 | $146 | $290,600 |
| 2013 | -- | $290,600 +481.2% |
| 2012 | -- | $50,000 |
| 2011 | -- | $50,000 -23.1% |
| 2010 | -- | $65,000 |
Find assessor info on the county website
Monthly payment
Est. payment
Payment breakdown
Explore the cost of this home by adjusting the details. Changes won't be saved.Climate risks
Neighborhood: 22602
Nearby schools
Schools provided by the listing agent
- Elementary: Greenwood Mill
- Middle: Admiral Richard E Byrd
- High: Millbrook
- District: Frederick County Public Schools
Source: Bright MLS. This data may not be complete. We recommend contacting the local school district to confirm school assignments for this home.
Similar homes
- $645,0004 bd4 ba3.5k sqft200 Fairfield Dr, Winchester, VA 22602For Sale

 MLS ID #VAFV2044488, Angela Duncan, MarketPlace REALTY. Bright MLS
 - $674,9004 bd4 ba3.9k sqft146 Darby Dr, Winchester, VA 22602For Sale
 MLS ID #VAFV2040990, Traci Shoberg, Samson Properties. Bright MLS
 - $659,9004 bd5 ba4.2k sqft291 Huntersridge Rd, Winchester, VA 22602For Sale
 MLS ID #VAFV2044442, Laura White, ERA Oakcrest Realty, Inc.. Bright MLS
 - $624,9004 bd3 ba2.9k sqft104 Bramble Ct, Winchester, VA 22602For Sale
 MLS ID #VAFV2042904, Laura White, ERA Oakcrest Realty, Inc.. Bright MLS
 - $659,9004 bd3 ba2.7k sqft123 Kinross Dr, Winchester, VA 22602For SaleMLS ID #VAFV2042108, Sharon Farinholt, Realty ONE Group Old Towne. Bright MLS
- $749,0504 bd4 ba3.7k sqft107 Cahille Dr, Winchester, VA 22602For SaleMLS ID #VAFV2043652, Laura White, ERA Oakcrest Realty, Inc.. Bright MLS
- $714,0005 bd4 ba4.2k sqft342 Canyon Rd, Winchester, VA 22602For SaleMLS ID #VAFV2043330, Michele Gibson, Samson Properties. Bright MLS
- $690,0004 bd5 ba4.9k sqft108 Norfolk Ct, Winchester, VA 22602For SaleMLS ID #VAFV2042724, Nicole Lewis, Coldwell Banker Premier. Bright MLS
- $667,0004 bd3 ba3.3k sqft108 Nevermore Dr, Winchester, VA 22602For SaleMLS ID #VAFV2041872, MIKE DOTTERWEICH, RE/MAX Gateway, LLC. Bright MLS
- $750,0005 bd5 ba4.7k sqft136 Cahille Dr, Winchester, VA 22602For SaleMLS ID #VAFV2043144, Victoria Davis, Century 21 Redwood Realty. Bright MLS
- $599,9004 bd4 ba4.4k sqft151 Darby Dr, Winchester, VA 22602For SaleMLS ID #VAFV2040258, David Spence, RE/MAX Roots. Bright MLS
- $634,0004 bd4 ba3.1k sqft256 Brookneil Dr, Winchester, VA 22602For SaleMLS ID #VAFV2040662, Jacquelyn Sowers, ERA Oakcrest Realty, Inc.. Bright MLS
- $549,0005 bd3 ba2.3k sqft440 Canyon Rd, Winchester, VA 22602For SaleMLS ID #VAFV2042994, Tami Woerl, ERA Oakcrest Realty, Inc.. Bright MLS
- $715,0003 bd4 ba2.9k sqft336 Apple Valley Rd, Winchester, VA 22602For SaleMLS ID #VAFV2043346, Sandy Brill, Century 21 Redwood Realty. Bright MLS
- $699,0007 bd5 ba4.7k sqft2700 Loyalty Ct, Winchester, VA 22601For SaleMLS ID #VAWI2011542, Dan Whitacre, Colony Realty. Bright MLS
- $598,0004 bd3 ba2.9k sqft1564 Perry Rd, Winchester, VA 22602For SaleMLS ID #VAFV2040716, Nate Vogel, Century 21 Redwood Realty. Bright MLS
- $749,9005 bd4 ba4.2k sqft175 Shields Dr, Winchester, VA 22602For SaleMLS ID #VAFV2041954, Sheila Pack, RE/MAX Roots. Bright MLS
- $649,5004 bd4 ba3.5k sqft185 Hannah Ct, Winchester, VA 22603For SaleMLS ID #VAFV2043912, Joey Badgett-Gonzalez, Berkshire Hathaway HomeServices PenFed Realty. Bright MLS
- $499,9005 bd3 ba2.5k sqft102 Primrose Pl, Winchester, VA 22602For SaleMLS ID #VAFV2044242, Nestor Gotay, Corcoran McEnearney. Bright MLS
- $619,9005 bd4 ba4.4k sqft326 Morlyn Dr, Stephenson, VA 22656For SaleMLS ID #VAFV2041236, Matt Kilmer, Samson Properties. Bright MLS
