Skip main navigation
Closed
  • $280,000

    107 Harper Way, McDonough, GA 30252

    3beds
    1,432sqft
    Single Family Residence
    Built in 1997
    0.68 Acres Lot
    $289,200 Zestimate®
    $196/sqft
    $1,804 Estimated rent

    Home value

    $289,200

    $275,000 - $304,000

    $1,804/mo

    Zestimate® history
    Loading
    Loading...

    Owner options

    List your home for rent

    $1,804/mo

    Rent Zestimate®

    Find your next renter with Zillow Rental Manager. Plus, with online applications, you can quickly screen prospective tenants – for free.

    Learn more

    $1,804/mo

    Rent Zestimate®

    Refinance and save

    $1,726/mo

    Est. payment

    Refinancing to a lower rate could help reduce your monthly payments and save thousands over the life of the loan.

    See today's rates

    $1,726/mo

    Est. payment

    Explore your selling options

    Work with a Zillow partner agent

    Leverage their expertise and Zillow's premium Showcase listings to get your home seen by more buyers.

    Get started

    List with your own agent

    Get your home in front of millions of buyers by listing it on Zillow.

    Learn how to do it

    Sell it yourself

    Take full control of how buyers see your home on Zillow by listing For Sale by Owner (FSBO).

    List your home

    What's special

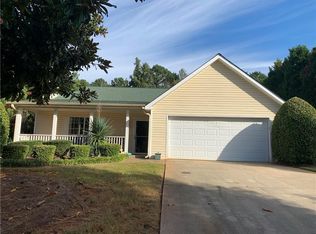
    Welcome to your sunlit sanctuary! This charming 3-bedroom ranch has so much to offer! Spacious split floor plan featuring an oversized master suite with tray ceilings and a walk-in closet! Open Concept Kitchen and Dining Room Area perfect for any gatherings. One of the highlights of this home is the delightful sunroom, a retreat bathed in sunlight, offering panoramic views of the backyard. Whether you're sipping your morning coffee, enjoying a good book, or simply basking in the beauty of nature, this sun-drenched space is sure to become your favorite spot to unwind. But the surprises don't end there - tucked away in the garage is a fully equipped hair salon, complete with styling stations, a wash basin, private bathroom and everything you need right from home. Imagine the convenience of running your salon while still enjoying the comforts of home! It could easily be turned into a home office as well! Don't miss out on this one!

    Zillow last checked:

    Listing updated:

    Listed by:

    Amanda Huff 678-988-8348,

    eXp Realty

    Bought with:

    Michelle Humes Group, 358088

    eXp Realty

    Source: GAMLS,MLS#: 20180386MLS Logo

    Facts & features

    Interior

    Bedrooms & bathrooms
    • Bedrooms: 3
    • Bathrooms: 2
    • Full bathrooms: 2
    • Main level bathrooms: 2
    • Main level bedrooms: 3
    Heating
    • Natural Gas, Central
    Cooling
    • Ceiling Fan(s), Central Air, Window Unit(s)
    Appliances
    • Included: Dishwasher, Oven/Range (Combo), Refrigerator
    • Laundry: Laundry Closet
    Features
    • Master On Main Level, Split Bedroom Plan
    • Flooring: Carpet
    • Basement: None
    • Attic: Pull Down Stairs
    • Number of fireplaces: 1
    Interior area
    • Total structure area: 1,432
    • Total interior livable area: 1,432 sqft
    • Finished area above ground: 1,432
    • Finished area below ground: 0

    Property

    Parking
    • Parking features: Garage
    • Has garage: Yes
    Features
    • Levels: One
    • Stories: 1
    • Patio & porch: Patio
    Lot
    • Size: 0.68 Acres
    • Features: None
    Details
    • Parcel number: 137B01004000

    Construction

    Type & style
    • Home type: SingleFamily
    • Architectural style: Ranch
    • Property subtype: Single Family Residence
    Materials
    • Vinyl Siding
    • Foundation: Slab
    • Roof: Composition
    Condition
    • Resale
    • New construction: No
    • Year built: 1997

    Utilities & green energy

    • Sewer: Septic Tank
    • Water: Public
    • Utilities for property: Cable Available, Electricity Available, High Speed Internet, Natural Gas Available

    Community & neighborhood

    Community
    • Community features: None
    Location
    • Region: Mcdonough
    • Subdivision: Harper Crossing

    Other

    Other facts
    • Listing agreement: Exclusive Right To Sell
    • Listing terms: Cash,Conventional,FHA,VA Loan

    Price history

    DateEventPrice
    6/14/2024Sold$280,000-1.8%$196/sqft
    Source: GAMLS #20180386 Report a problem
    5/24/2024Pending sale$285,000$199/sqft
    Source: GAMLS #20180386 Report a problem
    4/27/2024Listed for sale$285,000+209.8%$199/sqft
    Source: GAMLS #20180386 Report a problem
    10/6/1997Sold$92,000$64/sqft
    Source: Public Record Report a problem

    Public tax history

    YearProperty taxesTax assessment
    2025$3,413 +359.3%$124,720 +19.1%
    2024$743 +52.2%$104,720 -0.8%
    2023$488 -22.9%$105,600 +41.6%
    2022$633 +0%$74,600 +23.8%
    2021$633 $60,240 +2.7%
    2020$633 $58,680 +11.9%
    2019$633 +6.3%$52,440 +6.9%
    2018$595 +9.5%$49,040 +16.9%
    2016$544 +10.7%$41,960 +3.5%
    2015$491 -1.7%$40,560 +21.7%
    2014$500 $33,320
    2013-- --
    2012-- --
    2011-- --
    2010-- --
    2009-- --
    2008$1,049 -6.1%--
    2007$1,117 -22.2%$51,600
    2005$1,436 $51,600
    2004$1,436 +20.1%$51,600 +15%
    2003$1,195 +16.7%$44,880 +9.9%
    2002$1,024 -0.3%$40,840 +4.1%
    2001$1,027 -11.3%$39,240 +4.6%
    2000$1,158 $37,520

    Find assessor info on the county website

    Neighborhood: 30252

    Nearby schools

    GreatSchools rating
    Schools provided by the listing agent
    • Elementary: Timber Ridge
    • Middle: Union Grove
    • High: Union Grove

    Source: GAMLS. This data may not be complete. We recommend contacting the local school district to confirm school assignments for this home.

    Get a cash offer in 3 minutes
    Find out how much your home could sell for in as little as 3 minutes with a no-obligation cash offer.
    Estimated market value
    $289,200
    Get a cash offer in 3 minutes
    Find out how much your home could sell for in as little as 3 minutes with a no-obligation cash offer.
    Estimated market value
    $289,200