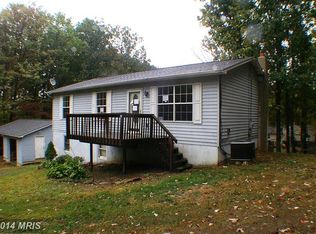
Exciting News: 107 Hart Trl is Back on the Market! Investor could not get to closing. Home appraised above list price. This Meticulously Enhanced Split Foyer home is a showstopper with fresh shutters, new bushes, and meticulous curb appeal that makes it feel brand new. Nestled on a serene dead-end street, this residence offers over 1500 sq ft of beautifully finished living space. As you enter, be captivated by the stunning flooring, an inviting open floor plan, granite counters, a generously sized center island, stainless steel appliances, recessed lighting, and chic soft-close cabinets that reach the ceiling. Indulge in the Primary Suite: A sanctuary where the bedroom unfolds with a custom-designed closet adorned with cabinets and shelves. Adjacent, the primary bath has undergone a lavish transformation, now presenting a deluxe tiled, multi-head featured shower complemented by a bespoke built-in niche. Adding to the allure, two additional bedrooms on the main floor invite comfort and versatility The lower level unveils two rooms with windows and closets, versatile for bedrooms #4 and 5, home offices, or multimedia rooms. The expansive yard beckons outdoor living with an oversized deck, raised gardening beds producing basil, carrots, squash, and more. The private backyard oasis, complete with a firepit, provides ample space for relaxation and play. Additional features include an underground Dogwatch fence with two collars, a Culligan water softener (owned), a 3-year-old well pump, and the exterior of the home recently power-washed. The septic system has been diligently pumped, and two custom wooden TV wall mounts are ready for your entertainment setup. Conveniently situated off Rt 50 in the Shawneeland neighborhood, relish in county living while enjoying proximity to major chain stores, downtown attractions, and easy commuter access. Shawneeland's perks include a sandy beach by the lake, fishing spots, parks, shelters, and outdoor spaces for nature enthusiasts. Make 107 Hart Trl your new home address, where modern living meets timeless charm. Schedule your tour today
Sold for $285,000
Zillow last checked:
Listing updated:
Bought with:
Rossana Norwood, 0225193217
Pearson Smith Realty, LLC
Source: Bright MLS,MLS#: VAFV2015440
Price history
| Date | Event | Price |
|---|---|---|
| 2/22/2024 | Sold | $285,000+0%$189/sqft |
Source:  Bright MLS #VAFV2015440 Report a problem Bright MLS #VAFV2015440 Report a problem | ||
| 1/21/2024 | Pending sale | $284,900$189/sqft |
Source: Bright MLS #VAFV2015440 Report a problem | ||
| 1/14/2024 | Listed for sale | $284,900$189/sqft |
Source: Bright MLS #VAFV2015440 Report a problem | ||
| 11/8/2023 | Pending sale | $284,900$189/sqft |
Source: Bright MLS #VAFV2015440 Report a problem | ||
| 11/7/2023 | Price change | $284,900-3.4%$189/sqft |
Source: Bright MLS #VAFV2015440 Report a problem | ||
| 10/12/2023 | Listed for sale | $295,000+321.4%$196/sqft |
Source: Bright MLS #VAFV2015440 Report a problem | ||
| 8/9/2023 | Sold | $70,000$46/sqft |
Source: Public Record Report a problem | ||
| 1/1/2015 | Sold | $70,000-48.1%$46/sqft |
Source:  Long & Foster Broker Feed #1005371018_100 Report a problem Long & Foster Broker Feed #1005371018_100 Report a problem | ||
| 3/12/2010 | Sold | $135,000-6.8%$90/sqft |
Source: Agent Provided Report a problem | ||
| 10/24/2009 | Listed for sale | $144,900+107%$96/sqft |
Source: Weichert, REALTORS #FV7189502 Report a problem | ||
| 7/29/2009 | Sold | $70,000-17.2%$46/sqft |
Source: Public Record Report a problem | ||
| 5/22/2009 | Price change | $84,500-5.6%$56/sqft |
Source: ERA Oakcrest Realty, Inc. #FV6976070 Report a problem | ||
| 5/1/2009 | Price change | $89,500-5.3%$59/sqft |
Source: ERA Oakcrest Realty, Inc. #FV6976070 Report a problem | ||
| 4/17/2009 | Price change | $94,500-5%$63/sqft |
Source: ERA Oakcrest Realty, Inc. #FV6976070 Report a problem | ||
| 3/23/2009 | Price change | $99,500-4.8%$66/sqft |
Source: ERA Oakcrest Realty, Inc. #FV6976070 Report a problem | ||
| 3/2/2009 | Listed for sale | $104,500-10.5%$69/sqft |
Source: ERA Oakcrest Realty, Inc. #FV6976070 Report a problem | ||
| 2/11/2009 | Sold | $116,727+6.2%$77/sqft |
Source: Public Record Report a problem | ||
| 2/9/2009 | Listed for sale | $109,900-31.3%$73/sqft |
Source: ERA Oakcrest Realty, Inc. #FV6976070 Report a problem | ||
| 12/3/2008 | Listing removed | $159,900$106/sqft |
Source: Century 21 #FV6829025 Report a problem | ||
| 8/16/2008 | Listed for sale | $159,900+35.5%$106/sqft |
Source: Century 21 #FV6829025 Report a problem | ||
| 3/7/2003 | Sold | $118,000+16.8%$78/sqft |
Source: Public Record Report a problem | ||
| 12/4/2002 | Sold | $101,000$67/sqft |
Source: Public Record Report a problem | ||
Get a cash offer in 3 minutes
Find out how much your home could sell for in as little as 3 minutes with a no-obligation cash offer.
Estimated market value
$322,400
