Tres Chic in Hartsdale! This move-in-ready Tudor appeals to all with a mix of old-world charm and modern updates. You will be drawn to the sizable, sun-kissed living room with space for an office and multiple seating areas. The room also has gorgeous original details including crown molding, a wood burning fireplace with stone facade and inlaid, rich-toned hardwood flooring. Everyone can be a chef in the beautifully functional open kitchen/dining room with marble countertops, sleek stainless steel appliances, custom cabinetry and French sink. Upstairs are 3 comfortably sized bedrooms with great natural light and storage, including a walk-in closet in the primary bedroom. Tastefully designed bathrooms have custom features and enhance the home's cosmopolitan vibe. The basement with kitchen and full bath has over 500 square feet of finished space not counted in the overall square footage and is ideal for movie watching, exercise, work-from-home and guest visits. A huge, full-height attic offers expansion potential. The outside of the home is as pretty as the inside, so tranquil, zen-like and private. Convenient central location, equidistant to the White Plains and Hartsdale Metro North Train Stations, and walkable to all varieties of shops and restaurants. Dreams do come true. Additional Information: Amenities:Stall Shower,HeatingFuel:Oil Above Ground,ParkingFeatures:1 Car Detached,
Sold for $850,000
$850,000
107 Harvard Drive, Hartsdale, NY 10530
3beds
1,743sqft
Single Family Residence, Residential
Built in 1925
7,405 Square Feet Lot
$968,800 Zestimate®
$488/sqft
$5,635 Estimated rent
Home value
$968,800
$920,000 - $1.03M
$5,635/mo
Zestimate® history
Owner options
List your home for rent
$5,635/mo
Rent Zestimate®
Find your next renter with Zillow Rental Manager. Plus, with online applications, you can quickly screen prospective tenants – for free.
$5,635/mo
Rent Zestimate®
Refinance and save
$5,677/mo
Est. payment
Refinancing to a lower rate could help reduce your monthly payments and save thousands over the life of the loan.
$5,677/mo
Est. payment
Explore your selling options
Work with a Zillow partner agent
Leverage their expertise and Zillow's premium Showcase listings to get your home seen by more buyers.
Get startedList with your own agent
Get your home in front of millions of buyers by listing it on Zillow.
Learn how to do itSell it yourself
Take full control of how buyers see your home on Zillow by listing For Sale by Owner (FSBO).
List your homeWhat's special
Wood burning fireplaceModern updatesGorgeous original detailsStone facadeGreat natural lightMultiple seating areasSleek stainless steel appliances
Zillow last checked:
Listing updated:
Listed by:
Sheri H. Wolfe 917-693-8210,
Berkshire Hathaway HS NY Prop 914-723-5225
Bought with:
Matthew J. Valvano, 10301218770
Berkshire Hathaway HS NY Prop
Source: OneKey® MLS as distributed by MLS GRID,MLS#: H6291044
Facts & features
Interior
Bedrooms & bathrooms
- Bedrooms: 3
- Bathrooms: 3
- Full bathrooms: 2
- 1/2 bathrooms: 1
Other
- Description: Entry Foyer with coat closet, generously sized Living Room with space for Office, has beautiful natural light, crown molding and stone wood burning fireplace. Stylish Eat-In Kitchen/Dining Room has marble countertops, tumbled marble backsplash, stainless steel appliances, including a double oven, French sink and plentiful custom cabinetry. Chic Powder Room has marble tile with attractive glass tile border. Hardwood flooring with inlays throughout
- Level: First
Other
- Description: Primary Bedroom with 4 windows and 2 closets, 1 walk-in. 2 additional light-filled Bedrooms with multiple exposures for great light and air flow. Stunning marble Bathroom with glass tile accents has marble topped vanity and custom shower door. Hardwood flooring throughout
- Level: Second
Other
- Description: 546 sq feet of finished space not counted in the overall square footage with door to yard. Bathroom, laundry, utilities and storage
- Level: Basement
Heating
- Hot Water, Oil
Cooling
- Wall/Window Unit(s)
Appliances
- Included: Dishwasher, Dryer, Microwave, Refrigerator, Stainless Steel Appliance(s), Washer, Gas Water Heater
Features
- Ceiling Fan(s), Chefs Kitchen, Eat-in Kitchen, Entrance Foyer, Kitchen Island, Marble Counters
- Flooring: Hardwood
- Windows: Blinds
- Basement: Finished,Walk-Out Access
- Attic: Pull Stairs,Unfinished
- Number of fireplaces: 1
Interior area
- Total structure area: 1,743
- Total interior livable area: 1,743 sqft
Property
Parking
- Total spaces: 1
- Parking features: Detached
Features
- Levels: Three Or More
- Stories: 3
- Patio & porch: Patio
Lot
- Size: 7,405 Square Feet
- Features: Level, Near Public Transit, Near School, Near Shops, Sprinklers In Front, Sprinklers In Rear
Details
- Parcel number: 2689008210001570000007
Construction
Type & style
- Home type: SingleFamily
- Architectural style: Tudor
- Property subtype: Single Family Residence, Residential
Materials
- Stucco
Condition
- Actual
- Year built: 1925
Utilities & green energy
- Sewer: Public Sewer
- Water: Public
- Utilities for property: Trash Collection Public
Community & HOA
Community
- Features: Park
HOA
- Has HOA: No
- Amenities included: Park
Location
- Region: Hartsdale
Financial & listing details
- Price per square foot: $488/sqft
- Tax assessed value: $705,000
- Annual tax amount: $19,554
- Date on market: 3/4/2024
- Listing agreement: Exclusive Right To Sell
- Inclusions: Door Hardware, Light Fixtures, Oven/Range
- Exclusions: Selected Light Fixtures
Price history
| Date | Event | Price |
|---|---|---|
| 5/31/2024 | Sold | $850,000+10.5%$488/sqft |
Source:  OneKey® MLS as distributed by MLS GRID #H6291044 Report a problem OneKey® MLS as distributed by MLS GRID #H6291044 Report a problem | ||
| 3/19/2024 | Pending sale | $769,000$441/sqft |
Source: BHHS broker feed #H6291044 Report a problem | ||
| 3/18/2024 | Contingent | $769,000$441/sqft |
Source:  Berkshire Hathaway HomeServices New England Properties #H6291044 Report a problem Berkshire Hathaway HomeServices New England Properties #H6291044 Report a problem | ||
| 3/18/2024 | Pending sale | $769,000$441/sqft |
Source: OneKey® MLS as distributed by MLS GRID #H6291044 Report a problem | ||
| 3/4/2024 | Listed for sale | $769,000+42.9%$441/sqft |
Source: OneKey® MLS as distributed by MLS GRID #H6291044 Report a problem | ||
| 8/1/2014 | Sold | $538,000+1.7%$309/sqft |
Source: OneKey® MLS as distributed by MLS GRID #H4405955 Report a problem | ||
| 4/14/2014 | Listed for sale | $529,000-2%$303/sqft |
Source: William Raveis Legends Realty #4405955 Report a problem | ||
| 4/5/2005 | Sold | $540,000+84.6%$310/sqft |
Source: Public Record Report a problem | ||
| 10/29/1999 | Sold | $292,560$168/sqft |
Source: Public Record Report a problem | ||
Public tax history
| Year | Property taxes | Tax assessment |
|---|---|---|
| 2025 | -- | $789,900 +6% |
| 2024 | -- | $745,200 +5.7% |
| 2023 | -- | $705,000 +4.7% |
| 2022 | -- | $673,500 +8.1% |
| 2021 | -- | $623,100 +7.1% |
| 2020 | -- | $581,800 |
| 2019 | -- | $581,800 +1.9% |
| 2018 | -- | $571,100 +4.9% |
| 2017 | -- | $544,400 +2% |
| 2016 | -- | $533,800 +3712.9% |
| 2015 | $11,790 | $14,000 -12.5% |
| 2014 | $11,790 | $16,000 |
| 2013 | $11,790 | $16,000 |
| 2012 | -- | $16,000 |
| 2011 | -- | $16,000 |
| 2010 | -- | $16,000 |
| 2009 | -- | $16,000 |
| 2008 | -- | $16,000 |
| 2007 | -- | $16,000 |
| 2006 | -- | $16,000 |
| 2005 | -- | $16,000 |
| 2004 | -- | $16,000 |
| 2003 | -- | $16,000 |
| 2002 | -- | $16,000 |
| 2001 | -- | $16,000 |
| 2000 | -- | $16,000 |
| 1999 | -- | $16,000 |
Find assessor info on the county website
Neighborhood: 10530
Nearby homes
- $829,100-- bd2 ba1.4k sqft111 Harvard Dr, Hartsdale, NY 10530Off Market
- $1,001,7003 bd2 ba1.8k sqft115 Alexander Ave, Hartsdale, NY 10530Off Market
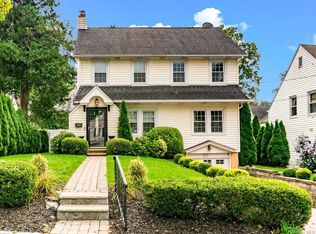
- $1,390,9006 bd5 ba2.8k sqft99 Harvard Dr, Hartsdale, NY 10530Off Market
- $553,200-- bd-- ba-- sqft111 Alexander Ave, Hartsdale, NY 10530Off Market
- $492,8004 bd3 ba442 sqft115 Harvard Dr, Hartsdale, NY 10530Off Market
- $457,500-- bd-- ba-- sqft115 Harvard Dr, Hartsdale, NY 10530Off Market
- $759,400-- bd-- ba-- sqft115 Harvard Dr, Hartsdale, NY 10530Off Market
- $979,7003 bd2 ba1.9k sqft117 Alexander Ave, Hartsdale, NY 10530Off Market
Nearby schools
GreatSchools rating
- 6/10Highview SchoolGrades: 2-3Distance: 0.2 mi
- 5/10Woodlands Senior High SchoolGrades: 7-12Distance: 0.7 mi
- NALee F Jackson SchoolGrades: K-1Distance: 0.8 mi
Schools provided by the listing agent
- Elementary: EARLY CHILDHOOD PROGRAM
- Middle: WOODLANDS MIDDLE/HIGH SCHOOL (grades 7-12)
- High: Woodlands Middle/High School
Source: OneKey® MLS as distributed by MLS GRID. This data may not be complete. We recommend contacting the local school district to confirm school assignments for this home.
Get a cash offer in 3 minutes
Find out how much your home could sell for in as little as 3 minutes with a no-obligation cash offer.
Estimated market value
$968,800
Get a cash offer in 3 minutes
Find out how much your home could sell for in as little as 3 minutes with a no-obligation cash offer.
Estimated market value
$968,800
- New York
- Westchester County
- Hartsdale
- 10530
- 107 Harvard Drive
Nearby cities
Nearby neighborhoods
Nearby zip codes
Other Hartsdale Topics
