This Is The Home You've Been Searching For! Better than new, this Jeremy Jackson, single-story Mason model, has a modern and elegant open floor plan with three bedrooms, an office/flex-space, and two full bathrooms. This split-bedroom home features an office/flex-space inside the front door, a vaulted great room open to the kitchen and dining area, a corner pantry, and a grand island with plenty of room for seating. The owner's bedroom is separate from the secondary bedrooms, overlooks the backyard, and has a large walk-in closet and en-suite bathroom. Features include: granite kitchen countertops, a gas fireplace, drop zone in the laundry room, dual vanities in both bathrooms with comfort height commodes, garage access door, and tray ceiling in the primary suite. This home also has a covered, screened porch, a fully sodded and mulched yard, custom landscaping, three separate Graceland Wood Construction Out-buildings, all with built-in workbenches and 2 with ramps, a private, fenced backyard, a Kohler whole-house generator with 2 extra large propane tanks, custom woven-wood window treatments throughout, a SimpliSafe Security System, a Samsung french-door refrigerator w/water & ice dispenser, and a whole-house Aquasana Water Filtration System! This is the one! Make an appointment today to see all this beautiful home has to offer.
Sold for $340,000
$340,000
107 Harvest Boulevard, Havelock, NC 28532
3beds
1,870sqft
Single Family Residence
Built in 2021
0.39 Acres Lot
$347,500 Zestimate®
$182/sqft
$2,212 Estimated rent
Home value
$347,500
$330,000 - $365,000
$2,212/mo
Zestimate® history
Owner options
List your home for rent
$2,212/mo
Rent Zestimate®
Find your next renter with Zillow Rental Manager. Plus, with online applications, you can quickly screen prospective tenants – for free.
$2,212/mo
Rent Zestimate®
Refinance and save
$2,026/mo
Est. payment
Refinancing to a lower rate could help reduce your monthly payments and save thousands over the life of the loan.
$2,026/mo
Est. payment
Explore your selling options
Work with a Zillow partner agent
Leverage their expertise and Zillow's premium Showcase listings to get your home seen by more buyers.
Get startedList with your own agent
Get your home in front of millions of buyers by listing it on Zillow.
Learn how to do itSell it yourself
Take full control of how buyers see your home on Zillow by listing For Sale by Owner (FSBO).
List your homeWhat's special
Zillow last checked:
Listing updated:
Listed by:
Rebecca J Quick 910-750-6793,
Crystal Coast Realty & Home Services, LLC Jacksonville
Bought with:
The DONNA AND TEAM NEW BERN
Keller Williams Realty
Source: Hive MLS,MLS#: 100447918 Originating MLS: Jacksonville Board of Realtors
Originating MLS: Jacksonville Board of RealtorsFacts & features
Interior
Bedrooms & bathrooms
- Bedrooms: 3
- Bathrooms: 2
- Full bathrooms: 2
Rooms
- Room types: Master Bedroom, Bedroom 1, Bedroom 2, Office, Living Room, Kitchen, Dining Room, Laundry
Primary bedroom
- Description: En-Suite Bath, Walk-in Closet
- Level: Main
- Dimensions: 13.7 x 15.1
Bedroom 1
- Description: Nice size
- Level: Main
- Dimensions: 13.7 x 11.3
Bedroom 2
- Description: Nice Size
- Level: Main
- Dimensions: 11.4 x 11.6
Dining room
- Description: Open Floor-Plan
- Level: Main
- Dimensions: 15.8 x 12.5
Kitchen
- Description: Granite Countertops, Pantry, Huge Island
- Level: Main
- Dimensions: 12.5 x 14.8
Laundry
- Description: Separate Room
- Level: Main
- Dimensions: 9.9 x 9.4
Living room
- Description: Open Floor-Plan
- Level: Main
- Dimensions: 22.3 x 13.4
Office
- Description: Conveniently located Off Foyer
- Level: Main
- Dimensions: 12.1 x 11.5
Heating
- Fireplace(s), Heat Pump, Electric
Cooling
- Heat Pump
Appliances
- Included: Electric Oven, Built-In Microwave, See Remarks, Water Softener, Washer, Refrigerator, Dryer, Dishwasher
Features
- Master Downstairs, Walk-in Closet(s), Vaulted Ceiling(s), Tray Ceiling(s), High Ceilings, Entrance Foyer, Mud Room, Solid Surface, Whole-Home Generator, Generator Plug, Kitchen Island, Ceiling Fan(s), Pantry, Reverse Floor Plan, Blinds/Shades, Gas Log, Walk-In Closet(s), Workshop
- Flooring: LVT/LVP
- Attic: Access Only,Partially Floored
- Has fireplace: Yes
- Fireplace features: Gas Log
Interior area
- Total structure area: 1,870
- Total interior livable area: 1,870 sqft
Property
Parking
- Total spaces: 2
- Parking features: Garage Faces Front, Attached, Garage Door Opener, Off Street, On Site, Paved
- Has attached garage: Yes
Features
- Levels: One
- Stories: 1
- Patio & porch: Covered, Enclosed, Patio, Porch, Screened
- Fencing: Back Yard,Wood,Privacy
Lot
- Size: 0.39 Acres
- Dimensions: 90 x 187 x 90 x 188
Details
- Additional structures: Shed(s), Storage, Workshop
- Parcel number: 50137 067
- Zoning: Residential
- Special conditions: Standard
- Other equipment: Generator
Construction
Type & style
- Home type: SingleFamily
- Property subtype: Single Family Residence
Materials
- Vinyl Siding
- Foundation: Slab
- Roof: Architectural Shingle
Condition
- New construction: No
- Year built: 2021
Utilities & green energy
- Sewer: Septic Tank
- Water: Public
- Utilities for property: Water Available
Community & HOA
Community
- Security: Security System, Smoke Detector(s)
- Subdivision: The Mill at Heritage Farms
HOA
- Has HOA: No
Location
- Region: Havelock
Financial & listing details
- Price per square foot: $182/sqft
- Tax assessed value: $275,370
- Annual tax amount: $1,373
- Date on market: 9/5/2025
- Cumulative days on market: 42 days
- Listing agreement: Exclusive Right To Sell
- Listing terms: Cash,Conventional,FHA,USDA Loan,VA Loan
- Road surface type: Paved
Price history
| Date | Event | Price |
|---|---|---|
| 7/26/2024 | Sold | $340,000-2.8%$182/sqft |
Source:  Hive MLS #100447918 Report a problem Hive MLS #100447918 Report a problem | ||
| 7/17/2024 | Pending sale | $349,900$187/sqft |
Source: Hive MLS #100447918 Report a problem | ||
| 7/12/2024 | Contingent | $349,900$187/sqft |
Source: Hive MLS #100447918 Report a problem | ||
| 6/16/2024 | Price change | $349,900-2.2%$187/sqft |
Source: Hive MLS #100447918 Report a problem | ||
| 6/2/2024 | Listed for sale | $357,900+49.2%$191/sqft |
Source: Hive MLS #100447918 Report a problem | ||
| 3/12/2021 | Sold | $239,805+71.3%$128/sqft |
Source: Hive MLS #100245392 Report a problem | ||
| 8/13/2020 | Sold | $140,000$75/sqft |
Source: Public Record Report a problem | ||
Public tax history
| Year | Property taxes | Tax assessment |
|---|---|---|
| 2025 | $1,446 | $288,490 +4.8% |
| 2024 | -- | $275,370 |
| 2023 | $1,434 | $275,370 +48% |
| 2022 | -- | $186,020 +36.7% |
| 2021 | $911 | $136,090 +433.7% |
| 2020 | -- | $25,500 |
Find assessor info on the county website
Neighborhood: 28532
Nearby homes
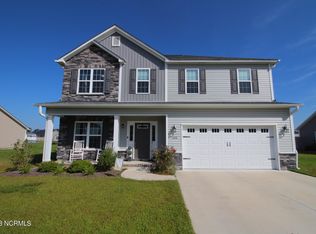
- $328,0003 bd3 ba2.2k sqft105 Harvest Blvd, Havelock, NC 28532Sold
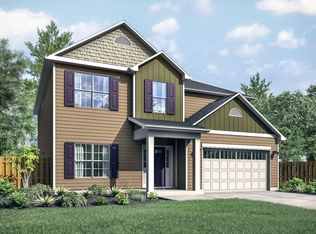
- $384,3003 bd4 ba2.7k sqft109 Harvest Blvd, Havelock, NC 28532Off Market
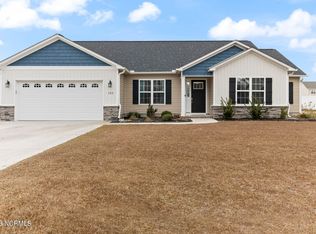
- $318,4003 bd2 ba2k sqft103 Harvest Blvd, Havelock, NC 28532Sold
- $2,4004 bd2 ba2.2k sqft103 Kettle Dr, Havelock, NC 28532For Rent

- $369,9004 bd3 ba2.6k sqft111 Harvest Blvd, Havelock, NC 28532Sold
- $347,7004 bd3 ba2.2k sqft104 Harvest Blvd, Havelock, NC 28532Off Market
- $337,2004 bd2 ba2k sqft106 Harvest Blvd, Havelock, NC 28532Off Market
- $420,0005 bd4 ba3.4k sqft113 Harvest Blvd, Havelock, NC 28532Off Market
Nearby schools
GreatSchools rating
- 6/10Roger R Bell ElementaryGrades: PK-5Distance: 6.2 mi
- 4/10Havelock MiddleGrades: 6-8Distance: 7.2 mi
- 4/10Havelock HighGrades: 9-12Distance: 6.9 mi
Schools provided by the listing agent
- Elementary: Roger Bell
- Middle: Havelock
- High: Havelock
Source: Hive MLS. This data may not be complete. We recommend contacting the local school district to confirm school assignments for this home.
Get a cash offer in 3 minutes
Find out how much your home could sell for in as little as 3 minutes with a no-obligation cash offer.
Estimated market value
$347,500
Get a cash offer in 3 minutes
Find out how much your home could sell for in as little as 3 minutes with a no-obligation cash offer.
Estimated market value
$347,500
- North Carolina
- Craven County
- Havelock
- 28532
- 107 Harvest Boulevard
Nearby cities
Nearby neighborhoods
Nearby zip codes
Other Havelock Topics
