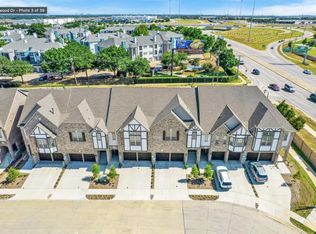
Experience a sophisticated, low-maintenance lifestyle in this like-new townhome nestled within a gated community. The open-concept floor plan immediately impresses with soaring ceilings, extensive wood-look tile flooring, and architectural details like elegant wrought iron spindles. At the center of the home, a cozy gas log fireplace creates a warm focal point, while a stylish sliding barn door reveals clever hidden storage. The modern kitchen is a chef’s delight, boasting granite countertops, crisp white cabinets, a functional island with a breakfast bar, and stainless steel appliances—including a smart oven. Thoughtful conveniences like a pull-out trash drawer and a dedicated mudroom area make daily living effortless. Retreat to the massive primary suite where crown molding and a spa-like ensuite await, featuring a dual-sink extended vanity, soaking tub, and a fully-tiled shower alongside a huge walk-in closet with built-ins and seasonal storage. Oversized secondary bedrooms ensure comfort for everyone. Beyond the interiors, enjoy a private, fenced-in patio perfect for morning coffee, while a tankless water heater and fire sprinklers provide modern peace of mind. The monthly HOA fees conveniently cover your front yard maintenance, ensuring pristine curb appeal year-round. Additionally, the home’s central position provides quick, easy access to DFW Airport and major commuting arteries. Take a first-person look at this gorgeous home! Click the Virtual Tour link to see the 3D Tour!
Sold
Price Unknown
107 Harwood Dr, Lewisville, TX 75067
3beds
2,039sqft
Townhouse
Built in 2021
1,960 Square Feet Lot
$381,900 Zestimate®
$--/sqft
$2,786 Estimated rent
Home value
$381,900
$359,000 - $405,000
$2,786/mo
Zestimate® history
Owner options
List your home for rent
$2,786/mo
Rent Zestimate®
Find your next renter with Zillow Rental Manager. Plus, with online applications, you can quickly screen prospective tenants – for free.
$2,786/mo
Rent Zestimate®
Refinance and save
$99/mo
Est. payment
Refinancing to a lower rate could help reduce your monthly payments and save thousands over the life of the loan.
$99/mo
Est. payment
Explore your selling options
Work with a Zillow partner agent
Leverage their expertise and Zillow's premium Showcase listings to get your home seen by more buyers.
Get startedList with your own agent
Get your home in front of millions of buyers by listing it on Zillow.
Learn how to do itSell it yourself
Take full control of how buyers see your home on Zillow by listing For Sale by Owner (FSBO).
List your homeWhat's special
Cozy gas log fireplaceLike-new townhomeClever hidden storageOpen-concept floor planStainless steel appliancesGranite countertopsExtensive wood-look tile flooring
Zillow last checked:
Listing updated:
Listed by:
Russell Rhodes 0484034 972-899-5600,
Berkshire HathawayHS PenFed TX 972-899-5600
Bought with:
Tracy Lee Parker
RE/MAX DFW Associates
Source: NTREIS,MLS#: 21188937
Facts & features
Interior
Bedrooms & bathrooms
- Bedrooms: 3
- Bathrooms: 3
- Full bathrooms: 2
- 1/2 bathrooms: 1
Primary bedroom
- Features: Dual Sinks, Double Vanity, En Suite Bathroom, Garden Tub/Roman Tub, Linen Closet, Separate Shower, Walk-In Closet(s)
- Level: Second
- Dimensions: 17 x 15
Bedroom
- Level: Second
- Dimensions: 17 x 11
Bedroom
- Level: Second
- Dimensions: 12 x 12
Bonus room
- Level: First
- Dimensions: 6 x 5
Breakfast room nook
- Level: First
- Dimensions: 11 x 10
Kitchen
- Features: Breakfast Bar, Built-in Features, Granite Counters, Kitchen Island, Pantry
- Level: First
- Dimensions: 13 x 13
Living room
- Level: First
- Dimensions: 19 x 14
Utility room
- Features: Closet
- Level: Second
- Dimensions: 6 x 3
Heating
- Central, Natural Gas
Cooling
- Central Air, Electric
Appliances
- Included: Some Gas Appliances, Dishwasher, Electric Oven, Electric Water Heater, Gas Cooktop, Disposal, Microwave, Plumbed For Gas, Vented Exhaust Fan
- Laundry: Washer Hookup, Electric Dryer Hookup, In Hall
Features
- Double Vanity, Eat-in Kitchen, Granite Counters, High Speed Internet, Kitchen Island, Open Floorplan, Pantry, Vaulted Ceiling(s), Walk-In Closet(s), Wired for Sound
- Flooring: Carpet, Ceramic Tile
- Windows: Window Coverings
- Has basement: No
- Number of fireplaces: 1
- Fireplace features: Family Room, Gas Log, Gas Starter
Interior area
- Total interior livable area: 2,039 sqft
Property
Parking
- Total spaces: 2
- Parking features: Garage Faces Front, Garage, Garage Door Opener
- Attached garage spaces: 2
Features
- Levels: Two
- Stories: 2
- Patio & porch: Front Porch, Patio, Covered
- Exterior features: Rain Gutters
- Pool features: None
- Fencing: Wood
Lot
- Size: 1,960 Square Feet
- Features: Subdivision
Details
- Parcel number: R698053
Construction
Type & style
- Home type: Townhouse
- Architectural style: Traditional
- Property subtype: Townhouse
- Attached to another structure: Yes
Materials
- Brick
- Foundation: Slab
- Roof: Composition
Condition
- Year built: 2021
Utilities & green energy
- Sewer: Public Sewer
- Water: Public
- Utilities for property: Sewer Available, Water Available
Green energy
- Energy efficient items: Windows
- Water conservation: Low-Flow Fixtures
Community & HOA
Community
- Features: Gated
- Security: Fire Sprinkler System
- Subdivision: Manors At Forestbrook Add
HOA
- Has HOA: Yes
- Amenities included: Maintenance Front Yard
- Services included: Association Management, Maintenance Grounds
- HOA fee: $99 monthly
- HOA name: SBB Management
- HOA phone: 972-960-2800
Location
- Region: Lewisville
Financial & listing details
- Tax assessed value: $435,155
- Annual tax amount: $6,974
- Date on market: 2/27/2026
- Cumulative days on market: 26 days
- Exclusions: Wall mounted TVs (mounts stay), primary suite shower head, cat enclosure on the patio, Mud room cabinet
Price history
| Date | Event | Price |
|---|---|---|
| 4/13/2026 | Sold | -- |
Source: NTREIS #21188937 Report a problem | ||
| 4/2/2026 | Pending sale | $399,900$196/sqft |
Source: NTREIS #21188937 Report a problem | ||
| 3/25/2026 | Contingent | $399,900$196/sqft |
Source: NTREIS #21188937 Report a problem | ||
| 2/27/2026 | Listed for sale | $399,900$196/sqft |
Source: NTREIS #21188937 Report a problem | ||
Public tax history
| Year | Property taxes | Tax assessment |
|---|---|---|
| 2025 | $5,462 +3.2% | $404,815 +10% |
| 2024 | $5,293 +11.9% | $368,014 +10% |
| 2023 | $4,729 +58.5% | $334,558 +112.8% |
| 2022 | $2,983 +349.6% | $157,198 +158.7% |
| 2021 | $663 -9.7% | $60,766 +66.7% |
| 2020 | $735 +22.1% | $36,460 |
| 2019 | $602 +36.8% | $36,460 +20% |
| 2018 | $440 | $30,383 +400% |
| 2017 | -- | $6,077 |
Find assessor info on the county website
Neighborhood: 75067
Nearby homes
- $357,0003 bd3 ba2k sqft107 Harwood Dr UNIT C-13, Lewisville, TX 75067Off Market

- $392,5003 bd3 ba2k sqft105 Harwood Dr, Lewisville, TX 75067Off Market
- $386,3003 bd2 ba2k sqft109 Harwood Dr, Lewisville, TX 75067Off Market
- $385,0004 bd3 ba2k sqft103 Harwood Dr, Lewisville, TX 75067Off Market
- $476,5003 bd3 ba2.7k sqft111 Harwood Dr, Lewisville, TX 75067Off Market
- $388,0003 bd3 ba2k sqft101 Harwood Dr, Lewisville, TX 75067Off Market
- $467,4003 bd3 ba2.7k sqft113 Harwood Dr, Lewisville, TX 75067Off Market
- $390,7003 bd2 ba2k sqft115 Harwood Dr, Lewisville, TX 75067Off Market
Nearby schools
GreatSchools rating
- 2/10Southridge Elementary SchoolGrades: PK-5Distance: 0.6 mi
- 2/10Marshall Durham Middle SchoolGrades: 6-8Distance: 0.7 mi
- 3/10Lewisville High SchoolGrades: 9-12Distance: 2.7 mi
Schools provided by the listing agent
- Elementary: Southridge
- Middle: Marshall Durham
- High: Lewisville
- District: Lewisville ISD
Source: NTREIS. This data may not be complete. We recommend contacting the local school district to confirm school assignments for this home.
Get a cash offer in 3 minutes
Find out how much your home could sell for in as little as 3 minutes with a no-obligation cash offer.
Estimated market value
$381,900
Get a cash offer in 3 minutes
Find out how much your home could sell for in as little as 3 minutes with a no-obligation cash offer.
Estimated market value
$381,900
- Texas
- Denton County
- Lewisville
- 75067
- 107 Harwood Dr
