Skip main navigation
Sold for $735,000
  • $735,000

    107 Haven Beach Dr, Indian Rocks Beach, FL 33785

    3beds
    1,935sqft
    Townhouse
    Built in 2014
    1,359 Square Feet Lot
    $721,800 Zestimate®
    $380/sqft
    $3,819 Estimated rent

    Home value

    $721,800

    $657,000 - $787,000

    $3,819/mo

    Zestimate® history
    Loading
    Loading...

    Owner options

    List your home for rent

    $3,819/mo

    Rent Zestimate®

    Find your next renter with Zillow Rental Manager. Plus, with online applications, you can quickly screen prospective tenants – for free.

    Learn more

    $3,819/mo

    Rent Zestimate®

    Refinance and save

    $5,888/mo

    Est. payment

    Refinancing to a lower rate could help reduce your monthly payments and save thousands over the life of the loan.

    See today's rates

    $5,888/mo

    Est. payment

    Explore your selling options

    Work with a Zillow partner agent

    Leverage their expertise and Zillow's premium Showcase listings to get your home seen by more buyers.

    Get started

    List with your own agent

    Get your home in front of millions of buyers by listing it on Zillow.

    Learn how to do it

    Sell it yourself

    Take full control of how buyers see your home on Zillow by listing For Sale by Owner (FSBO).

    List your home

    What's special

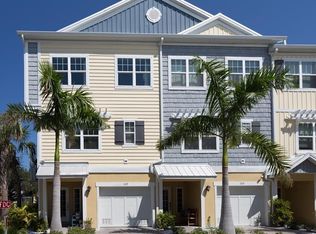
    Don't worry about flooding in this high and dry townhome in the gated community of The Cove. Home is hurricane hardened and move in ready. Enjoy peace of mind while living at the beach town of Indian Rocks Beach. This builder's model home redefines coastal living with its luxurious features and unbeatable location just moments from the ocean. Enjoy the privacy of a gated community and take advantage of the private outdoor space, with a pool for relaxation and entertainment. The community is pet-friendly ensuring that your furry companions are welcome at any size. As you step inside, you are greeted by a spacious foyer that leads to the bottom level, boasting a generous 2-car tandem garage with room for a golf cart and plenty of storage. Ascend to the second level by stairs or elevator, where the heart of the home awaits. The chef-inspired kitchen is a culinary delight, complete with a convection oven, stainless steel appliances, exquisite stone counters, a breakfast bar, and a large pantry. This level also presents a well-appointed bedroom with a full bathroom adjacent, along with a versatile family/dining room. Upstairs on the third floor, you will find three full bedrooms that provide ample space for family or guests, complemented by a large bathroom. The primary bedroom is a true retreat, featuring an ensuite bathroom and a large walk-in closet. The home offers high ceilings throughout giving the townhome a spacious feel on every level. Notable upgrades include a recently installed air conditioner, as well as a whole house sound system, perfect for entertaining or unwinding. The laundry room, pantry, and master closet feature upgraded shelving and cabinetry, adding a touch of luxury to everyday living. The Cove at Indian Rocks Beach is a private, gated community just a stone's throw away from the ocean and offers a community pool and a quiet and secluded feel while still being close to everything. Don't miss the opportunity to experience the epitome of coastal living at 107 Haven Beach Drive in beautiful Indian Rocks Beach.

    Zillow last checked:

    Listing updated:

    Listing Provided by:

    Natalie Scott 813-310-8982,

    COMPASS FLORIDA LLC 727-339-7902,

    Jessica Dreyer 941-286-3596,

    COMPASS FLORIDA, LLC

    Bought with:

    Erika Nunez, 3368422

    THE SOMERDAY GROUP PL

    Source: Stellar MLS,MLS#: TB8306421MLS LogoOriginating MLS: Suncoast Tampa

    Facts & features

    Interior

    Bedrooms & bathrooms
    • Bedrooms: 3
    • Bathrooms: 3
    • Full bathrooms: 3
    Primary bedroom
    • Features: Walk-In Closet(s)
    • Level: Third
    • Area: 273 Square Feet
    • Dimensions: 13x21
    Bedroom 2
    • Features: Built-in Closet
    • Level: Third
    • Area: 117 Square Feet
    • Dimensions: 9x13
    Bedroom 3
    • Features: Built-in Closet
    • Level: Third
    • Area: 117 Square Feet
    • Dimensions: 9x13
    Bedroom 4
    • Features: No Closet
    • Level: Second
    • Area: 156 Square Feet
    • Dimensions: 12x13
    Kitchen
    • Level: Second
    • Area: 216 Square Feet
    • Dimensions: 12x18
    Laundry
    • Level: Third
    • Area: 35 Square Feet
    • Dimensions: 7x5
    Living room
    • Level: Second
    • Area: 266 Square Feet
    • Dimensions: 19x14
    Heating
    • Central
    Cooling
    • Central Air
    Appliances
    • Included: Convection Oven, Dishwasher, Disposal, Dryer, Microwave, Refrigerator, Washer
    • Laundry: Laundry Room
    Features
    • Ceiling Fan(s), Crown Molding, Eating Space In Kitchen, Elevator, High Ceilings, Kitchen/Family Room Combo, Pest Guard System, PrimaryBedroom Upstairs, Solid Surface Counters, Thermostat, Walk-In Closet(s)
    • Flooring: Tile, Hardwood
    • Doors: Sliding Doors
    • Windows: Window Treatments, Hurricane Shutters
    • Has fireplace: No
    Interior area
    • Total structure area: 1,935
    • Total interior livable area: 1,935 sqft

    Property

    Parking
    • Total spaces: 2
    • Parking features: Driveway, Garage Door Opener
    • Attached garage spaces: 2
    • Has uncovered spaces: Yes
    Features
    • Levels: Three Or More
    • Stories: 3
    • Patio & porch: Covered
    • Exterior features: Balcony, Lighting
    Lot
    • Size: 1,359 sqft
    • Residential vegetation: Trees/Landscaped
    Details
    • Parcel number: 123014187320000080
    • Special conditions: None

    Construction

    Type & style
    • Home type: Townhouse
    • Architectural style: Florida
    • Property subtype: Townhouse
    Materials
    • Block, Stucco
    • Foundation: Slab
    • Roof: Metal
    Condition
    • New construction: No
    • Year built: 2014
    Details
    • Builder name: Taylor Morrison

    Utilities & green energy

    • Sewer: Public Sewer
    • Water: Public
    • Utilities for property: Cable Connected, Electricity Connected, Fiber Optics, Water Connected

    Community & neighborhood

    Security
    • Security features: Gated Community
    Community
    • Community features: Deed Restrictions, Gated Community - No Guard, Pool
    Location
    • Region: Indian Rocks Beach
    • Subdivision: COVE AT INDIAN ROCKS BEACH

    HOA & financial

    HOA
    • Has HOA: Yes
    • HOA fee: $869 monthly
    • Services included: Community Pool, Insurance, Maintenance Structure, Maintenance Grounds
    • Association name: Stephany Charpentier
    • Association phone: 727-799-0031
    Other fees
    • Pet fee: $0 monthly
    Other financial information
    • Total actual rent: 0

    Other

    Other facts
    • Listing terms: Cash,Conventional
    • Ownership: Fee Simple
    • Road surface type: Paved

    Price history

    DateEventPrice
    12/6/2024Sold$735,000-6.9%$380/sqft
    Source: Stellar MLS #TB8306421 Report a problem
    11/14/2024Pending sale$789,500$408/sqft
    Source: Stellar MLS #TB8306421 Report a problem
    11/10/2024Price change$789,500-8.7%$408/sqft
    Source: Stellar MLS #TB8306421 Report a problem
    9/22/2024Listed for sale$864,900-1%$447/sqft
    Source: Stellar MLS #TB8306421 Report a problem
    8/19/2024Listing removed--
    Source: Stellar MLS #U8236856 Report a problem
    7/14/2024Listed for sale$874,000$452/sqft
    Source: Stellar MLS #U8236856 Report a problem
    7/9/2024Pending sale$874,000$452/sqft
    Source: Stellar MLS #U8236856 Report a problem
    6/30/2024Price change$874,000-3.4%$452/sqft
    Source: Stellar MLS #U8236856 Report a problem
    5/20/2024Price change$905,000-5.5%$468/sqft
    Source: Stellar MLS #U8236856 Report a problem
    4/2/2024Listed for sale$958,000+63.3%$495/sqft
    Source: Stellar MLS #U8236856 Report a problem
    3/27/2018Sold$586,500-0.4%$303/sqft
    Source: Agent Provided Report a problem
    2/23/2018Pending sale$589,000$304/sqft
    Source: Coldwell Banker Residential Real Estate - Tampa Westshore #T2917084 Report a problem
    12/5/2017Listed for sale$589,000+13.8%$304/sqft
    Source: COLDWELL BANKER RESIDENTIAL #T2917084 Report a problem
    6/30/2015Sold$517,377$267/sqft
    Source: Public Record Report a problem

    Public tax history

    YearProperty taxesTax assessment
    2024$11,526 +9.5%$678,703 +10%
    2023$10,531 +11.1%$617,003 +10%
    2022$9,479 +10%$560,912 +10%
    2021$8,620 +6.9%$509,920 +9%
    2020$8,064 -3.5%$467,888 -2.7%
    2019$8,359 $480,869 +27.3%
    2018$8,359 +40.9%$377,781 +2.1%
    2017$5,933 +0.4%$370,011 +2.1%
    2016$5,909 -16.6%$362,401 -4.4%
    2015$7,087 +365.5%$378,904 +443.5%
    2014$1,522 $69,720

    Find assessor info on the county website

    Neighborhood: 33785

    Nearby schools

    GreatSchools rating
    Schools provided by the listing agent
    • Elementary: Anona Elementary-PN
    • Middle: Seminole Middle-PN
    • High: Seminole High-PN

    Source: Stellar MLS. This data may not be complete. We recommend contacting the local school district to confirm school assignments for this home.

    Get a cash offer in 3 minutes
    Find out how much your home could sell for in as little as 3 minutes with a no-obligation cash offer.
    Estimated market value
    $721,800
    Get a cash offer in 3 minutes
    Find out how much your home could sell for in as little as 3 minutes with a no-obligation cash offer.
    Estimated market value
    $721,800