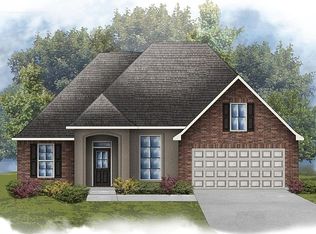
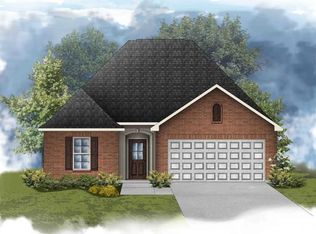
This "Violet" plan has an open floor plan with upgraded granite counters, luxury vinyl plank flooring added in all wet areas, framed bathroom mirrors and an additional gas line added. Special features; birch cabinets, LED lighting throughout, computer nook, formal dining room, breakfast room, 2 walk-in closets in master & more. HOA fee: $150/qtr
Sold
Price Unknown
107 Hayden Ln, Bridge City, TX 77611
3beds
1,892sqft
SingleFamily
Built in 2023
10,018 Square Feet Lot
$289,100 Zestimate®
$--/sqft
$2,550 Estimated rent
Home value
$289,100
$275,000 - $304,000
$2,550/mo
Zestimate® history
Owner options
List your home for rent
$2,550/mo
Rent Zestimate®
Find your next renter with Zillow Rental Manager. Plus, with online applications, you can quickly screen prospective tenants – for free.
$2,550/mo
Rent Zestimate®
Refinance and save
Refinancing to a lower rate could help reduce your monthly payments and save thousands over the life of the loan.
Explore your selling options
Work with a Zillow partner agent
Leverage their expertise and Zillow's premium Showcase listings to get your home seen by more buyers.
Get startedList with your own agent
Get your home in front of millions of buyers by listing it on Zillow.
Learn how to do itSell it yourself
Take full control of how buyers see your home on Zillow by listing For Sale by Owner (FSBO).
List your homeWhat's special
Facts & features
Interior
Bedrooms & bathrooms
- Bedrooms: 3
- Bathrooms: 2
- Full bathrooms: 2
Heating
- Gas
Cooling
- Central
Features
- Garage Door Opener
Interior area
- Total interior livable area: 1,892 sqft
Property
Parking
- Total spaces: 2
- Parking features: Garage - Attached
Features
- Exterior features: Stucco, Vinyl, Brick, Cement / Concrete
Lot
- Size: 10,018 sqft
Details
- Parcel number: 007621000260
Construction
Type & style
- Home type: SingleFamily
Materials
- brick
- Foundation: Slab
- Roof: Composition
Condition
- Year built: 2023
Community & neighborhood
Location
- Region: Bridge City
Other
Other facts
- Architecture: 1 Story
- Roofing: Composition, Architectural
- Exterior Finish: Brick, Vinyl Siding, Stucco, Cementious Fiber Board
- Exterior Features: Covered Patio, Porch
- Interior Features: Garage Door Opener
- Cooling: Central Electric
- Heating: Central Gas
- Bedrooms: 3
- Foundation: Slab
- Pool: 0
- Area: Bridge City
- Master Bedroom Size: 15x14
- 2nd Bedroom Size: 13x12
- Apx SqFt: 1892
- 3rd Bedroom Size: 13x12
- Living Room Size: 18x16
- Dining Room Size: 11x9
- Kitchen Size: 16x15.5
Price history
| Date | Event | Price |
|---|---|---|
| 10/18/2023 | Sold | -- |
Source: Agent Provided Report a problem | ||
| 9/1/2023 | Pending sale | $275,545$146/sqft |
Source: | ||
| 4/12/2023 | Listed for sale | $275,545$146/sqft |
Source: | ||
Public tax history
| Year | Property taxes | Tax assessment |
|---|---|---|
| 2025 | $2,425 -50.7% | $273,420 -2.9% |
| 2024 | $4,914 +1496.1% | $281,455 +1951.4% |
| 2023 | $308 -2.9% | $13,720 |
| 2022 | $317 -0.1% | $13,720 |
| 2021 | $318 -2.5% | $13,720 |
| 2020 | $325 -2.5% | $13,720 |
| 2019 | $334 | $13,720 |
Find assessor info on the county website
Neighborhood: 77611
Nearby schools
GreatSchools rating
- NABridge City Elementary SchoolGrades: PK-2Distance: 0.3 mi
- 5/10Bridge City Middle SchoolGrades: 6-8Distance: 2.1 mi
- 6/10Bridge City High SchoolGrades: 9-12Distance: 1.9 mi
- Texas
- Orange County
- Bridge City
- 77611
- 107 Hayden Ln