Welcome to 107 Hayes Street, a spacious and renovated 5 bedroom 3.5 bath split level home in the western section of Garden City. The entry level features a stunning updated kitchen with quality finishes, seamlessly flowing into the dining area and sun filled living room - ideal for both everyday living and entertaining. The second level offers three bedrooms, including the primary en-suite, along with a second beautifully renovated full bath. Just a few steps up, the third level offers two generously sized bedrooms and a 3rd full bath, providing exceptional space and privacy. The lower level boasts a spacious family room for everyday living while the finished basement includes a half bath and private entrance - ideal for recreation space.
Additional highlights of this large home include an attached 2 car garage, gorgeous hardwood floors, private yard, alarm system, CAC, gas heat, and renovated kitchen and baths . Close proximity to LIRR, schools, park and more. The condition, size and location of this home make it a truly exceptional value.
Sold for $1,600,000
$1,600,000
107 Hayes Street, Garden City, NY 11530
5beds
2,529sqft
Single Family Residence, Residential
Built in 1955
6,000 Square Feet Lot
$1,616,600 Zestimate®
$633/sqft
$7,856 Estimated rent
Home value
$1,616,600
$1.45M - $1.79M
$7,856/mo
Zestimate® history
Owner options
List your home for rent
$7,856/mo
Rent Zestimate®
Find your next renter with Zillow Rental Manager. Plus, with online applications, you can quickly screen prospective tenants – for free.
$7,856/mo
Rent Zestimate®
Refinance and save
$10,677/mo
Est. payment
Refinancing to a lower rate could help reduce your monthly payments and save thousands over the life of the loan.
$10,677/mo
Est. payment
Explore your selling options
Work with a Zillow partner agent
Leverage their expertise and Zillow's premium Showcase listings to get your home seen by more buyers.
Get startedList with your own agent
Get your home in front of millions of buyers by listing it on Zillow.
Learn how to do itSell it yourself
Take full control of how buyers see your home on Zillow by listing For Sale by Owner (FSBO).
List your homeWhat's special
Private yardGenerously sized bedroomsDining areaSpacious family roomGorgeous hardwood floors
Zillow last checked:
Listing updated:
Listed by:
Julie Whicher 516-698-3975,
Compass Greater NY LLC 516-408-2231
Bought with:
Richard A. Parisi, 40PA1054626
Charles Rutenberg Realty Inc
Source: OneKey® MLS as distributed by MLS GRID,MLS#: 962578
Facts & features
Interior
Bedrooms & bathrooms
- Bedrooms: 5
- Bathrooms: 4
- Full bathrooms: 3
- 1/2 bathrooms: 1
Bedroom 1
- Description: Primary en suite
- Level: Second
Bedroom 2
- Description: Bedroom
- Level: Second
Bedroom 3
- Description: Bedroom
- Level: Second
Bedroom 4
- Description: Bedroom
- Level: Third
Bedroom 5
- Description: Bedroom
- Level: Third
Bathroom 1
- Description: 1/2 bath
- Level: Basement
Bathroom 2
- Description: Primary full bath
- Level: Second
Bathroom 3
- Description: Full bath
- Level: Second
Bathroom 4
- Description: Full bathroom
- Level: Third
Basement
- Description: Finished basement w ha;lf bath
- Level: Basement
Dining room
- Description: Formal dining
- Level: First
Family room
- Description: Family room with garage and outside access
- Level: Lower
Kitchen
- Description: Renovated kitchen
- Level: First
Living room
- Description: Large living room
- Level: First
Heating
- Natural Gas
Cooling
- Central Air
Appliances
- Included: Gas Oven, Microwave, Refrigerator, Stainless Steel Appliance(s), Washer
Features
- Entrance Foyer, Formal Dining, Kitchen Island, Open Floorplan, Primary Bathroom
- Flooring: Hardwood
- Basement: Finished,Walk-Out Access
- Attic: Unfinished
- Has fireplace: No
Interior area
- Total structure area: 2,529
- Total interior livable area: 2,529 sqft
Property
Parking
- Total spaces: 2
- Parking features: Attached, Driveway, Garage
- Garage spaces: 2
- Has uncovered spaces: Yes
Lot
- Size: 6,000 Square Feet
- Dimensions: 60 x 100
Details
- Parcel number: 2011332390000320
- Special conditions: None
Construction
Type & style
- Home type: SingleFamily
- Property subtype: Single Family Residence, Residential
Materials
- Aluminum Siding
Condition
- Year built: 1955
Utilities & green energy
- Sewer: Public Sewer
- Water: Public
- Utilities for property: Cable Available, Natural Gas Available
Community & HOA
HOA
- Has HOA: No
Location
- Region: Garden City
Financial & listing details
- Price per square foot: $633/sqft
- Tax assessed value: $918
- Annual tax amount: $21,752
- Date on market: 2/25/2026
- Cumulative days on market: 13 days
- Listing agreement: Exclusive Right To Sell
Price history
| Date | Event | Price |
|---|---|---|
| 6/1/2026 | Sold | $1,600,000+0.9%$633/sqft |
Source:  OneKey® MLS as distributed by MLS GRID #962578 Report a problem OneKey® MLS as distributed by MLS GRID #962578 Report a problem | ||
| 3/10/2026 | Pending sale | $1,585,000$627/sqft |
Source: OneKey® MLS as distributed by MLS GRID #962578 Report a problem | ||
| 2/25/2026 | Listed for sale | $1,585,000+64.2%$627/sqft |
Source: OneKey® MLS as distributed by MLS GRID #962578 Report a problem | ||
| 3/14/2018 | Sold | $965,000-3.4%$382/sqft |
Source: OneKey® MLS as distributed by MLS GRID #L2985792 Report a problem | ||
| 2/1/2018 | Pending sale | $999,000$395/sqft |
Source: Coach REALTORS Fennessy Assoc #2985792 Report a problem | ||
| 11/15/2017 | Listed for sale | $999,000$395/sqft |
Source: Coach REALTORS Fennessy Assoc #2985792 Report a problem | ||
Public tax history
| Year | Property taxes | Tax assessment |
|---|---|---|
| 2024 | -- | $911 +5.9% |
| 2023 | -- | $860 -1% |
| 2022 | -- | $869 |
| 2021 | $15,674 +2.1% | -- |
| 2020 | $15,355 +1.3% | $1,547 -16.2% |
| 2019 | $15,155 | $1,845 |
| 2018 | $15,155 +7.1% | $1,845 |
| 2017 | $14,156 +3.2% | $1,845 |
| 2016 | $13,714 +491.4% | $1,845 |
| 2015 | $2,319 +5.5% | $1,845 |
| 2013 | $2,198 +12.2% | $1,845 |
| 2012 | $1,959 -76.2% | $1,845 -1% |
| 2011 | $8,244 +11.6% | $1,864 +2.4% |
| 2010 | $7,388 | $1,820 -21.8% |
| 2009 | -- | $2,328 +1.3% |
| 2008 | -- | $2,299 +5.7% |
| 2006 | -- | $2,174 -39.8% |
| 2005 | -- | $3,609 -37.9% |
| 2004 | -- | $5,812 |
| 2003 | -- | $5,812 -52% |
| 2002 | -- | $12,100 |
| 2001 | -- | $12,100 |
| 2000 | -- | $12,100 |
Find assessor info on the county website
Neighborhood: 11530
Nearby homes
- $1,528,400-- bd2 ba2.5k sqft105 Hayes St, Garden City, NY 11530Off Market
- $1,277,6003 bd3 ba1.8k sqft109 Hayes St, Garden City, NY 11530Off Market
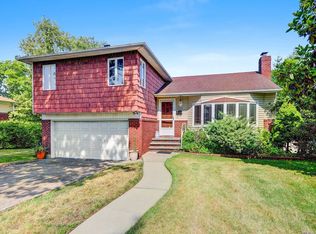
- $19,000-- bd-- ba-- sqft109 Hayes St, Garden City, NY 11530Off Market
- $2,899,0006 bd6 ba3.7k sqft108 Tanners Pond Rd, Garden City, NY 11530For Sale
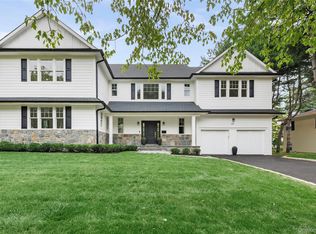
- $1,025,0003 bd3 ba-- sqft110 Tanners Pond Rd, Garden City, NY 11530Sold
- $1,680,8005 bd-- ba2.5k sqft103 Hayes St, Garden City, NY 11530Off Market
- $1,258,600-- bd1 ba1.6k sqft104 Tanners Pond Rd, Garden City, NY 11530Off Market
- $1,145,000-- bd2 ba1.7k sqft113 Hayes St, Garden City, NY 11530Off Market
Nearby schools
GreatSchools rating
- NAHomestead SchoolGrades: K-1Distance: 0.2 mi
- 10/10Garden City Middle SchoolGrades: 6-8Distance: 1.4 mi
- 10/10Garden City High SchoolGrades: 9-12Distance: 1.1 mi
Schools provided by the listing agent
- Elementary: Homestead School
- Middle: Garden City Middle School
- High: Garden City High School
Source: OneKey® MLS as distributed by MLS GRID. This data may not be complete. We recommend contacting the local school district to confirm school assignments for this home.
Get a cash offer in 3 minutes
Find out how much your home could sell for in as little as 3 minutes with a no-obligation cash offer.
Estimated market value
$1,616,600
Get a cash offer in 3 minutes
Find out how much your home could sell for in as little as 3 minutes with a no-obligation cash offer.
Estimated market value
$1,616,600
- New York
- Nassau County
- Garden City
- 11530
- 107 Hayes Street
Nearby cities
Nearby neighborhoods
Nearby zip codes
Other Garden City Topics
