Skip main navigation
Pending
  • $253,371

    107 Haygood Pl, Carrollton, GA 30117

    2beds
    1,000sqft
    : 
    Loading
    Get pre-qualified
    Townhouse
    Built in 2026
    8,276 Square Feet Lot
    $253,000 Zestimate®
    $253/sqft
    $-- HOA

    What's special

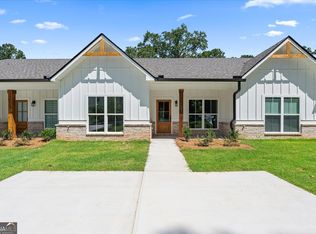
    Built by Tritt Quality Homes, this thoughtfully designed home offers the perfect blend of comfort, convenience, and curb appeal. One of three individually owned residences within an attractive triplex-style building, this property features an open-concept layout with a spacious kitchen, dining area, and living room designed for today's lifestyle. The well-appointed floor plan includes two bedrooms, two full bathrooms, a dedicated laundry room, and separate front and rear entrances for added privacy and functionality. Ideally located just minutes from the University of West Georgia, Downtown Carrollton, the Carrollton GreenBelt, shopping, dining, and everyday conveniences, this home provides low-maintenance living in a highly desirable location. Estimated completion is late June 2026. Buyers will enjoy peace of mind with a 1-year workmanship warranty and a 10-year structural builder warranty. Preferred lender incentives are available. Each unit sold separately - this is the right end unit.
    28 days
    |
    22
    |
    0
    |

    Zillow last checked:

    Listing updated:

    Listed by:

    Mary C Tritt 205-246-6314,

    T Tritt Realty, LLC,

    Anthony Tritt 770-778-6338,

    T Tritt Realty, LLC

    Source: GAMLS,MLS#: 10785303MLS Logo

      Facts & features

      Interior

      Bedrooms & bathrooms
      • Bedrooms: 2
      • Bathrooms: 2
      • Full bathrooms: 2
      • Main level bathrooms: 2
      • Main level bedrooms: 2
      Rooms
      • Room types: Great Room
      Dining room
      • Features: Dining Rm/Living Rm Combo
      Heating
      • Electric
      Cooling
      • Electric
      Appliances
      • Included: Dishwasher, Microwave, Oven/Range (Combo), Stainless Steel Appliance(s)
      • Laundry: Common Area
      Features
      • Master On Main Level
      • Flooring: Carpet, Other
      • Basement: None
      • Has fireplace: No
      • Common walls with other units/homes: 1 Common Wall,End Unit
      Interior area
      • Total structure area: 1,000
      • Total interior livable area: 1,000 sqft
      • Finished area above ground: 1,000
      • Finished area below ground: 0

      Property

      Parking
      • Total spaces: 2
      • Parking features: Parking Pad
      • Has uncovered spaces: Yes
      Features
      • Levels: One
      • Stories: 1
      • Has view: Yes
      • View description: City
      Lot
      • Size: 8,276 Square Feet
      • Features: City Lot
      • Residential vegetation: Grassed
      Details
      • Parcel number: C07 0290001
      • Special conditions: Agent/Seller Relationship

      Construction

      Type & style
      • Home type: Townhouse
      • Architectural style: Ranch,Traditional
      • Property subtype: Townhouse
      • Attached to another structure: Yes
      Materials
      • Brick, Other
      • Foundation: Slab
      • Roof: Composition
      Condition
      • Under Construction
      • New construction: Yes
      • Year built: 2026
      Details
      • Warranty included: Yes

      Utilities & green energy

      • Sewer: Public Sewer
      • Water: Public
      • Utilities for property: Electricity Available

      Community & HOA

      Community
      • Features: None
      • Subdivision: Haygood Place
      HOA
      • Has HOA: No
      • Services included: None
      Location
      • Region: Carrollton

      Financial & listing details

      • Price per square foot: $253/sqft
      • Date on market: 6/12/2026
      • Cumulative days on market: 6 days
      • Listing agreement: Exclusive Right To Sell
      • Listing terms: Cash,Conventional,FHA,VA Loan
      • Electric utility on property: Yes

        Estimated market value

        $253,000

        $240,000 - $266,000

        $1,406/mo

        Price history

        DateEventPrice
        6/13/2026Pending sale$253,371$253/sqft
        Source: GAMLS #10785303 Report a problem

        Public tax history

        Tax history is unavailable.

        Monthly payment

        Est. payment

        Payment breakdown

        Explore the cost of this home by adjusting the details. Changes won't be saved.
        All calculations are estimates and provided by Zillow, Inc. for informational purposes only. Actual amounts may vary.
        HOA fees may include property taxes on listings classified as Co-Ops. Contact the listing agent and/or owner for fee details.
        Mortgage interest rates are dependent on a number of factors, including credit score, down payment, and repayment length. Interest rate data provided by Zillow Group Marketplace, Inc. as of 1/1/1970 from various mortgage lenders with which we have lead or other similar arrangements; the Estimated Payment is an average of those rates.
        See how much you could borrow to make a competitive offer.

        Climate risks

        Neighborhood: 30117

        Getting around

        59 / 100
        Somewhat Walkable
        39 / 100
        Somewhat Bikeable

        Nearby schools

        GreatSchools rating
        Schools provided by the listing agent
        • Elementary: Carrollton
        • Middle: Carrollton
        • High: Carrollton

        Source: GAMLS. This data may not be complete. We recommend contacting the local school district to confirm school assignments for this home.

        A local agent can set up tours, give advice and negotiate with sellers.

        Browse local experts

        Similar homes